369 Paseo Private 2
7607 - Centrepointe, South of Baseline to Knoxdale, K2G 4N7
$428,000
- 2 bedrooms
- 2 bathrooms
- 1 parking
- 1000-1199 sq ft
Listed 62 days ago · MLS® X13686568
About this home
Discover this beautifully renovated condo located in the heart of Centrepointe, offering modern living with exceptional value. This thoughtfully designed unit features 2 Bedrooms plus a versatile OFFICE, 1.5 Bathrooms, and assigned parking, ideal for first-time buyers, professionals, downsizers, or investors. The seller has completely renovated the property from top to bottom, investing extensively to deliver a truly turnkey home with quality finishes throughout. Highlights include a brand new kitchen with contemporary cabinetry and nearly brand new appliances, new luxury vinyl flooring throughout, and fresh paint for a clean, modern aesthetic. Both bathrooms have been fully updated with brand new vanities, toilets, mirrors, and ceiling lights, offering a polished and comfortable living experience. Bright and functional living and dining spaces are perfect for everyday living and entertaining. Step outside to your private balcony with a designated BBQ space, ideal for summer grilling and outdoor enjoyment. Well-managed building with low condo fees of $271.72/month. Designated parking at #161. Conveniently located close to parks, public transit, shopping, library, and community amenities, this home combines modern upgrades, low maintenance living, and a desirable central location. A rare opportunity to own a fully renovated condo in a sought-after neighbourhood
Details
- Type
- Condo Apartment
- Style
- Apartment
- Size
- 1000-1199 sq ft
- Basement
- None
- Garage
- None
- Kitchens
- 1
- Property tax
- $3,689 (2026)
- Maintenance fee
- $272/month
- Neighbourhood
- 7607 - Centrepointe
- Municipality
- South of Baseline to Knoxdale
- Price per sq ft
- $389
- Fee per sq ft
- $0.25/month
Interior
- Bedrooms
- 2 above ground
- Bathrooms
- 1 × 3-piece, 1 × 2-piece
- Rooms
- 9 above ground
- Family room or den
- No
- Fireplace
- Natural Gas
- Laundry
- Ensuite
- Features
- On Demand Water Heater, Primary Bedroom - Main Floor
Heating, cooling and services
- Heating
- Forced Air, Gas
- Air conditioning
- Central Air
Building and exterior
- Style
- Apartment
- Exterior
- Brick
Parking
- Total parking
- 1
- Driveway and parking
- Surface
Condo
- Monthly fee
- $272
- Balcony
- Open
- Exposure
- East
- View
- Park/Greenbelt, Trees/Woods
- Property manager
- Ottawa-Carleton
More
- Possession
- Flexible
- Cross street
- Woodroffe Ave & Tallwood Dr
Rooms
| Room | Level | Size | Features |
|---|---|---|---|
| Living Room | Main | 5.33 × 4.08 m (17'6" × 13'5") | Vinyl Floor, Gas Fireplace, Updated |
| Office | Main | 2.74 × 2.43 m (9' × 8') | Vinyl Floor, Open Concept |
| Kitchen | Main | 3.07 × 2.56 m (10'1" × 8'5") | Vinyl Floor, Updated, Stainless Steel Appl |
| Primary Bedroom | Main | 3.65 × 3.35 m (12' × 11') | Vinyl Floor, 3 Pc Bath |
| Bedroom 2 | Main | 3.04 × 2.99 m (10' × 9'10") | Vinyl Floor, 2 Pc Bath |
| Laundry | Main | Vinyl Floor, Vinyl Floor | |
| Foyer | Main | Updated, Vinyl Floor |
History of this address
3 earlier listings at this address, with sold and leased prices. Create a free account or sign in to see them.
Location
Location is approximate. See nearby homes on the map
Recent sales nearby
See what similar homes within 1 km sold for in the last year. Create a free account or sign in to see them.
The neighbourhood
Getting around Walkable
- 🚇 Algonquin LRT8 min walk
- 🚇 Tallwood LRT11 min walk
Within a 10-minute walk: no grocery stores, 17 cafés and restaurants, 6 parks, 3 pharmacies. Nearest park: Nepean Heritage Walk (100 m).
Schools nearby
Elementary
- Bishop Hamilton Christian Montessori School (West) Private14 min walk
- Terre-des-Jeunes Catholic Elementary School Catholic
EQAO: Gr 6 reading 94%, math 76%15 min walk - St. Gregory School Catholic
EQAO: Gr 6 reading 91%, math 51%18 min walk - Briargreen Public School
EQAO: Gr 6 reading 73%, math 27%18 min walk
Secondary
- Sir Guy Carleton Secondary School
EQAO: Gr 9 math 22%, literacy test 42%7 min walk - Capital International Academy School Private10 min walk
- Torah High Ottawa Private11 min walk
EQAO: share of students meeting the provincial standard (2024–25). Ontario average: Gr 6 reading 86%, math 51%; Gr 9 math 55%; literacy test 83%.
Closest schools, not school zones. Check which school serves this address with the school board before relying on it.
Who lives here postal area K2G
- Owners / renters
- 72% / 28%
- Median household income
- $114,000
- Average age
- 41
- Children under 15
- 16%
- Homes
- 52% detached, 4% high-rise
- Commute by transit
- 14%
- Population
- 50,692
Languages spoken most at home besides English: Arabic 2.7%, Mandarin 2.5%, Yue (Cantonese) 1%, Vietnamese 0.9%.
Distances are approximate. Places © OpenStreetMap contributors. Neighbourhood figures: Statistics Canada, 2021 Census. School results: EQAO via Ontario Data Catalogue (Open Government Licence – Ontario).
Living here
Commute
To downtown Ottawa: 10 km. Transit times · Driving times
Coming transit
- 🚧 Algonquin O-Train550 m · opening 2026
- 🚧 Tallwood O-Train700 m · planned
- 🚧 Knoxdale O-Train1.3 km · planned
Stations under construction or approved. Opening dates are the latest public estimates and often move.
Noise Nothing major nearby
No highway within 500 m, rail line within 300 m, or airport flight path nearby.
Distances from the map, not noise measurements. Visit at rush hour to judge for yourself.
Internet High-speed
50/10 Mbps or faster available here by cable, fibre or DSL (the federal high-speed target).
From the federal broadband map. Check exact speeds and providers for the address.
Short-term rentals
Only in your principal residence (whole home or part of it), with a City host permit. Rural cottage rentals have a separate permit.
Roads, rail, airports and planned stations © OpenStreetMap contributors. Internet: Innovation, Science and Economic Development Canada, National Broadband Data.
Listed by ROYAL LEPAGE TEAM REALTY.
Listing information provided by PropTx Innovations Inc. and TRREB; deemed reliable but not guaranteed accurate by PropTx.
Similar homes nearby
See more in South of Baseline to Knoxdale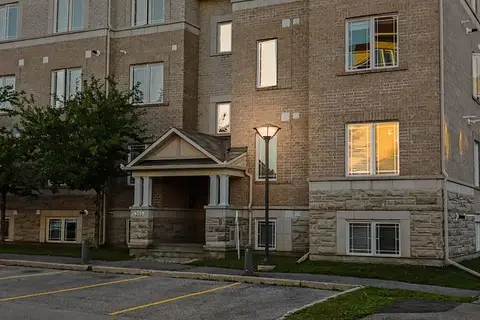
$440,000
2 bd2 ba1 pk1000-1199 ft²
385 Paseo Private UNIT 7
7607 - Centrepointe, South of Baseline to Knoxdale
Condo Apartment · MLS® X13779550 · ROYAL LEPAGE TEAM REALTY
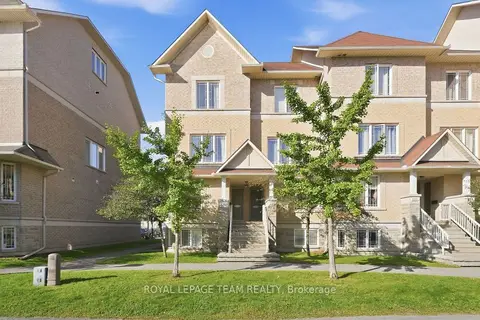
$454,000
Reduced $5,000
2 bd3 ba1 pk1200-1399 ft²
128 Paseo Private
7607 - Centrepointe, South of Baseline to Knoxdale
Condo Townhouse · MLS® X13795604 · ROYAL LEPAGE TEAM REALTY
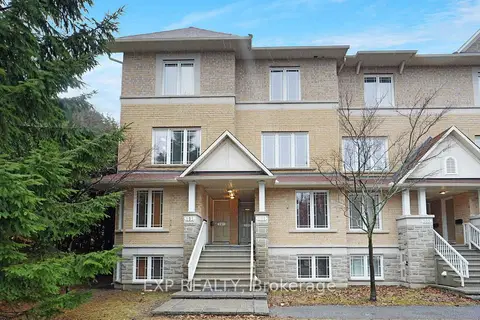
$375,000
Reduced $44,900
2 bd3 ba1 pk1200-1399 ft²
201 Paseo Private 14
7607 - Centrepointe, South of Baseline to Knoxdale
Condo Townhouse · MLS® X13660634 · EXP REALTY
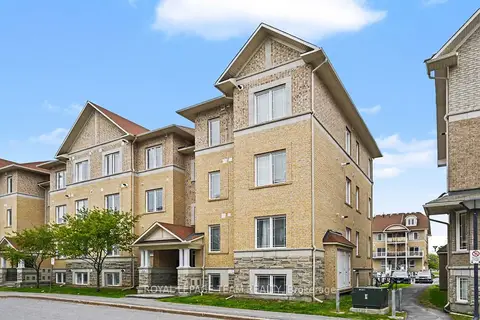
$374,900
Reduced $40,100
2 bd2 ba1 pk1000-1199 ft²
304 Paseo Private 1
7607 - Centrepointe, South of Baseline to Knoxdale
Condo Townhouse · MLS® X13170186 · ROYAL LEPAGE TEAM REALTY
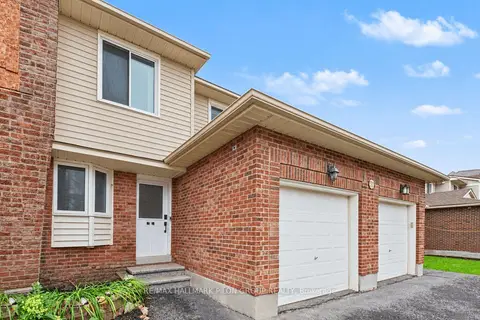
$409,900
Reduced $10,000
3 bd3 ba3 pk1200-1399 ft²
106 Valley Stream Drive B
7601 - Leslie Park, South of Baseline to Knoxdale
Condo Townhouse · MLS® X13796866 · RE/MAX HALLMARK PILON GROUP REALTY
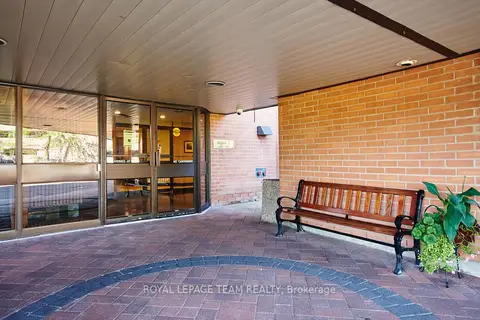
$379,999
Reduced $4,001
2 bd2 ba1 pk900-999 ft²
80 SANDCASTLE Drive N 415
7601 - Leslie Park, South of Baseline to Knoxdale
Condo Apartment · MLS® X13441610 · ROYAL LEPAGE TEAM REALTY
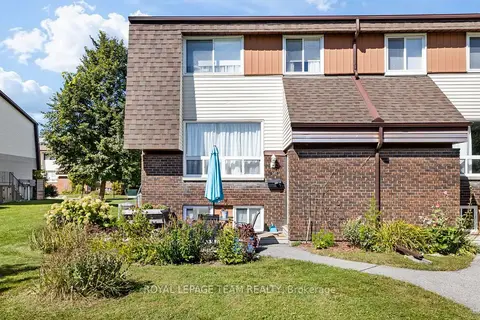
$369,000
Reduced $6,000
2+1 bd2 ba1 pk900-999 ft²
38 Woodvale 47
7604 - Craig Henry/Woodvale, South of Baseline to Knoxdale
Condo Townhouse · MLS® X13838204 · ROYAL LEPAGE TEAM REALTY
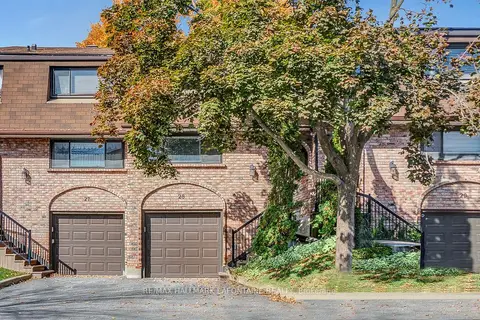
$367,700
Reduced $22,200
3 bd3 ba2 pk1200-1399 ft²
2 Bertona Street 28
7606 - Manordale, South of Baseline to Knoxdale
Condo Townhouse · MLS® X13115098 · RE/MAX HALLMARK LAFONTAINE REALTY