3655 Kingston Road 610
Scarborough Village, Toronto, M1M 1S2 · More in this building
$599,900
- 2 bedrooms
- 2 bathrooms
- 1 parking
- 900-999 sq ft
Listed 110 days ago · MLS® E13512042
About this home
Discover this rare sun-filled corner suite with an expansive wraparound balcony nestled in the sought-after Scarborough Village neighbourhood. This thoughtfully designed 2-bedroom, 2-bathroom home offers a functional open-concept layout that flows effortlessly through the main living areas. The kitchen combines style and practicality, featuring stainless steel appliances, a generous peninsula island with seating, granite countertops, sleek tile backsplash and ample cabinetry. Step out onto the impressive 212 sq. ft. balcony-perfect for relaxing or entertaining-with plenty of space to enjoy fresh air and open surroundings. The primary bedroom comfortably accommodates a king-sized bed and features a custom walk-in closet plus an additional wardrobe for added storage. The second bedroom is well-proportioned and includes a closet with a built-in storage system. Both bathrooms showcase modern finishes and a bright, spa-inspired feel. Designer roller shades installed on all windows offer privacy. Residents have access to excellent amenities, including a gym, multipurpose room, top-floor party room and furnished rooftop terrace with stunning lake and city views. Includes 1 underground parking space and 1 extra-large storage locker. Conveniently located near the Scarborough Bluffs, parks, schools, shopping, dining and public transit. Experience elevated living in the heart of Scarborough.
Details
- Type
- Condo Apartment
- Style
- Apartment
- Age
- 6-10 years
- Size
- 900-999 sq ft
- Basement
- None
- Garage
- Underground
- Kitchens
- 1
- Property tax
- $3,024 (2025)
- Maintenance fee
- $1,053/month
- Neighbourhood
- Scarborough Village
- Municipality
- Toronto E08
- Price per sq ft
- $632 (36% above condo apartments in Scarborough Village, $466)
- Fee per sq ft
- $1.11/month (Toronto median $0.92)
Interior
- Bedrooms
- 2 above ground
- Bathrooms
- 1 × 3-piece (main), 1 × 3-piece (main)
- Rooms
- 5 above ground
- Family room or den
- Yes
- Fireplace
- No
- Laundry
- Ensuite
- Features
- Carpet Free, Storage Area Lockers
Heating, cooling and services
- Heating
- Forced Air, Gas
- Air conditioning
- Central Air
Building and exterior
- Style
- Apartment
- Exterior
- Brick
- Age
- 6-10 years
Parking
- Garage spaces
- 1
- Total parking
- 1
Condo
- Monthly fee
- $1,053
- Fee includes
- Water Included, Common Elements Included, Building Insurance Included, Parking Included
- Amenities
- Community BBQ, Elevator, Gym, Party Room/Meeting Room, Rooftop Deck/Garden, Visitor Parking
- Locker
- Owned (level P2)
- Balcony
- Open
- Exposure
- North
- View
- City
- Pets
- Yes-with Restrictions
- Security
- Alarm System, Carbon Monoxide Detectors, Concierge/Security, Monitored, Security Guard, Smoke Detector
- Property manager
- First Service Residential
More
- Possession
- 30/60/90
- Nearby
- Hospital, Library, Park, Public Transit, Rec./Commun.Centre, School
- Cross street
- Kingston Rd/ Markham Rd
Rooms
| Room | Level | Size | Features |
|---|---|---|---|
| Kitchen | Main | 3.44 × 3.12 m (11'3" × 10'3") | Stainless Steel Appl, Granite Counters, Backsplash |
| Dining Room | Main | 5.77 × 3.12 m (18'11" × 10'3") | W/O To Balcony, Laminate, Combined w/Living |
| Living Room | Main | 5.77 × 3.12 m (18'11" × 10'3") | W/O To Balcony, Laminate, Combined w/Dining |
| Primary Bedroom | Main | 3.66 × 3.05 m (12' × 10') | 3 Pc Ensuite, Walk-In Closet(s), Large Window |
| Bedroom 2 | Main | 3.12 × 2.86 m (10'3" × 9'5") | Closet Organizers, Large Window |
History of this address
4 earlier listings at this address, with sold and leased prices. Create a free account or sign in to see them.
Living here
Short-term rentals
Only in your principal residence (where you live). The entire home can be rented up to 180 nights a year; renting up to 3 bedrooms while you live there has no limit. Hosts register with the City and collect the 6% accommodation tax.
Listed by HOMELIFE/CHAMPIONS REALTY INC..
Listing information provided by PropTx Innovations Inc. and TRREB; deemed reliable but not guaranteed accurate by PropTx.
Similar homes nearby
See more in Toronto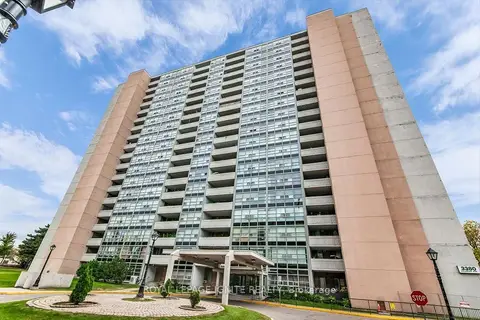
$580,000
3 bd2 ba1 pk1200-1399 ft²
3380 Eglinton Avenue E 1712
Scarborough Village, Toronto
Condo Apartment · MLS® E13843262 · ROYAL LEPAGE IGNITE REALTY
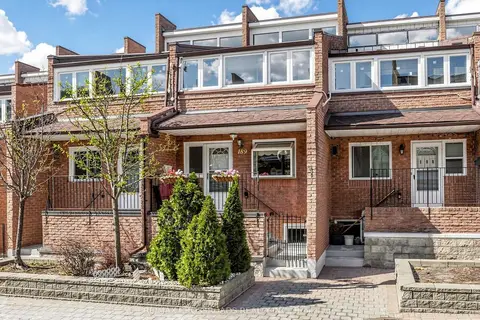
$545,000
3 bd3 ba1 pk1800-1999 ft²
50 Scarborough Golf Club Road 189
Scarborough Village, Toronto
Condo Townhouse · MLS® E13797716 · RE/MAX CROSSROADS REALTY INC.
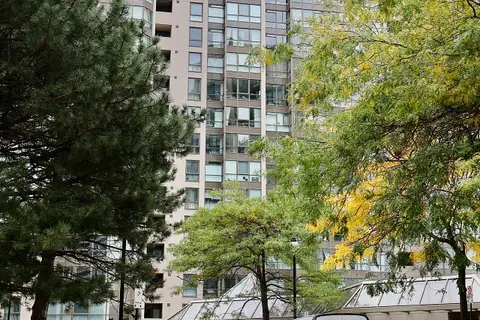
$529,999
2+1 bd2 ba2 pk1200-1399 ft²
3233 Eglinton Avenue E 802
Scarborough Village, Toronto
Condo Apartment · MLS® E13838616 · HOMELIFE/MIRACLE REALTY LTD
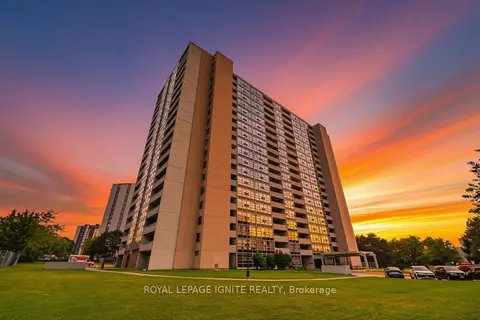
$529,000
3 bd2 ba1 pk1200-1399 ft²
3380 Eglinton Avenue 903
Scarborough Village, Toronto
Condo Apartment · MLS® E13831212 · ROYAL LEPAGE IGNITE REALTY
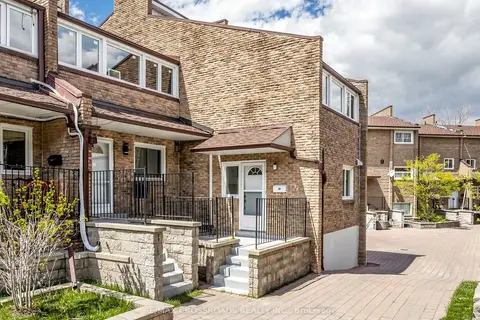
$525,000
3 bd2 ba1 pk1400-1599 ft²
50 Scarborough Golf Club Road 95
Scarborough Village, Toronto
Condo Townhouse · MLS® E13742750 · RE/MAX CROSSROADS REALTY INC.
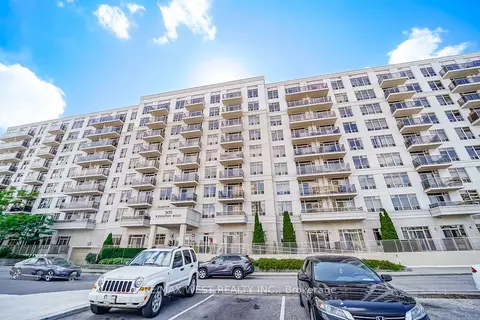
$525,000
2+1 bd2 ba1 pk800-899 ft²
3650 Kingston Road 801
Scarborough Village, Toronto
Condo Apartment · MLS® E13815560 · RE/MAX WEST REALTY INC.
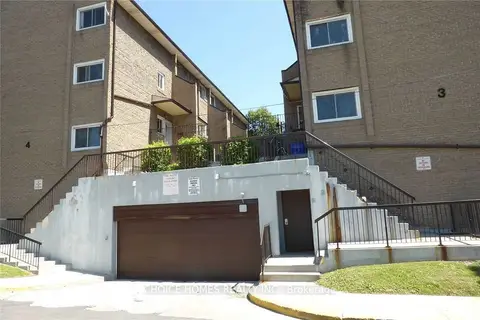
$499,999
Reduced $49,001
3 bd2 ba1 pk1200-1399 ft²
23-91 Muir Drive
Scarborough Village, Toronto
Condo Townhouse · MLS® E13793624 · CHOICE HOMES REALTY INC.
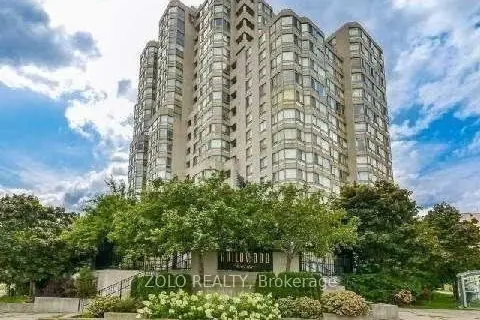
$499,900
2+1 bd2 ba1 pk1200-1399 ft²
3233 Eglinton Avenue E 805
Scarborough Village, Toronto
Condo Apartment · MLS® E13696872 · ZOLO REALTY