3380 Eglinton Avenue 903
Scarborough Village, Toronto, M1J 3L6
$529,000
- 3 bedrooms
- 2 bathrooms
- 1 parking
- 1200-1399 sq ft
Listed 24 days ago · MLS® E13831212
About this home
Rarely available, exceptionally large 3-bedroom corner suite offering maximum space and sunlit rooms. This bright and quiet unit features a functional layout with hard surfaces throughout the living areas and bedrooms. Perfect for families, the building features a unique, secure private entrance leading directly to the adjacent school from the condo grounds. Fantastic Airbnb potential for investors for short-term rentals (ABNB). Outstanding location with 24/7 TTC bus service at your doorstep and just minutes to Kennedy Subway Station. Walking distance to Metro, local Halal supermarkets, medical clinics, Tim Hortons, shopping malls, mosques, and places of worship. Unbeatable convenience, exceptional value, and a vibrant community setting. Move-in ready or bring your personal updates to make it your own!
Details
- Type
- Condo Apartment
- Style
- Apartment
- Size
- 1200-1399 sq ft
- Basement
- None
- Garage
- Underground
- Kitchens
- 1
- Property tax
- $1,343 (2026)
- Maintenance fee
- $854/month
- Neighbourhood
- Scarborough Village
- Municipality
- Toronto E08
- Price per sq ft
- $407 (13% below condo apartments in Scarborough Village, $466)
- Fee per sq ft
- $0.66/month (Toronto median $0.92)
Interior
- Bedrooms
- 3 above ground
- Bathrooms
- 2 × 4-piece (main)
- Rooms
- 6 above ground
- Family room or den
- Yes
- Fireplace
- No
- Laundry
- Ensuite
- Features
- Carpet Free
Heating, cooling and services
- Heating
- Baseboard, Electric
- Air conditioning
- Wall Unit(s), Window Unit(s)
Building and exterior
- Style
- Apartment
- Exterior
- Brick
Parking
- Garage spaces
- 1
- Total parking
- 1
- Driveway and parking
- Underground
Condo
- Monthly fee
- $854
- Fee includes
- Common Elements Included, Heat Included, Building Insurance Included, Parking Included, Water Included
- Amenities
- Concierge, Exercise Room, Outdoor Pool, Recreation Room, Sauna
- Locker
- Exclusive
- Balcony
- Open
- Exposure
- South East
- Pets
- Yes-with Restrictions
- Security
- Concierge/Security, Security System
- Property manager
- York Condominium Corporation No. 456
More
- Possession
- TBA
- Nearby
- Golf, Park
- Cross street
- Markham/Eglinton Ave East
Rooms
| Room | Level | Size | Features |
|---|---|---|---|
| Living Room | Main | 4.5 × 3.3 m (14'9" × 10'10") | Laminate, Combined w/Dining, W/O To Balcony |
| Dining Room | Main | 4.5 × 3.3 m (14'9" × 10'10") | Laminate, Combined w/Living, Open Concept |
| Kitchen | Main | 3.6 × 2.5 m (11'10" × 8'2") | Ceramic Floor, Stainless Steel Appl, Quartz Counter |
| Primary Bedroom | Main | 4.5 × 3.6 m (14'9" × 11'10") | Laminate, Closet, Ensuite Bath |
| Bedroom 2 | Main | 3.8 × 3.1 m (12'6" × 10'2") | Laminate, Closet, Window |
| Bedroom 3 | Main | 3.7 × 2.8 m (12'2" × 9'2") | Laminate, Closet, Window |
| Laundry | Main | 1.7 × 1.5 m (5'7" × 4'11") | Ceramic Floor |
History of this address
3 earlier listings at this address, with sold and leased prices. Create a free account or sign in to see them.
Living here
Short-term rentals
Only in your principal residence (where you live). The entire home can be rented up to 180 nights a year; renting up to 3 bedrooms while you live there has no limit. Hosts register with the City and collect the 6% accommodation tax.
Listed by ROYAL LEPAGE IGNITE REALTY.
Listing information provided by PropTx Innovations Inc. and TRREB; deemed reliable but not guaranteed accurate by PropTx.
Similar homes nearby
See more in Toronto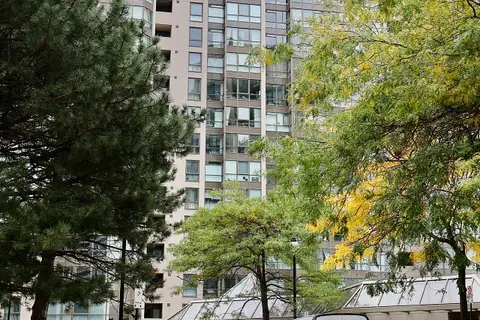
$529,999
2+1 bd2 ba2 pk1200-1399 ft²
3233 Eglinton Avenue E 802
Scarborough Village, Toronto
Condo Apartment · MLS® E13838616 · HOMELIFE/MIRACLE REALTY LTD
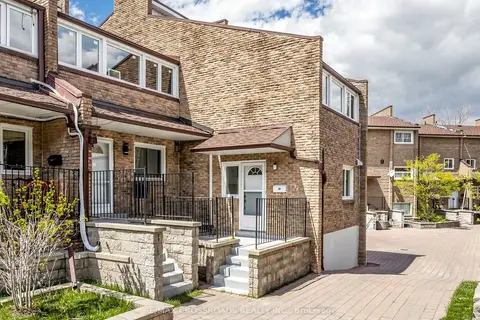
$525,000
3 bd2 ba1 pk1400-1599 ft²
50 Scarborough Golf Club Road 95
Scarborough Village, Toronto
Condo Townhouse · MLS® E13742750 · RE/MAX CROSSROADS REALTY INC.
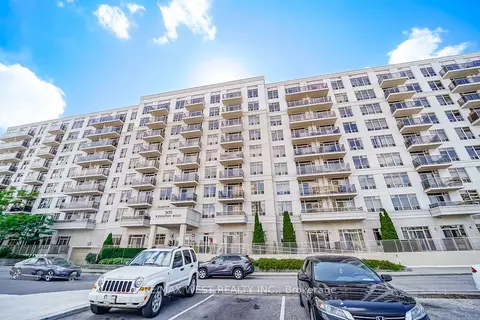
$525,000
2+1 bd2 ba1 pk800-899 ft²
3650 Kingston Road 801
Scarborough Village, Toronto
Condo Apartment · MLS® E13815560 · RE/MAX WEST REALTY INC.
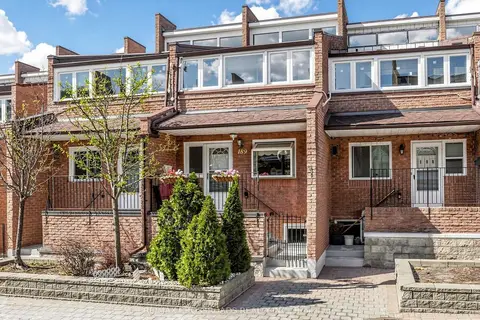
$545,000
3 bd3 ba1 pk1800-1999 ft²
50 Scarborough Golf Club Road 189
Scarborough Village, Toronto
Condo Townhouse · MLS® E13797716 · RE/MAX CROSSROADS REALTY INC.
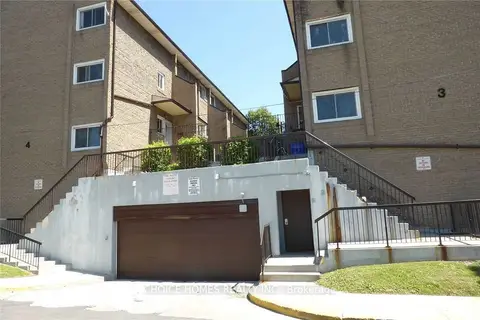
$499,999
Reduced $49,001
3 bd2 ba1 pk1200-1399 ft²
23-91 Muir Drive
Scarborough Village, Toronto
Condo Townhouse · MLS® E13793624 · CHOICE HOMES REALTY INC.
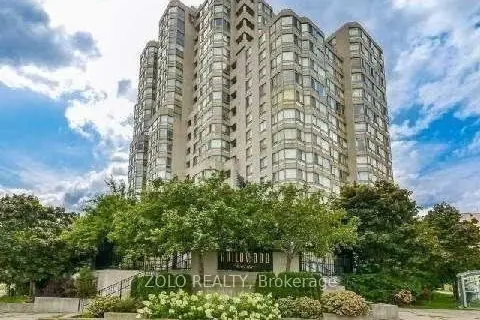
$499,900
2+1 bd2 ba1 pk1200-1399 ft²
3233 Eglinton Avenue E 805
Scarborough Village, Toronto
Condo Apartment · MLS® E13696872 · ZOLO REALTY
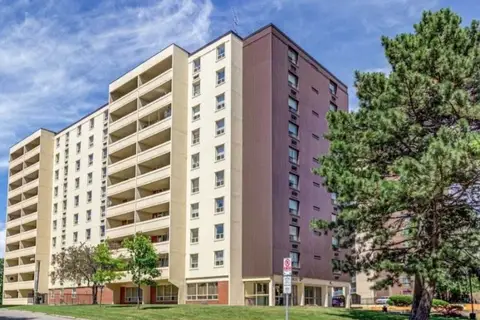
$499,000
Reduced $30,000
3 bd2 ba1 pk1200-1399 ft²
3420 Eglinton Avenue E 608
Scarborough Village, Toronto
Condo Apartment · MLS® E13716290 · RE/MAX ACE REALTY INC.
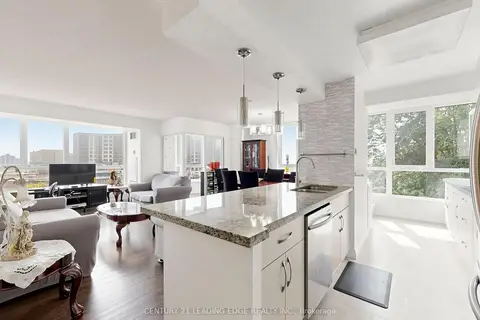
$499,000
2+1 bd2 ba1 pk1200-1399 ft²
3231 Eglinton Avenue E 204
Scarborough Village, Toronto
Condo Apartment · MLS® E13735900 · CENTURY 21 LEADING EDGE REALTY INC.