23-91 Muir Drive
Scarborough Village, Toronto, M1M 3T7
$499,999
Reduced $49,001 from $549,000
- 3 bedrooms
- 2 bathrooms
- 1 parking
- 1200-1399 sq ft
Listed 34 days ago · MLS® E13793624
About this home
*****Welcome to this Spacious, well maintained 3 Bedroom and 2 washroom condo unit in one of Scarborough's most sought - after neighborhood. ideal for first - time home Buyers and growing family. Three generous sized bedrooms with large windows and two portable air conditioning units. Spacious and open concept Living/ Dining Room W/Bay Window. Bright white kitchen cabinets W/Lots of storage space and a large pantry. Fully Fenced private front yard and garden to enjoy the freshness of outdoor. Convenient main floor laundry W/Ample storage and a full laundry sink! Carpet Free. Entry access from both the sides of the building. Ample visitors parking. Steps to public Transit, Schools, shopping, Restaurants & Parks ! Don't miss this great opportunity.
Details
- Type
- Condo Townhouse
- Style
- Stacked Townhouse
- Size
- 1200-1399 sq ft
- Basement
- None
- Garage
- Underground
- Kitchens
- 1
- Property tax
- $1,433 (2025)
- Maintenance fee
- $757/month
- Neighbourhood
- Scarborough Village
- Municipality
- Toronto E08
- Price per sq ft
- $385 (38% below condo townhouses in Toronto, $620)
Interior
- Bedrooms
- 3 above ground
- Bathrooms
- 1 × 2-piece (main), 1 × 3-piece (second)
- Rooms
- 7 above ground
- Family room or den
- No
- Fireplace
- No
- Laundry
- Ensuite
- Features
- Auto Garage Door Remote, Carpet Free, Separate Hydro Meter, Water Heater Owned
Heating, cooling and services
- Heating
- Baseboard, Electric
- Air conditioning
- Central Air
Building and exterior
- Style
- Stacked Townhouse
- Exterior
- Brick, Concrete Poured
Parking
- Total parking
- 1
Condo
- Building
- York Condominium Corporation No. 397
- Monthly fee
- $757
- Fee includes
- Water Included, Common Elements Included, Building Insurance Included, Parking Included
- Locker
- Owned
- Exposure
- West
- Pets
- Yes-with Restrictions
- Property manager
- Royal Property Management Inc.
More
- Possession
- Move in Ready
- Cross street
- Kingston Rd/ Markham Rd
Rooms
| Room | Level | Size | Features |
|---|---|---|---|
| Living Room | Main | 7.04 × 3.77 m (23'1" × 12'4") | Laminate, Bay Window, W/O To Yard |
| Dining Room | Main | 3.56 × 3.77 m (11'8" × 12'4") | Laminate, Combined w/Living, Open Concept |
| Kitchen | Main | 2.77 × 3.77 m (9'1" × 12'4") | Tile Floor, Pantry |
| Laundry | Main | 1.58 × 3.58 m (5'2" × 11'9") | Tile Floor, Laundry Sink |
| Primary Bedroom | Second | 3.77 × 4.7 m (12'4" × 15'5") | Laminate, Large Closet, Window |
| Bedroom 2 | Second | 3.41 × 4.23 m (11'2" × 13'11") | Laminate, Closet, Window |
| Bedroom 3 | Second | 3.01 × 3.45 m (9'11" × 11'4") | Laminate, Closet, Window |
Living here
Short-term rentals
Only in your principal residence (where you live). The entire home can be rented up to 180 nights a year; renting up to 3 bedrooms while you live there has no limit. Hosts register with the City and collect the 6% accommodation tax.
Listed by CHOICE HOMES REALTY INC..
Listing information provided by PropTx Innovations Inc. and TRREB; deemed reliable but not guaranteed accurate by PropTx.
Similar homes nearby
See more in Toronto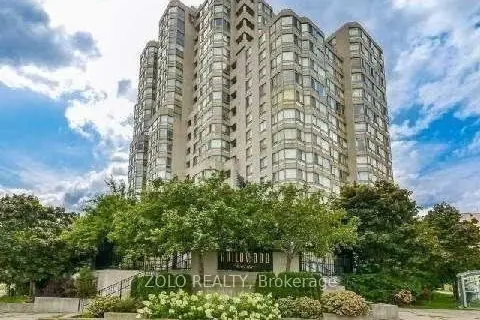
$499,900
2+1 bd2 ba1 pk1200-1399 ft²
3233 Eglinton Avenue E 805
Scarborough Village, Toronto
Condo Apartment · MLS® E13696872 · ZOLO REALTY
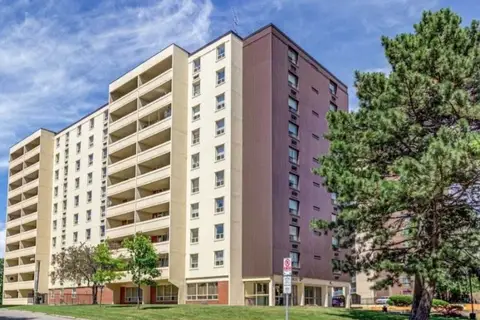
$499,000
Reduced $30,000
3 bd2 ba1 pk1200-1399 ft²
3420 Eglinton Avenue E 608
Scarborough Village, Toronto
Condo Apartment · MLS® E13716290 · RE/MAX ACE REALTY INC.
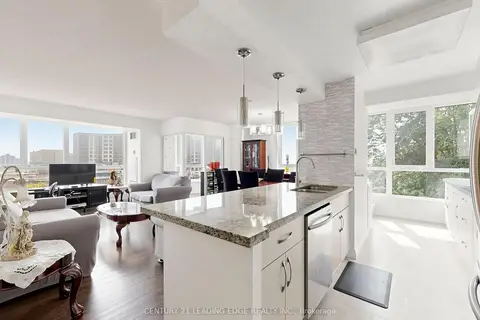
$499,000
2+1 bd2 ba1 pk1200-1399 ft²
3231 Eglinton Avenue E 204
Scarborough Village, Toronto
Condo Apartment · MLS® E13735900 · CENTURY 21 LEADING EDGE REALTY INC.
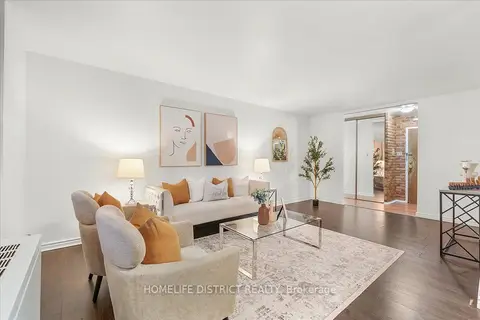
$499,000
3 bd2 ba1 pk1200-1399 ft²
3420 Eglinton Avenue E 404
Scarborough Village, Toronto
Condo Apartment · MLS® E14086682 · HOMELIFE DISTRICT REALTY
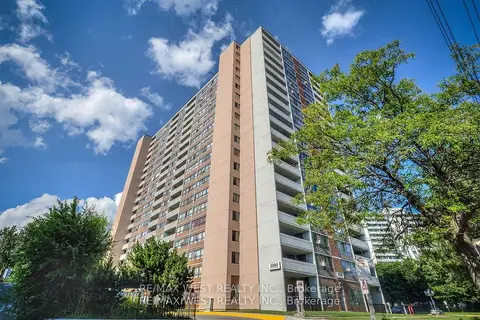
$489,900
2 bd2 ba1 pk900-999 ft²
3380 Eglinton Avenue E 801
Scarborough Village, Toronto
Condo Apartment · MLS® E13574504 · RE/MAX WEST REALTY INC.
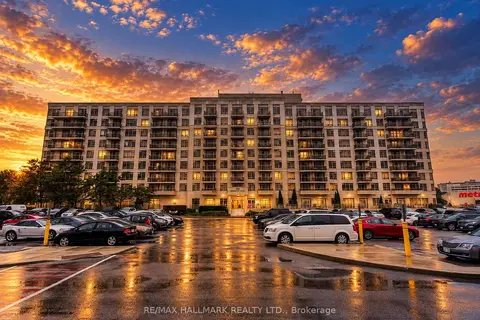
$489,000
2 bd1 ba1 pk800-899 ft²
3650 Kingston Road PH918
Scarborough Village, Toronto
Condo Apartment · MLS® E13765292 · RE/MAX HALLMARK REALTY LTD.
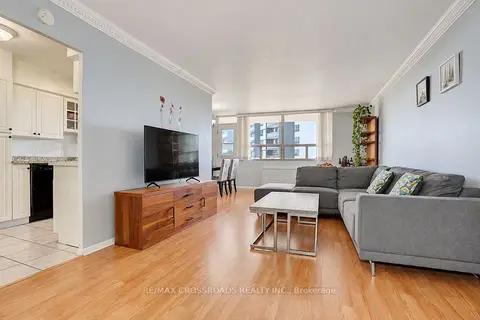
$489,000
3 bd2 ba1 pk1200-1399 ft²
3420 Eglinton Avenue E 301
Scarborough Village, Toronto
Condo Apartment · MLS® E13875738 · RE/MAX CROSSROADS REALTY INC.
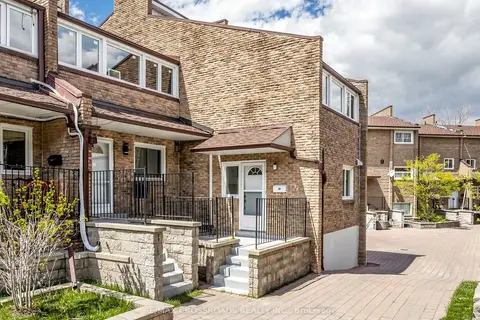
$525,000
3 bd2 ba1 pk1400-1599 ft²
50 Scarborough Golf Club Road 95
Scarborough Village, Toronto
Condo Townhouse · MLS® E13742750 · RE/MAX CROSSROADS REALTY INC.