360 YELLOW BIRCH Crescent
Blue Mountains, Blue Mountains, L9Y 0Y1
$1,319,000
Reduced $20,000 from $1,339,000
- 4+2 bedrooms
- 5 bathrooms
- 6 parking
- 2500-3000 sq ft
Listed 36 days ago · MLS® X13781768
About this home
STUNNING 7-BEDROOM, 4.5-BATHROOM WINDFALL CHURCHILL MODEL BEING SOLD TURNKEY!! Looking for the perfect four-season home close to the ski trails and Blue Mountain Resort? This spacious Churchill model offers exceptional space, comfort, and style for family, friends, and entertaining. The bright main floor features 9-foot ceilings, large kitchen with corner pantry and island, oversized windows, and an open-concept layout filled with natural light. Coffered ceilings add beautiful architectural detail. The main floor also features a versatile office or bedroom with a convenient 2-piece bathroom, ideal for guests or working from home. The inviting great room showcases a beautiful stone gas fireplace with a reclaimed wood timber mantel, creating a warm mountain-inspired atmosphere. Deluxe laminate flooring flows throughout the home, including the bedrooms. The newly finished recreation room provides even more living space and includes two additional bedrooms and a full bathroom, making it ideal for guests, children, teenagers, or extended family. Step outside to enjoy the covered porch and a generous backyard backing onto a walking trail and green corridor. Mature trees and shrubs create a private, peaceful setting, while the backyard offers picturesque mountain views and plenty of space for outdoor living. Windfall residents enjoy exclusive access to The Shed, located just minutes away is a four-season amenity centre featuring a year-round swimming pool, hot tub, sauna, fitness room, and gathering room-the perfect place to relax and connect with the community. Ideally located minutes from Blue Mountain Resort, skiing, hiking, biking, golf, beaches, and year-round attractions, this exceptional home offers the perfect combination of space, privacy, resort amenities, and four-season living.
Details
- Type
- Detached
- Style
- 2-Storey
- Age
- 6-15 years
- Size
- 2500-3000 sq ft
- Lot
- 45 × 102 ft
- Basement
- Full, Finished
- Garage
- Attached
- Kitchens
- 1
- Property tax
- $6,199 (2025)
- Neighbourhood
- Blue Mountains
- Municipality
- Blue Mountains
- Price per sq ft
- $480 (27% below detached houses in Blue Mountains, $658)
Interior
- Bedrooms
- 4 above ground + 2 below
- Bathrooms
- 1 × 5-piece (second), 1 × 4-piece (second), 1 × 2-piece (main), 1 × 3-piece (second), 1 × 3-piece (basement)
- Rooms
- 13 above ground + 1 below
- Family room or den
- No
- Fireplace
- Living Room
- Features
- Water Heater, Sump Pump, Air Exchanger
Heating, cooling and services
- Heating
- Forced Air, Gas
- Air conditioning
- Central Air
- Water and sewer
- Sewer
Building and exterior
- Style
- 2-Storey
- Roof
- Asphalt Shingle
- Foundation
- Concrete Block
- Age
- 6-15 years
- Faces
- North
- Outdoor
- Porch
Parking
- Garage spaces
- 2
- Total parking
- 6
- Driveway and parking
- Private Double
Lot
- Size
- 45 × 102 ft
- Acreage
- < .50
More
- Possession
- Flexible
- Nearby
- Golf
- Cross street
- From Collingwood: follow Mountain Road. take right onto crosswinds Blvd. take left onto Yellow Birch.
Rooms
| Room | Level | Size | Features |
|---|---|---|---|
| Other | Main | 3.3 × 2.89 m (10'10" × 9'6") | |
| Dining Room | Main | 3.3 × 3.81 m (10'10" × 12'6") | |
| Kitchen | Main | 3.04 × 4.87 m (10' × 16') | |
| Great Room | Main | 5.41 × 4.87 m (17'9" × 16') | |
| Mud Room | Main | 4.57 × 3.2 m (15' × 10'6") | |
| Primary Bedroom | Second | 3.86 × 4.57 m (12'8" × 15') | |
| Bathroom | Second | 1.8 × 4.74 m (5'11" × 15'7") | 5 Pc Ensuite |
| Bedroom | Second | 2.89 × 3.65 m (9'6" × 12') | |
| Bedroom | Second | 2.74 × 3.96 m (9' × 13') | |
| Bedroom | Second | 3.5 × 4.11 m (11'6" × 13'6") | |
| Bathroom | Second | 1.93 × 3.09 m (6'4" × 10'2") | 3 Pc Ensuite |
| Bathroom | Second | 1.67 × 3.7 m (5'6" × 12'2") | 4 Pc Bath |
| Recreation | Basement | 8.22 × 3.81 m (27' × 12'6") | |
| Bathroom | Main | 1.22 × 0.91 m (4' × 3') | 2 Pc Bath |
| Bedroom | Basement | 3.66 × 3.66 m (12' × 12') | |
| Bedroom | Basement | 3.66 × 3.66 m (12' × 12') | |
| Bathroom | Basement | 2.44 × 2.74 m (8' × 9') | 3 Pc Bath |
History of this address
7 earlier listings at this address, with sold and leased prices. Create a free account or sign in to see them.
Location
Location is approximate. See nearby homes on the map
Recent sales nearby
See what similar homes within 1 km sold for in the last year. Create a free account or sign in to see them.
The neighbourhood
Getting around Car-dependent
No subway, LRT or GO station within a short trip.
Within a 10-minute walk: no grocery stores, 0 cafés and restaurants, 0 parks.
Who lives here postal area L9Y
- Owners / renters
- 75% / 25%
- Median household income
- $85,000
- Average age
- 48
- Children under 15
- 13%
- Homes
- 60% detached, 3% high-rise
- Commute by transit
- 1%
- Population
- 28,925
Languages spoken most at home besides English: Polish 0.2%, Punjabi (Panjabi) 0.2%, Tagalog (Pilipino, Filipino) 0.1%, Kurdish 0.1%.
Safety
Crime Severity Index for Collingwood (The Blue Mountains) (OPP): 29 vs 57 for Ontario (2025).
Police-reported figures for the whole police service area, not this street. Rates use the area’s resident population.
Distances are approximate. Places © OpenStreetMap contributors. Neighbourhood figures: Statistics Canada, 2021 Census. Crime Severity Index: Statistics Canada.
Living here
Commute
Noise Nothing major nearby
No highway within 500 m, rail line within 300 m, or airport flight path nearby.
Distances from the map, not noise measurements. Visit at rush hour to judge for yourself.
Internet High-speed
50/10 Mbps or faster available here by cable, fibre or DSL (the federal high-speed target).
From the federal broadband map. Check exact speeds and providers for the address.
Roads, rail, airports and planned stations © OpenStreetMap contributors. Internet: Innovation, Science and Economic Development Canada, National Broadband Data.
Listed by Engel & Volkers Toronto Central.
Listing information provided by PropTx Innovations Inc. and TRREB; deemed reliable but not guaranteed accurate by PropTx.
Similar homes nearby
See more in Blue Mountains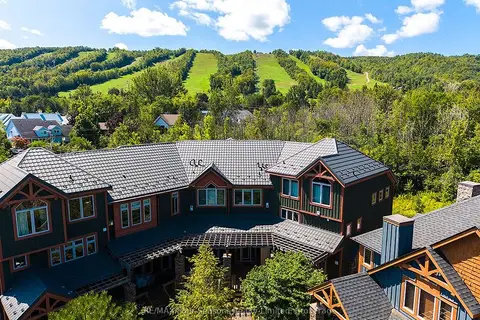
$1,325,000
4 bd4 ba2 pk2000-2500 ft²
214 Blueski George Crescent 44
Blue Mountains, Blue Mountains
Att/Row/Townhouse · MLS® X13701420 · RE/MAX Four Seasons Realty Limited
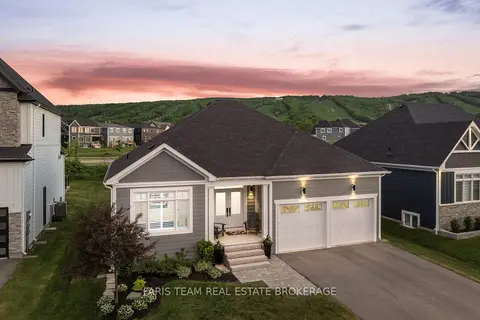
$1,325,000
2+2 bd3 ba6 pk1100-1500 ft²
107 Stillwater Crescent
Blue Mountains, Blue Mountains
Detached · MLS® X13785788 · FARIS TEAM REAL ESTATE BROKERAGE
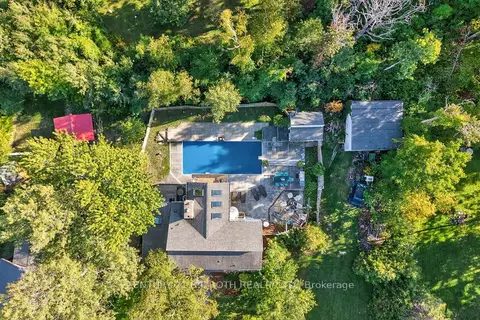
$1,299,900
6 bd5 ba11 pk2000-2500 ft²
209846 26 Highway
Blue Mountains, Blue Mountains
Detached · MLS® X13628170 · CENTURY 21 B.J. ROTH REALTY LTD.
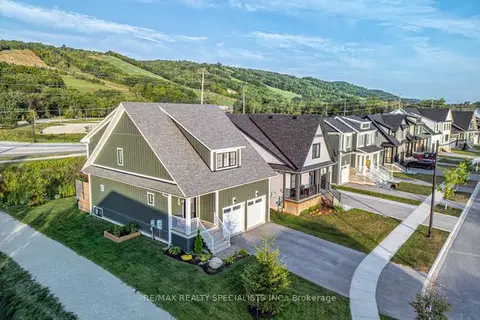
$1,299,000
3+1 bd4 ba4 pk1500-2000 ft²
190 Courtland Street
Blue Mountains, Blue Mountains
Detached · MLS® X13735410 · RE/MAX REALTY SPECIALISTS INC.
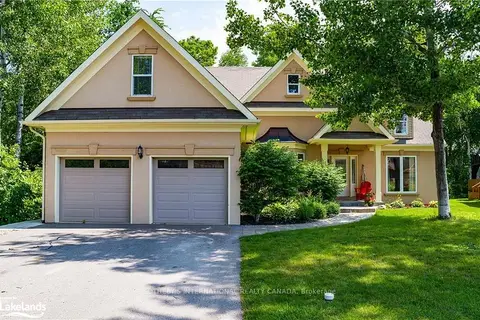
$1,299,000
3+2 bd3 ba6 pk2000-2500 ft²
188 Brooker Boulevard
Blue Mountains, Blue Mountains
Detached · MLS® X13857300 · SOTHEBY'S INTERNATIONAL REALTY CANADA
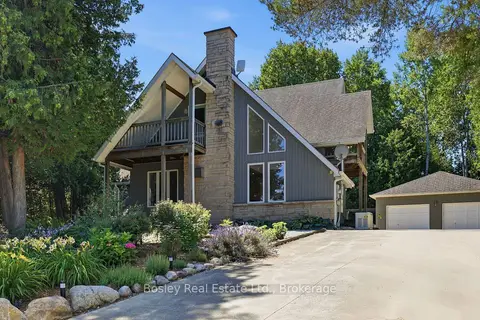
$1,339,900
3+1 bd3 ba10 pk1500-2000 ft²
164 Bay Street W
Blue Mountains, Blue Mountains
Detached · MLS® X13849976 · Bosley Real Estate Ltd.
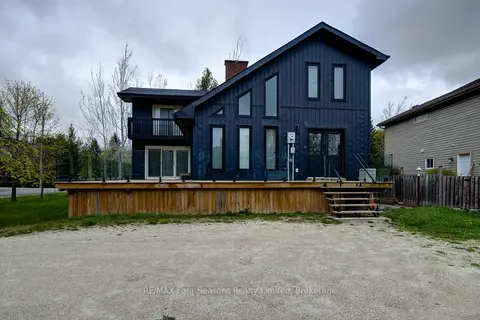
$1,295,000
5 bd5 ba6 pk1500-2000 ft²
103 Birch View Trail
Blue Mountains, Blue Mountains
Detached · MLS® X13136518 · RE/MAX Four Seasons Realty Limited
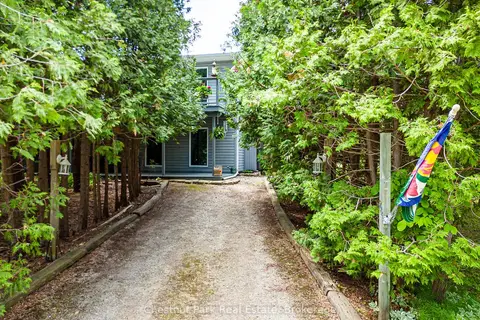
$1,295,000
Reduced $100,000
4 bd4 ba7 pk3000-3500 ft²
134 Lakewood Drive
Blue Mountains, Blue Mountains
Detached · MLS® X13422364 · Chestnut Park Real Estate