134 Lakewood Drive
Blue Mountains, Blue Mountains, N0H 1J0
$1,295,000
Reduced $100,000 from $1,395,000
- 4 bedrooms
- 4 bathrooms
- 7 parking
- 3000-3500 sq ft
Listed 133 days ago · MLS® X13422364
About this home
Welcome to 134 Lakewood Drive - TURN KEY, - DEEDED BEACH ACCESS! Location, Lifestyle and Privacy is what this Chalet offers, nestled among mature trees in the heart of Shore Acres, with Exclusive Deeded Beach Access to one of the area's most pristine sandy beaches-reserved just for residents-this is more than a home, it's a lifestyle. Offered for the first time in over 47 years, this lovingly maintained Chalet invites you to relax, entertain, and make memories year-round. 4 Bedrooms, 4 baths, 4 gas fireplaces, 2 Kitchens, 2 open concept living room and dining rooms with sliding doors to a massive deck and ground floor patio, the back yard includes a hot tub and deck for added relaxation. Main Level Highlights - Privacy Galore - 2 bedrooms, 2 bathrooms, 2 fireplaces, kitchen, living room with sliding doors from the living room to a 450 sq. ft front porch (approx.) Family room with gas fireplace, garage entrance. Upper Level - Privacy Galore - Spacious foyer and hallway leading to an Open-concept living and dining space with vaulted ceilings, gas fireplace, patio doors to a private 450 sq. ft. Glass railing deck with Gas BBQ and hook up, full kitchen. The Primary suite is it own retreat with over a 1000 sq. ft of living space, with a 5 piece ensuite, large walk-in closet with it own natural light. Whether you're warming up after a day on the slopes or enjoying summer beach days, this chalet is your year-round sanctuary. Located just minutes from ski clubs, Georgian Bay Golf Club, scenic trails, and the vibrant communities of Thornbury and Collingwood. SAPOA annual membership fee: Approx. $150.
Details
- Type
- Detached
- Style
- 2-Storey
- Age
- 31-50 years
- Size
- 3000-3500 sq ft
- Lot
- 197.95 × 144.78 ft
- Basement
- Finished with Walk-Out, Finished
- Garage
- Attached
- Kitchens
- 2
- Property tax
- $3,831 (2026)
- Neighbourhood
- Blue Mountains
- Municipality
- Blue Mountains
- Price per sq ft
- $398 (39% below detached houses in Blue Mountains, $658)
Interior
- Bedrooms
- 4 above ground
- Bathrooms
- 1 × 5-piece (second), 1 × 3-piece (second), 1 × 4-piece (main), 1 × 3-piece (main)
- Rooms
- 10 above ground
- Family room or den
- Yes
- Fireplace
- Yes
- Features
- Accessory Apartment, Auto Garage Door Remote, Built-In Oven, In-Law Suite, Separate Heating Controls, Water Heater
Heating, cooling and services
- Heating
- Forced Air, Gas
- Water and sewer
- Sewer
Building and exterior
- Style
- 2-Storey
- Exterior
- Vinyl Siding
- Roof
- Asphalt Shingle
- Foundation
- Concrete
- Age
- 31-50 years
- Faces
- East
- Outdoor
- Deck, Hot Tub, Landscaped, Lighting, Privacy, Porch, Recreational Area, Year Round Living, Shed
- Waterfront
- WaterfrontCommunity
Parking
- Garage spaces
- 1
- Total parking
- 7
- Driveway and parking
- Private, Private Double
Lot
- Size
- 197.95 × 144.78 ft (pie)
More
- Possession
- 60 days
- Nearby
- Beach, Golf, Hospital, Lake Access, Skiing, Wooded/Treed
- Cross street
- Grey Road 40 & Hwy #26 West.
Rooms
| Room | Level | Size | Features |
|---|---|---|---|
| Family Room | Main | 7.99 × 3.72 m (26'3" × 12'2") | Gas Fireplace, Overlooks Garden |
| Living Room | Main | 4.44 × 6.27 m (14'7" × 20'7") | Gas Fireplace, W/O To Sundeck, Hardwood Floor |
| Kitchen | Main | 2.88 × 2.74 m (9'5" × 9') | B/I Oven |
| Bedroom 2 | Main | 2.64 × 3.13 m (8'8" × 10'3") | Broadloom |
| Bedroom 3 | Main | 3.04 × 3.11 m (10' × 10'2") | Broadloom |
| Workshop | Main | 2.71 × 1.72 m (8'11" × 5'8") | |
| Laundry | Main | 2.97 × 4.01 m (9'9" × 13'2") | |
| Foyer | Main | 2.59 × 1.31 m (8'6" × 4'4") | W/O To Deck |
| Bedroom 4 | Second | 2.61 × 3.15 m (8'7" × 10'4") | Broadloom |
| Primary Bedroom | Second | 9.98 × 6.07 m (32'9" × 19'11") | Hardwood Floor, Walk-In Closet(s), W/O To Deck |
| Kitchen | Second | 2.97 × 3.19 m (9'9" × 10'6") | Pot Lights, B/I Oven |
| Dining Room | Second | 3.13 × 5.22 m (10'3" × 17'2") | Hardwood Floor, Gas Fireplace, Vaulted Ceiling(s) |
| Living Room | Second | 4.22 × 5.31 m (13'10" × 17'5") | Hardwood Floor, W/O To Sundeck, Vaulted Ceiling(s) |
| Foyer | Second | 3.31 × 6.07 m (10'10" × 19'11") | Hardwood Floor |
| Other | Second | 5.56 × 2.39 m (18'3" × 7'10") | Walk-In Closet(s) |
Location
Location is approximate. See nearby homes on the map
Recent sales nearby
See what similar homes within 1 km sold for in the last year. Create a free account or sign in to see them.
The neighbourhood
Getting around Car-dependent
No subway, LRT or GO station within a short trip.
Within a 10-minute walk: no grocery stores, 0 cafés and restaurants, 1 park. Nearest park: Council Beach (300 m).
Who lives here postal area N0H
- Owners / renters
- 86% / 14%
- Median household income
- $86,000
- Average age
- 48
- Children under 15
- 14%
- Homes
- 86% detached, 0% high-rise
- Commute by transit
- 0%
- Population
- 53,674
Languages spoken most at home besides English: German 0.4%, Pennsylvania German 0.3%, Urdu 0.2%, Gujarati 0.2%.
Safety
Crime Severity Index for Collingwood (The Blue Mountains) (OPP): 29 vs 57 for Ontario (2025).
Police-reported figures for the whole police service area, not this street. Rates use the area’s resident population.
Distances are approximate. Places © OpenStreetMap contributors. Neighbourhood figures: Statistics Canada, 2021 Census. Crime Severity Index: Statistics Canada.
Living here
Commute
Noise Nothing major nearby
No highway within 500 m, rail line within 300 m, or airport flight path nearby.
Distances from the map, not noise measurements. Visit at rush hour to judge for yourself.
Internet High-speed
50/10 Mbps or faster available here by cable, fibre or DSL (the federal high-speed target).
From the federal broadband map. Check exact speeds and providers for the address.
Roads, rail, airports and planned stations © OpenStreetMap contributors. Internet: Innovation, Science and Economic Development Canada, National Broadband Data.
Listed by Chestnut Park Real Estate.
Listing information provided by PropTx Innovations Inc. and TRREB; deemed reliable but not guaranteed accurate by PropTx.
Similar homes nearby
See more in Blue Mountains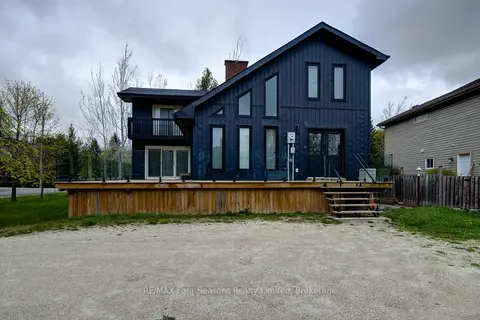
$1,295,000
5 bd5 ba6 pk1500-2000 ft²
103 Birch View Trail
Blue Mountains, Blue Mountains
Detached · MLS® X13136518 · RE/MAX Four Seasons Realty Limited
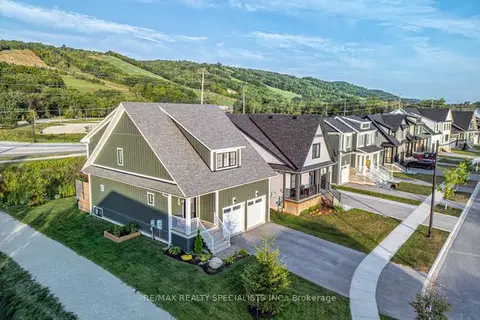
$1,299,000
3+1 bd4 ba4 pk1500-2000 ft²
190 Courtland Street
Blue Mountains, Blue Mountains
Detached · MLS® X13735410 · RE/MAX REALTY SPECIALISTS INC.
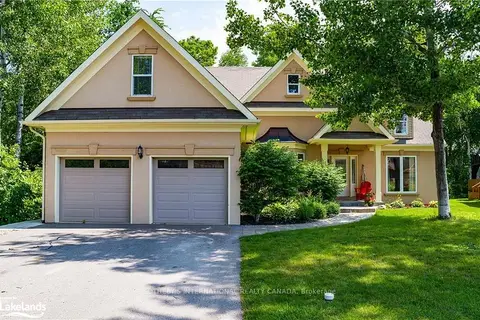
$1,299,000
3+2 bd3 ba6 pk2000-2500 ft²
188 Brooker Boulevard
Blue Mountains, Blue Mountains
Detached · MLS® X13857300 · SOTHEBY'S INTERNATIONAL REALTY CANADA
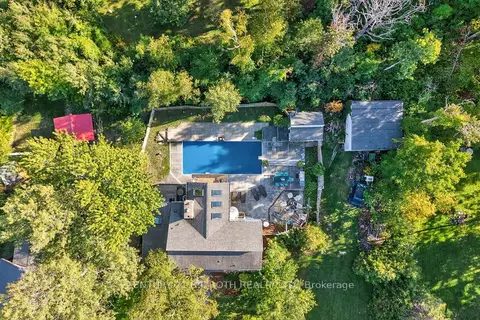
$1,299,900
6 bd5 ba11 pk2000-2500 ft²
209846 26 Highway
Blue Mountains, Blue Mountains
Detached · MLS® X13628170 · CENTURY 21 B.J. ROTH REALTY LTD.
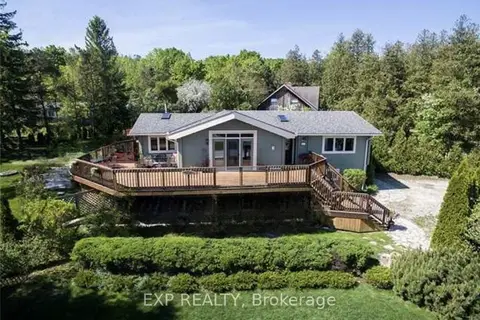
$1,290,000
3+1 bd3 ba4 pk1100-1500 ft²
171 Chamonix Crescent
Blue Mountains, Blue Mountains
Detached · MLS® X13698232 · EXP REALTY
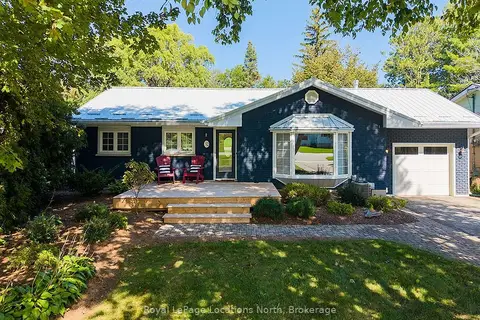
$1,279,000
2+1 bd3 ba3 pk700-1100 ft²
32 Napier Street E
Blue Mountains, Blue Mountains
Detached · MLS® X13793150 · Royal LePage Locations North
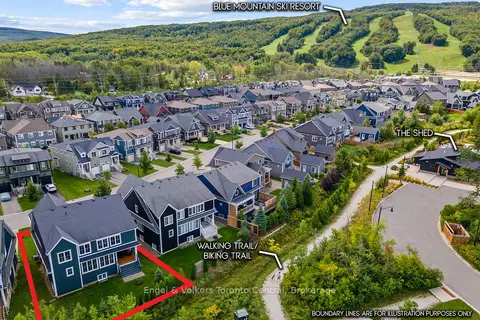
$1,319,000
Reduced $20,000
4+2 bd5 ba6 pk2500-3000 ft²
360 YELLOW BIRCH Crescent
Blue Mountains, Blue Mountains
Detached · MLS® X13781768 · Engel & Volkers Toronto Central
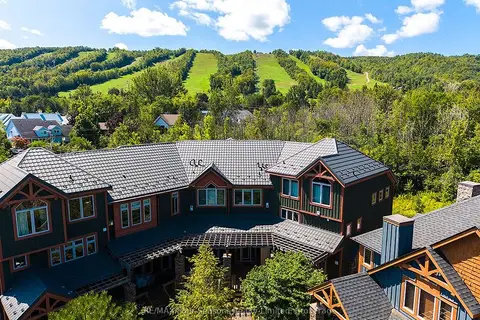
$1,325,000
4 bd4 ba2 pk2000-2500 ft²
214 Blueski George Crescent 44
Blue Mountains, Blue Mountains
Att/Row/Townhouse · MLS® X13701420 · RE/MAX Four Seasons Realty Limited