103 Birch View Trail
Blue Mountains, Blue Mountains, L9Y 0M1
$1,295,000
- 5 bedrooms
- 5 bathrooms
- 6 parking
- 1500-2000 sq ft
Listed 157 days ago · MLS® X13136518
About this home
Fantastic location recently renovated 7 bedroom, 5 bathroom chalet located within a few minutes walk to the base of Blue Mountain with views of the hills. Ready to welcome a large family or multi families. Large wrap around deck to host après ski parties. Open concept living space with soaring ceilings, lots of windows to appreciate the views and a wood burning fireplace for those cozy evenings. Large kitchen with quartz countertops and upgraded appliances. Huge dining room can accommodate 12 people. Lower level offers 3 bedrooms and a private sauna with it's own bathroom. Upper lofted area offers 4 bedrooms, a primary with small balcony. Chalet being sold "Turnkey". This is NOT an STA however rentals of 30 days or more are allowed.
Details
- Type
- Detached
- Style
- 2-Storey
- Age
- 31-50 years
- Size
- 1500-2000 sq ft
- Lot
- 54.3 × 126.12 ft
- Basement
- Finished, Full
- Garage
- None
- Kitchens
- 1
- Property tax
- $4,328 (2025)
- Neighbourhood
- Blue Mountains
- Municipality
- Blue Mountains
- Price per sq ft
- $740 (12% above detached houses in Blue Mountains, $660)
Interior
- Bedrooms
- 5 above ground
- Bathrooms
- 1 × 3-piece (main), 1 × 3-piece (second), 1 × 3-piece (second), 1 × 3-piece (lower), 1 × 3-piece (lower)
- Rooms
- 17 above ground
- Family room or den
- Yes
- Fireplace
- Natural Gas
- Features
- Primary Bedroom - Main Floor
Heating, cooling and services
- Heating
- Forced Air, Gas
- Air conditioning
- Central Air
- Water and sewer
- Sewer
Building and exterior
- Style
- 2-Storey
- Exterior
- Wood, Vinyl Siding
- Roof
- Asphalt Shingle
- Foundation
- Concrete Block
- Age
- 31-50 years
- Faces
- South
Parking
- Total parking
- 6
- Driveway and parking
- Private
Lot
- Size
- 54.3 × 126.12 ft
More
- Possession
- Flexible
- Nearby
- Clear View, Golf, Greenbelt/Conservation, Park, School Bus Route, Skiing
- Cross street
- Kandahar and Grey Rd 19
Rooms
| Room | Level | Size | Features |
|---|---|---|---|
| Living Room | Main | 4.13 × 5.7 m (13'7" × 18'8") | |
| Dining Room | Main | 3.62 × 3.35 m (11'11" × 11') | |
| Mud Room | Main | 2.82 × 4.75 m (9'3" × 15'7") | |
| Kitchen | Main | 5.53 × 3.37 m (18'2" × 11'1") | |
| Laundry | Main | 2.04 × 3.37 m (6'8" × 11'1") | |
| Primary Bedroom | Second | 5.91 × 3.34 m (19'5" × 10'11") | |
| Bedroom | Second | 2.78 × 3.33 m (9'1" × 10'11") | |
| Bedroom | Second | 2.78 × 3.04 m (9'1" × 10') | |
| Bedroom | Second | 2.78 × 3.87 m (9'1" × 12'8") | |
| Bedroom | Lower | 4.1 × 4.32 m (13'5" × 14'2") | |
| Bedroom | Lower | 2.84 × 4.55 m (9'4" × 14'11") | |
| Bedroom | Lower | 3.13 × 3.35 m (10'3" × 11') | |
| Other | Lower | 2.8 × 3.35 m (9'2" × 11') |
History of this address
4 earlier listings at this address, with sold and leased prices. Create a free account or sign in to see them.
Listed by RE/MAX Four Seasons Realty Limited.
Listing information provided by PropTx Innovations Inc. and TRREB; deemed reliable but not guaranteed accurate by PropTx.
Similar homes nearby
See more in Blue Mountains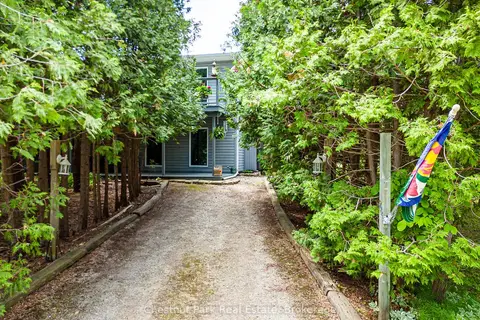
$1,295,000
Reduced $100,000
4 bd4 ba7 pk3000-3500 ft²
134 Lakewood Drive
Blue Mountains, Blue Mountains
Detached · MLS® X13422364 · Chestnut Park Real Estate
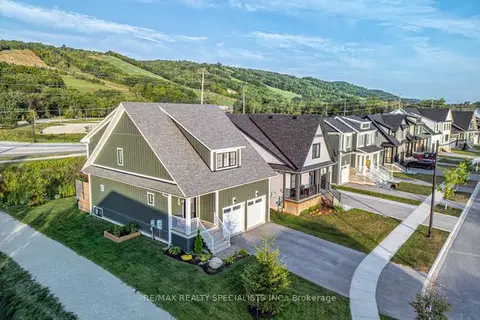
$1,299,000
3+1 bd4 ba4 pk1500-2000 ft²
190 Courtland Street
Blue Mountains, Blue Mountains
Detached · MLS® X13735410 · RE/MAX REALTY SPECIALISTS INC.
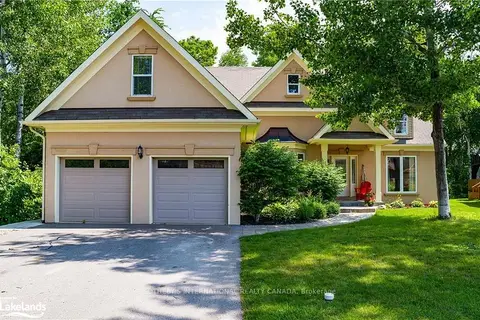
$1,299,000
3+2 bd3 ba6 pk2000-2500 ft²
188 Brooker Boulevard
Blue Mountains, Blue Mountains
Detached · MLS® X13857300 · SOTHEBY'S INTERNATIONAL REALTY CANADA
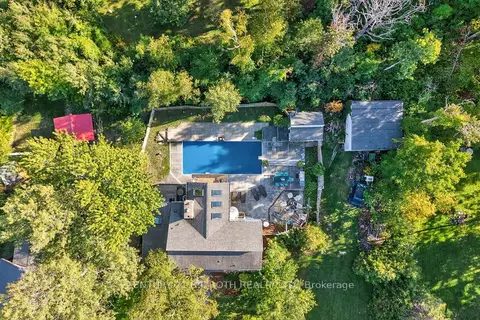
$1,299,900
6 bd5 ba11 pk2000-2500 ft²
209846 26 Highway
Blue Mountains, Blue Mountains
Detached · MLS® X13628170 · CENTURY 21 B.J. ROTH REALTY LTD.
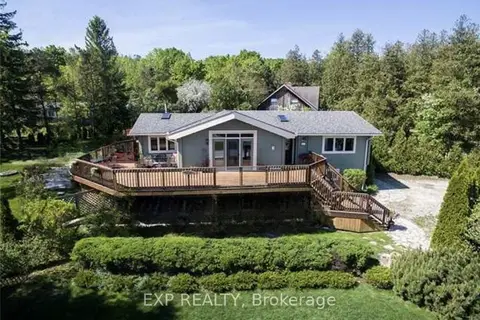
$1,290,000
3+1 bd3 ba4 pk1100-1500 ft²
171 Chamonix Crescent
Blue Mountains, Blue Mountains
Detached · MLS® X13698232 · EXP REALTY
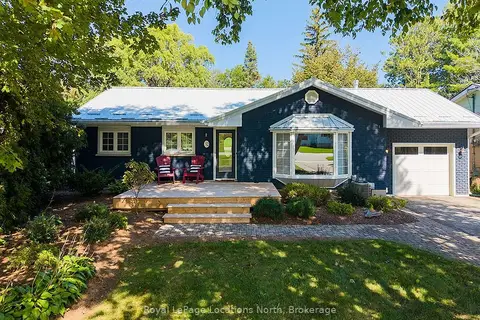
$1,279,000
2+1 bd3 ba3 pk700-1100 ft²
32 Napier Street E
Blue Mountains, Blue Mountains
Detached · MLS® X13793150 · Royal LePage Locations North
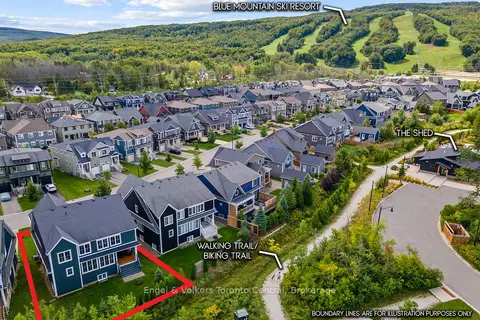
$1,319,000
Reduced $20,000
4+2 bd5 ba6 pk2500-3000 ft²
360 YELLOW BIRCH Crescent
Blue Mountains, Blue Mountains
Detached · MLS® X13781768 · Engel & Volkers Toronto Central
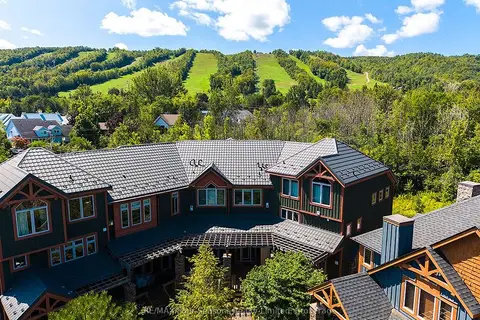
$1,325,000
4 bd4 ba2 pk2000-2500 ft²
214 Blueski George Crescent 44
Blue Mountains, Blue Mountains
Att/Row/Townhouse · MLS® X13701420 · RE/MAX Four Seasons Realty Limited