36 Keystar Court
Vellore Village, Vaughan, L4H 0G9
$920,888
Reduced $17,112 from $938,000
- 3 bedrooms
- 3 bathrooms
- 3 parking
- 1100-1500 sq ft
Listed 33 days ago · MLS® N13799062
About this home
Experience Refined Living in This Elegantly Updated 3 Bedroom, 3 Bathroom Freehold Townhouse, Ideally Situated in the Prestigious Vellore Village Community.designed With Both Style and Comfort in Mind, This Residence Showcases a Seamless, Carpet Free Interior, Enhanced by Fresh Designer Paint and Thoughtfully Curated Renovations Throughout the Main Level Floor and Lower Level Floor. The Finished Basement Offers a Sophisticated Great Room Perfect for an Inviting Family Lounge, Media Space, or Elevated Entertaining.Step Outside to a Private, Landscape Stone, Fully Fenced Backyard Retreat, Designed for Effortless, Maintenance Free Living. A Rare Two Car Driveway With No Sidewalk Adds Both Convenience.perfectly Positioned Near Top Tier Schools, Lush Parks, Upscale Shopping, Transit, and Everyday Conveniences, This Home Delivers an Exceptional Lifestyle in One of Vaughan's Most Desirable Neighbourhoods.owned Furnace, A/C, and Hot Water System, Along With a Newly Installed Roof (2024). Garage Door (2026).
Details
- Type
- Att/Row/Townhouse
- Style
- 2-Storey
- Age
- 16-30 years
- Size
- 1100-1500 sq ft
- Lot
- 6.12 × 20.08 ft
- Basement
- Finished
- Garage
- Attached
- Kitchens
- 1
- Property tax
- $4,328 (2025)
- Neighbourhood
- Vellore Village
- Municipality
- Vaughan
- Price per sq ft
- $708 (20% above freehold townhouses in Vellore Village, $590)
Interior
- Bedrooms
- 3 above ground
- Bathrooms
- 1 × 2-piece (main), 1 × 4-piece (second), 1 × 4-piece (second)
- Rooms
- 6 above ground + 1 below
- Family room or den
- No
- Fireplace
- No
- Features
- Carpet Free
Heating, cooling and services
- Heating
- Forced Air, Gas
- Air conditioning
- Central Air
- Water and sewer
- Sewer
Building and exterior
- Style
- 2-Storey
- Exterior
- Brick
- Roof
- Asphalt Shingle
- Foundation
- Concrete
- Age
- 16-30 years
- Faces
- East
Parking
- Garage spaces
- 1
- Total parking
- 3
Lot
- Size
- 6.12 × 20.08 m
More
- Possession
- TBA
- Nearby
- Fenced Yard, Hospital, Library, Park, Place Of Worship, Public Transit
- Cross street
- Teston Rd & Weston Rd
Rooms
| Room | Level | Size | Features |
|---|---|---|---|
| Kitchen | Main | 2.99 × 2.28 m (9'10" × 7'6") | W/O To Patio, Ceramic Backsplash, Vinyl Floor |
| Breakfast | Main | 2.95 × 2.7 m (9'8" × 8'10") | Vinyl Floor, Combined w/Kitchen, Vinyl Floor |
| Living Room | Main | 5.33 × 3.19 m (17'6" × 10'6") | Vinyl Floor |
| Primary Bedroom | Second | 4.37 × 3.8 m (14'4" × 12'6") | Laminate, Walk-In Closet(s), 4 Pc Ensuite |
| Bedroom 2 | Second | 3.8 × 3.24 m (12'6" × 10'8") | Laminate, Closet, Window |
| Bedroom 3 | Second | 3.75 × 2.89 m (12'4" × 9'6") | Laminate, Closet, Window |
| Great Room | Basement | Vinyl Floor, Closet |
History of this address
1 earlier listing at this address, with sold and leased prices. Create a free account or sign in to see them.
Location
Location is approximate. See nearby homes on the map
Recent sales nearby
See what similar homes within 1 km sold for in the last year. Create a free account or sign in to see them.
The neighbourhood
Getting around Car-dependent
- 🚆 Maple GO3.9 km
Within a 10-minute walk: no grocery stores, 2 cafés and restaurants, 3 parks. Nearest park: Venice Gate Park (600 m).
Schools nearby
Elementary
- Glenn Gould Public School
EQAO: Gr 6 reading 96%, math 68%3 min walk - St. Mary of the Angels Catholic Elementary School Catholic
EQAO: Gr 6 reading 99%, math 66%10 min walk - Teston Village Public School
EQAO: Gr 6 reading 82%, math 32%12 min walk - Discovery Public School
EQAO: Gr 6 reading 80%, math 60%16 min walk
Secondary
- Tommy Douglas Secondary School
EQAO: Gr 9 math 68%, literacy test 92%2.0 km
EQAO: share of students meeting the provincial standard (2024–25). Ontario average: Gr 6 reading 86%, math 51%; Gr 9 math 55%; literacy test 83%.
Closest schools, not school zones. Check which school serves this address with the school board before relying on it.
Who lives here postal area L4H
- Owners / renters
- 92% / 8%
- Median household income
- $144,000
- Average age
- 37
- Children under 15
- 20%
- Homes
- 72% detached, 0% high-rise
- Commute by transit
- 4%
- Population
- 77,353
Languages spoken most at home besides English: Italian 2.6%, Mandarin 2.3%, Vietnamese 1.7%, Spanish 1.6%.
Flood and conservation No mapped hazard
Not inside a mapped flood plain or regulated area.
Screening maps only. Ask the conservation authority for a property inquiry before relying on this.
Safety
Crime Severity Index for York Region police: 50 vs 57 for Ontario (2025).
Police-reported figures for the whole police service area, not this street. Rates use the area’s resident population.
Distances are approximate. Places © OpenStreetMap contributors. Neighbourhood figures: Statistics Canada, 2021 Census. School results: EQAO via Ontario Data Catalogue (Open Government Licence – Ontario). Crime Severity Index: Statistics Canada.
Living here
Commute
To Union Station (downtown Toronto): 28 km. Transit times · Driving times
Noise 1 source nearby
- 🛣️ Highway 400300 m
Distances from the map, not noise measurements. Visit at rush hour to judge for yourself.
Internet High-speed
50/10 Mbps or faster available here by cable, fibre or DSL (the federal high-speed target).
From the federal broadband map. Check exact speeds and providers for the address.
Roads, rail, airports and planned stations © OpenStreetMap contributors. Internet: Innovation, Science and Economic Development Canada, National Broadband Data.
Listed by THE AGENCY.
Listing information provided by PropTx Innovations Inc. and TRREB; deemed reliable but not guaranteed accurate by PropTx.
Similar homes nearby
See more in Vaughan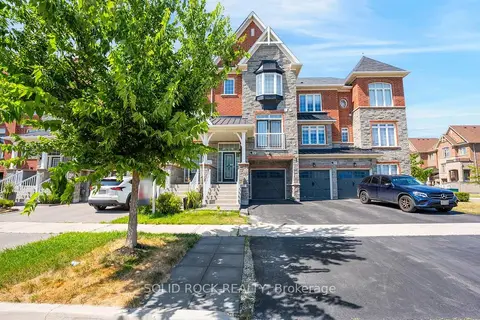
$935,000
Reduced $30,000
3 bd3 ba3 pk1500-2000 ft²
142 Farooq Boulevard S
Vellore Village, Vaughan
Att/Row/Townhouse · MLS® N13639374 · SOLID ROCK REALTY
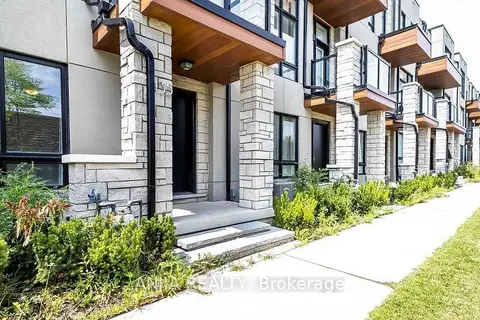
$900,000
3+1 bd4 ba2 pk1500-2000 ft²
135 Carpaccio Avenue
Vellore Village, Vaughan
Att/Row/Townhouse · MLS® N13849512 · ANJIA REALTY
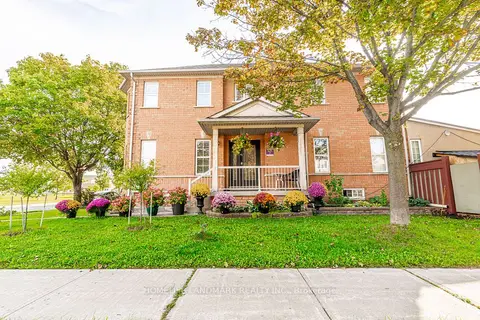
$899,000
3+2 bd4 ba5 pk1500-2000 ft²
163 La Rocca Avenue
Vellore Village, Vaughan
Att/Row/Townhouse · MLS® N13846248 · HOMELIFE LANDMARK REALTY INC.
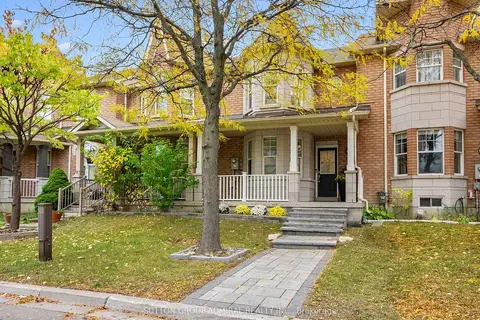 New
$949,000
3 bd4 ba2 pk1100-1500 ft²
5 Melia Lane
Vellore Village, Vaughan
Att/Row/Townhouse · MLS® N14097018 · SUTTON GROUP-ADMIRAL REALTY INC.
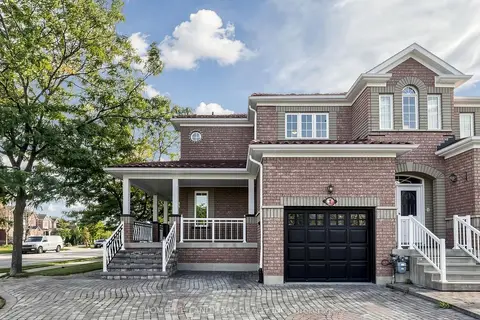
$998,000
3 bd3 ba5 pk1500-2000 ft²
2 Casabel Drive
Vellore Village, Vaughan
Att/Row/Townhouse · MLS® N13793640 · HOMELIFE LANDMARK REALTY INC.
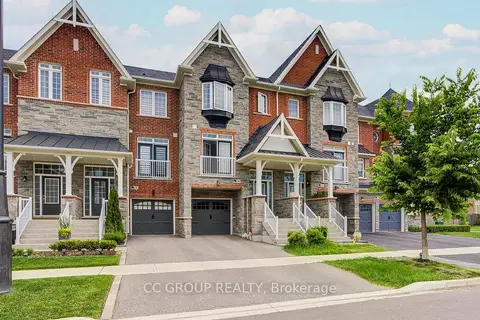
$999,000
4+1 bd4 ba3 pk1500-2000 ft²
138 Farooq Boulevard S
Vellore Village, Vaughan
Att/Row/Townhouse · MLS® N13869944 · CC GROUP REALTY
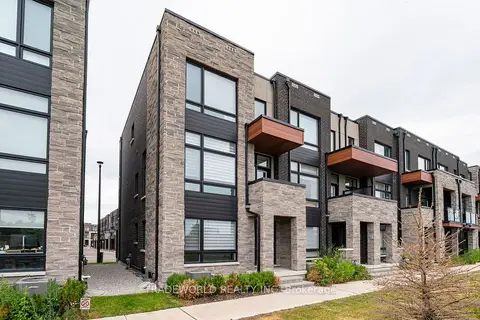
$999,000
3 bd4 ba3 pk1500-2000 ft²
59 Carpaccio Avenue
Vellore Village, Vaughan
Att/Row/Townhouse · MLS® N13883634 · TRADEWORLD REALTY INC
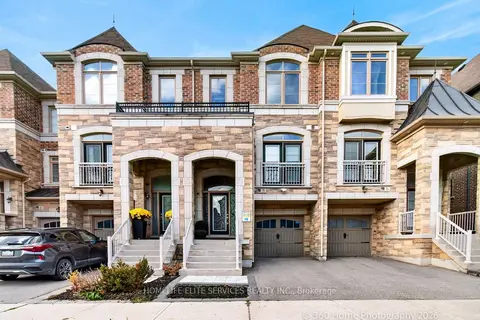 New
$999,000
3+1 bd3 ba3 pk2000-2500 ft²
70 Farooq Boulevard
Vellore Village, Vaughan
Att/Row/Townhouse · MLS® N14095044 · HOMELIFE ELITE SERVICES REALTY INC.