36 Anne Street W
Minto, Minto, N0G 1Z0
$519,900
Reduced $15,000 from $534,900
- 3 bedrooms
- 3 bathrooms
- 3 parking
- 1500-2000 sq ft
Listed 199 days ago · MLS® X12956220
Open house
- Wednesday, October 21 at 10:00 a.m. to 2:00 p.m. Add to calendar
About this home
Step into easy living with this beautifully designed 1,799 sq ft interior unit, where modern farmhouse charm meets clean, contemporary finishes in true fashion. From the moment you arrive, the light exterior palette, welcoming front porch, and classic curb appeal set the tone for whats inside.The main level features 9' ceilings and a bright, functional layout starting with a generous foyer, powder room, and a flexible front room ideal for a home office, reading nook, or play space. The open concept kitchen, dining, and living area is filled with natural light and made for both everyday living and weekend entertaining. The kitchen is anchored by a quartz island with a breakfast bar overhang, perfect for quick bites and extra seating. Upstairs, the spacious primary suite includes a walk-in closet and sleek 3pc ensuite with beautiful time work and glass doors. Two additional bedrooms, a full family bath, and convenient second level laundry round out this floor with thoughtful design. The attached garage offers indoor access and extra storage, while the full basement is roughed in for a future 2-pc bath just waiting for your personal touch. Whether you're a first-time buyer, young family, or down sizer looking for low maintenance living without compromise, this home checks all the boxes. Ask about the full list of features or visit our fully furnished Model Home at 122 Bean Street and explore all your options at Maitland Meadows. Come Home To Calm in Harriston. NOW INCLUDING APPLIANCES!!
Details
- Type
- Att/Row/Townhouse
- Style
- 2-Storey
- Age
- New
- Size
- 1500-2000 sq ft
- Lot
- 28.7 × 107 ft
- Basement
- Unfinished
- Garage
- Attached
- Kitchens
- 1
- Neighbourhood
- Minto
- Municipality
- Minto
- Price per sq ft
- $297 (14% below freehold townhouses in Minto, $344)
Interior
- Bedrooms
- 3 above ground
- Bathrooms
- 1 × 2-piece (main), 1 × 3-piece (second), 1 × 4-piece (second)
- Rooms
- 11 above ground
- Family room or den
- Yes
- Fireplace
- No
- Features
- Air Exchanger, Auto Garage Door Remote, Rough-In Bath, Sump Pump
Heating, cooling and services
- Heating
- Forced Air, Gas
- Air conditioning
- Central Air
- Water and sewer
- Sewer
Building and exterior
- Style
- 2-Storey
- Exterior
- Brick, Vinyl Siding
- Roof
- Asphalt Shingle
- Foundation
- Poured Concrete
- Age
- New
- Faces
- South
- Outdoor
- Deck, Lighting, Landscaped, Porch
Parking
- Garage spaces
- 1
- Total parking
- 3
- Driveway and parking
- Private
Lot
- Size
- 28.7 × 107 ft (rectangular)
- Acreage
- < .50
More
- Possession
- IMMEDIATE
- Nearby
- Library, Place Of Worship, Rec./Commun.Centre, School Bus Route, School
- Cross street
- from Elora St S, turn onto Anne St W
Rooms
| Room | Level | Size | Features |
|---|---|---|---|
| Foyer | Main | 2.59 × 1.73 m (8'6" × 5'8") | |
| Den | Main | 2.08 × 2.18 m (6'10" × 7'2") | |
| Bathroom | Main | 1.57 × 2.18 m (5'2" × 7'2") | |
| Kitchen | Main | 6.25 × 2.54 m (20'6" × 8'4") | |
| Living Room | Main | 4.32 × 4.39 m (14'2" × 14'5") | |
| Bedroom | Second | 5.28 × 4.5 m (17'4" × 14'9") | |
| Bathroom | Second | 3.3 × 1.57 m (10'10" × 5'2") | 3 Pc Ensuite |
| Bedroom 2 | Second | 3.58 × 3.15 m (11'9" × 10'4") | |
| Bedroom 3 | Second | 3.28 × 3.23 m (10'9" × 10'7") | |
| Bathroom | Second | 3.61 × 1.55 m (11'10" × 5'1") | 4 Pc Bath |
| Laundry | Second | 2.26 × 2.18 m (7'5" × 7'2") |
History of this address
2 earlier listings at this address, with sold and leased prices. Create a free account or sign in to see them.
Listed by EXP REALTY.
Listing information provided by PropTx Innovations Inc. and TRREB; deemed reliable but not guaranteed accurate by PropTx.
Similar homes nearby
See more in Minto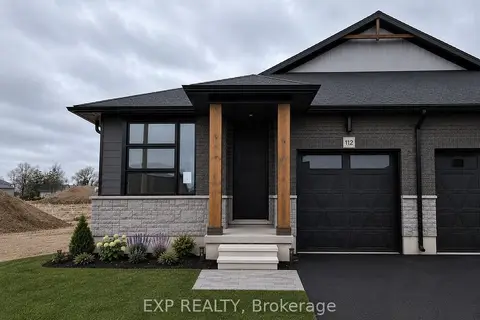
$519,900
2 bd2 ba3 pk1100-1500 ft²
112 THACKERAY Way
Minto, Minto
Semi-Detached · MLS® X13578728 · EXP REALTY
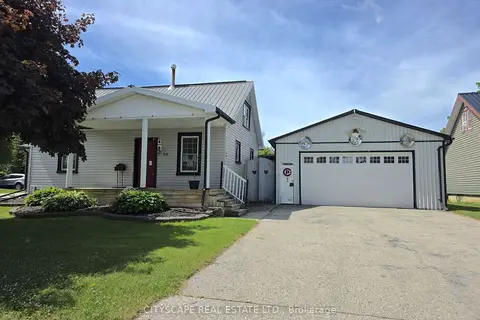
$519,000
Reduced $20,000
3 bd1 ba6 pk1100-1500 ft²
64 George Street S
Minto, Minto
Detached · MLS® X13462986 · CITYSCAPE REAL ESTATE LTD.
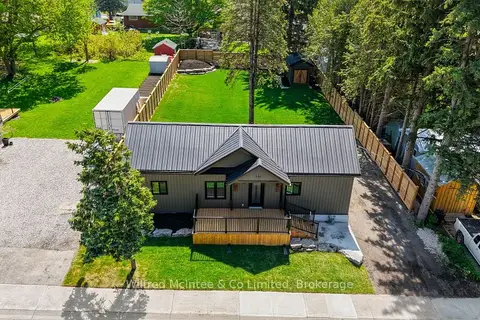
$515,000
2 bd1 ba3 pk700-1100 ft²
550 Wellington Street
Minto, Minto
Detached · MLS® X13857164 · Wilfred McIntee & Co Limited
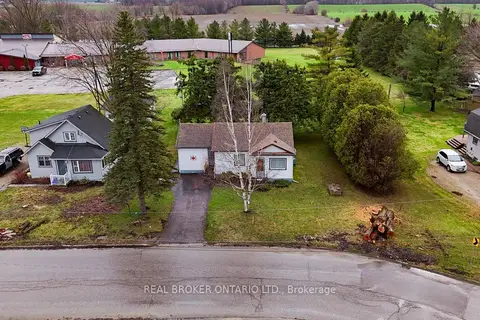
$499,900
2 bd1 ba3 pk1100-1500 ft²
104 King Street
Minto, Minto
Detached · MLS® X13023806 · REAL BROKER ONTARIO LTD.
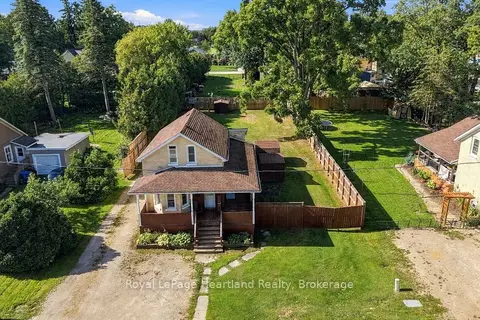
$499,900
3 bd2 ba6 pk1500-2000 ft²
8 CLARKE Street S
Minto, Minto
Detached · MLS® X13797708 · Royal LePage Heartland Realty
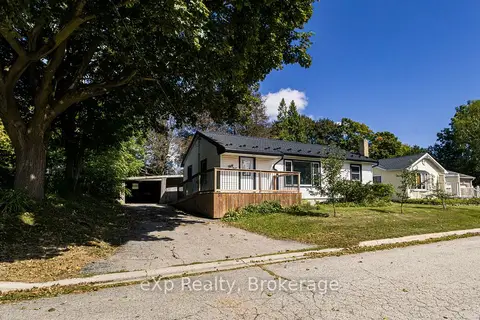
$499,900
Reduced $25,100
3 bd2 ba3 pk700-1100 ft²
51 Wilson Street
Minto, Minto
Detached · MLS® X13812866 · eXp Realty
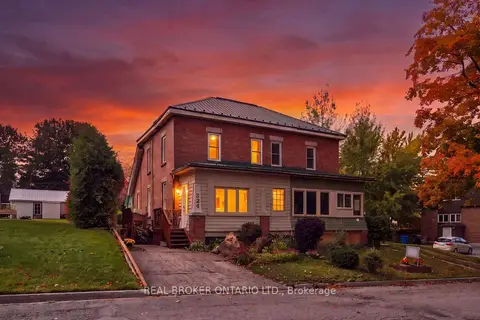
$499,900
2 bd3 ba3 pk1100-1500 ft²
324 Daly Street
Minto, Minto
Semi-Detached · MLS® X13882898 · REAL BROKER ONTARIO LTD.
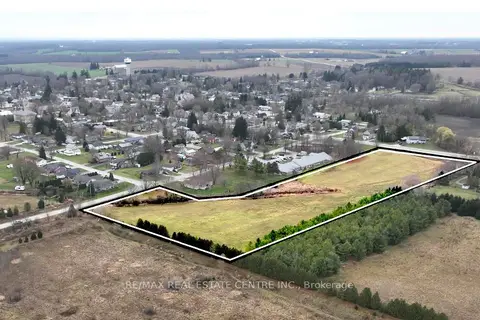
$499,000
Reduced $300,900
0 bd0 ba
Part Lot 5 Con C Elora Street
Minto, Minto
Vacant Land · MLS® X12902382 · RE/MAX REAL ESTATE CENTRE INC.