51 Wilson Street
Minto, Minto, N0G 1Z0
$499,900
Reduced $25,100 from $525,000
- 3 bedrooms
- 2 bathrooms
- 3 parking
- 700-1100 sq ft
Listed 29 days ago · MLS® X13812866
About this home
Thoughtfully updated from top to bottom, this three-bedroom, two-bathroom bungalow offers excellent value, flexible living space and several helpful accessibility features-all on a quiet dead-end street at the edge of Harriston.The bright main level features fresh paint, new flooring and a brand-new eat-in kitchen that opens comfortably to the living room. A ramped front entrance, extra-wide front door and beautifully tiled roll-in shower help make everyday living more accessible.The finished lower level adds plenty of versatility with a spacious family room, bonus room, kitchenette, full bathroom and modern laundry area-ideal for hobbies, guests or additional living space.Many of the important updates have already been completed, including a new furnace in 2022; main-floor bathroom renovation in 2024; lower-level bathroom and laundry renovations, sewage ejector pump, and plumbing and electrical upgrades in 2024; new eavestroughing and snow guards in 2025; and a new kitchen in 2026 and new insulation added to basement and attic in 2026. A durable Hy-Grade steel roof adds even more long-term value.Outside, enjoy a private, fully fenced 66' 132' lot with mature trees, a carport and an attached garden shed. With extensive improvements, one-floor living and room to spread out downstairs, this move-in-ready bungalow deserves a closer look.
Details
- Type
- Detached
- Style
- Bungalow
- Size
- 700-1100 sq ft
- Lot
- 66 × 132 ft
- Basement
- Partially Finished
- Garage
- Carport
- Kitchens
- 1
- Property tax
- $2,420 (2026)
- Neighbourhood
- Minto
- Municipality
- Minto
- Price per sq ft
- $555 (29% above detached houses in Minto, $432)
Interior
- Bedrooms
- 3 above ground
- Bathrooms
- 1 × 3-piece (main), 1 × 3-piece (basement)
- Rooms
- 11 above ground
- Family room or den
- No
- Fireplace
- No
- Features
- Carpet Free, Primary Bedroom - Main Floor, Sewage Pump, Wheelchair Access, Upgraded Insulation
Heating, cooling and services
- Heating
- Forced Air, Gas
- Water and sewer
- Sewer
Building and exterior
- Style
- Bungalow
- Exterior
- Vinyl Siding
- Roof
- Metal
- Foundation
- Poured Concrete
- Faces
- East
- Outdoor
- Privacy, Porch
Parking
- Garage spaces
- 1
- Total parking
- 3
- Driveway and parking
- Private
Lot
- Size
- 66 × 132 ft
More
- Possession
- Immediate possession is possible but seller is flexible
- Nearby
- Arts Centre, Fenced Yard, Library, Place Of Worship, Rec./Commun.Centre, School
- Cross street
- Arthur Street West
Rooms
| Room | Level | Size | Features |
|---|---|---|---|
| Living Room | Main | 4.76 × 4.13 m (15'7" × 13'7") | |
| Dining Room | Main | 2.95 × 2.93 m (9'8" × 9'7") | |
| Primary Bedroom | Main | 4.13 × 4.01 m (13'7" × 13'2") | |
| Bedroom 2 | Main | 3.57 × 2.81 m (11'9" × 9'3") | |
| Bedroom 3 | Main | 3.57 × 2.14 m (11'9" × 7') | |
| Bathroom | Main | 2.45 × 2.06 m (8' × 6'9") | |
| Family Room | Basement | 7.79 × 3.27 m (25'7" × 10'9") | |
| Office | Basement | 3.65 × 3.3 m (12' × 10'10") | |
| Utility Room | Basement | 8.24 × 3.99 m (27' × 13'1") | |
| Bathroom | Basement | 3.12 × 2.87 m (10'3" × 9'5") |
History of this address
1 earlier listing at this address, with sold and leased prices. Create a free account or sign in to see them.
Location
Location is approximate. See nearby homes on the map
Recent sales nearby
See what similar homes within 1 km sold for in the last year. Create a free account or sign in to see them.
The neighbourhood
Getting around Car-dependent
No subway, LRT or GO station within a short trip.
Within a 10-minute walk: 1 grocery store, 2 cafés and restaurants, 0 parks, 1 pharmacy. Nearest grocery: Foodland (600 m).
Schools nearby
Elementary
- Minto-Clifford Central Public School
EQAO: Gr 6 reading 79%, math 37%1.2 km
EQAO: share of students meeting the provincial standard (2024–25). Ontario average: Gr 6 reading 86%, math 51%; Gr 9 math 55%; literacy test 83%.
Closest schools, not school zones. Check which school serves this address with the school board before relying on it.
Who lives here postal area N0G
- Owners / renters
- 80% / 20%
- Median household income
- $83,000
- Average age
- 41
- Children under 15
- 20%
- Homes
- 83% detached, 0% high-rise
- Commute by transit
- 0%
- Population
- 86,935
Languages spoken most at home besides English: German 3.6%, Pennsylvania German 2.5%, Dutch 0.7%, Plautdietsch 0.5%.
Distances are approximate. Places © OpenStreetMap contributors. Neighbourhood figures: Statistics Canada, 2021 Census. School results: EQAO via Ontario Data Catalogue (Open Government Licence – Ontario).
Living here
Commute
Noise Nothing major nearby
No highway within 500 m, rail line within 300 m, or airport flight path nearby.
Distances from the map, not noise measurements. Visit at rush hour to judge for yourself.
Internet High-speed
50/10 Mbps or faster available here by cable, fibre or DSL (the federal high-speed target).
From the federal broadband map. Check exact speeds and providers for the address.
Roads, rail, airports and planned stations © OpenStreetMap contributors. Internet: Innovation, Science and Economic Development Canada, National Broadband Data.
Listed by eXp Realty.
Listing information provided by PropTx Innovations Inc. and TRREB; deemed reliable but not guaranteed accurate by PropTx.
Similar homes nearby
See more in Minto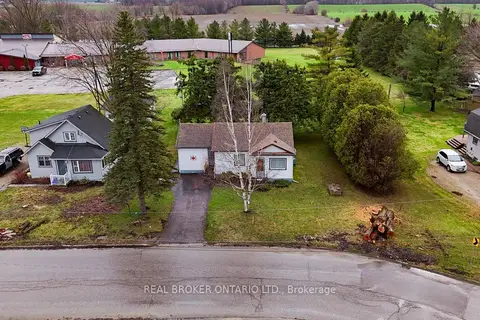
$499,900
2 bd1 ba3 pk1100-1500 ft²
104 King Street
Minto, Minto
Detached · MLS® X13023806 · REAL BROKER ONTARIO LTD.
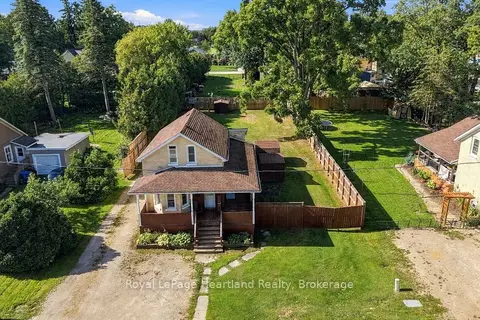
$499,900
3 bd2 ba6 pk1500-2000 ft²
8 CLARKE Street S
Minto, Minto
Detached · MLS® X13797708 · Royal LePage Heartland Realty
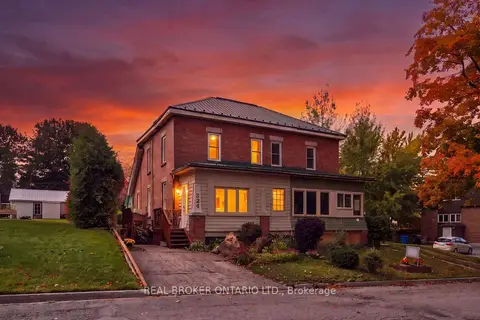
$499,900
2 bd3 ba3 pk1100-1500 ft²
324 Daly Street
Minto, Minto
Semi-Detached · MLS® X13882898 · REAL BROKER ONTARIO LTD.
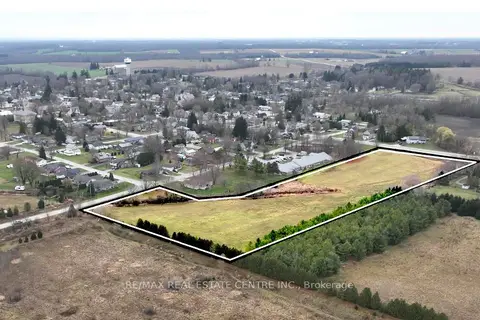
$499,000
Reduced $300,900
0 bd0 ba
Part Lot 5 Con C Elora Street
Minto, Minto
Vacant Land · MLS® X12902382 · RE/MAX REAL ESTATE CENTRE INC.
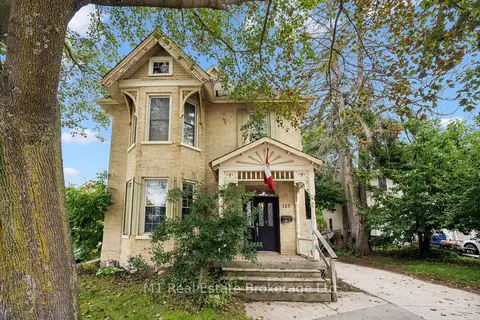
$499,000
4 bd2 ba4 pk2500-3000 ft²
125 Elora Street S
Minto, Minto
Detached · MLS® X13738068 · M1 Real Estate Brokerage Ltd
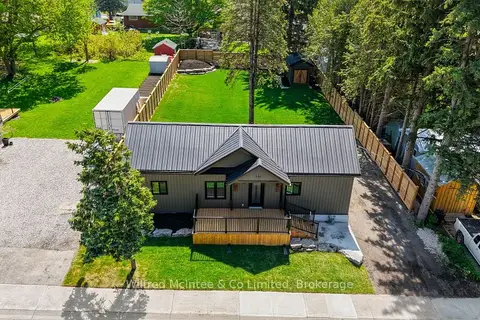
$515,000
2 bd1 ba3 pk700-1100 ft²
550 Wellington Street
Minto, Minto
Detached · MLS® X13857164 · Wilfred McIntee & Co Limited
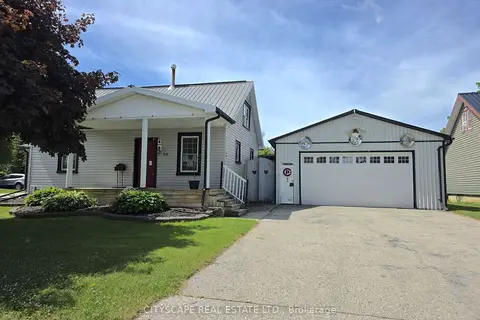
$519,000
Reduced $20,000
3 bd1 ba6 pk1100-1500 ft²
64 George Street S
Minto, Minto
Detached · MLS® X13462986 · CITYSCAPE REAL ESTATE LTD.
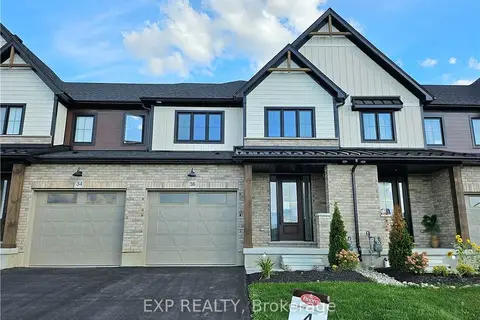
$519,900
Reduced $15,000
3 bd3 ba3 pk1500-2000 ft²
36 Anne Street W
Minto, Minto
Att/Row/Townhouse · MLS® X12956220 · EXP REALTY