112 THACKERAY Way
Minto, Minto, N0G 1Z0
$519,900
- 2 bedrooms
- 2 bathrooms
- 3 parking
- 1100-1500 sq ft
Listed 94 days ago · MLS® X13578728
Open house
- Wednesday, October 21 at 10:00 a.m. to 2:00 p.m. Add to calendar
About this home
Brand new design! You asked for it and we delivered you a semi-detached bungalow at Maitland Meadows! Discover the ease of main floor living in this thoughtfully designed Stonegate Model with 2 bedroom, 2 bathrooms in the growing community of Harriston. Lovely 9' ceilings make a big impact here and oversized windows create a bright and airy feel throughout the 1,210sq ft open concept layout. The kitchen, dining, and living spaces flow seamlessly, perfect for entertaining or cozy nights in. The primary suite offers a private retreat with a walk-in closet and 3pc ensuite bath. Step out onto the 14x12' covered deck to enjoy your morning coffee or summer BBQs, rain or shine. Additional highlights include main floor laundry, quality finishes throughout, a full basement ready for future development, and a single car garage with inside entry. Set on a landscaped 30' x 100' lot in a quiet neighbourhood near parks, schools, and trails. Ideal for Buyers of any age and any stage. This home is going to be under construction soon but be sure to secure your spot now and move in with confidence!
Details
- Type
- Semi-Detached
- Style
- Bungalow
- Age
- New
- Size
- 1100-1500 sq ft
- Lot
- 30 × 100 ft
- Basement
- Full, Unfinished
- Garage
- Attached
- Kitchens
- 1
- Neighbourhood
- Minto
- Municipality
- Minto
Interior
- Bedrooms
- 2 above ground
- Bathrooms
- 1 × 3-piece (main), 1 × 4-piece (main)
- Rooms
- 9 above ground
- Family room or den
- No
- Fireplace
- No
- Features
- Auto Garage Door Remote, ERV/HRV, Sump Pump
Heating, cooling and services
- Heating
- Forced Air, Gas
- Air conditioning
- Central Air
- Water and sewer
- Sewer
Building and exterior
- Style
- Bungalow
- Exterior
- Brick, Stone
- Roof
- Asphalt Shingle
- Foundation
- Poured Concrete
- Age
- New
- Faces
- North
- Outdoor
- Deck, Landscaped, Porch
Parking
- Garage spaces
- 1
- Total parking
- 3
- Driveway and parking
- Private
Lot
- Size
- 30 × 100 ft (rectangular)
More
- Possession
- Jan 2027
- Nearby
- Library, Park, Public Transit, School, Rec./Commun.Centre, Place Of Worship
- Cross street
- Bean Street
Rooms
| Room | Level | Size | Features |
|---|---|---|---|
| Foyer | Main | 1.7 × 2.41 m (5'7" × 7'11") | |
| Bedroom | Main | 3.07 × 2.57 m (10'1" × 8'5") | |
| Bathroom | Main | 2.57 × 1.85 m (8'5" × 6'1") | 4 Pc Bath |
| Laundry | Main | 2.74 × 1.55 m (9' × 5'1") | |
| Kitchen | Main | 3.66 × 3.2 m (12' × 10'6") | |
| Dining Room | Main | 3.66 × 3.05 m (12' × 10') | |
| Living Room | Main | 3.96 × 4.11 m (13' × 13'6") | |
| Primary Bedroom | Main | 4.14 × 3.45 m (13'7" × 11'4") | |
| Bathroom | Main | 2.44 × 2.74 m (8' × 9') | 3 Pc Ensuite |
Listed by EXP REALTY.
Listing information provided by PropTx Innovations Inc. and TRREB; deemed reliable but not guaranteed accurate by PropTx.
Similar homes nearby
See more in Minto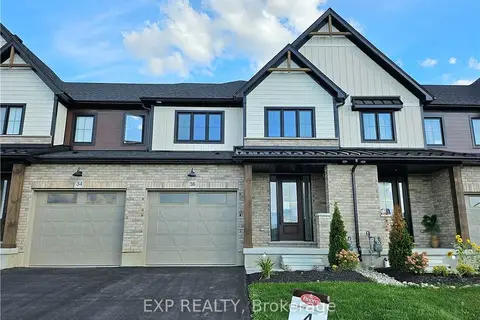
$519,900
Reduced $15,000
3 bd3 ba3 pk1500-2000 ft²
36 Anne Street W
Minto, Minto
Att/Row/Townhouse · MLS® X12956220 · EXP REALTY
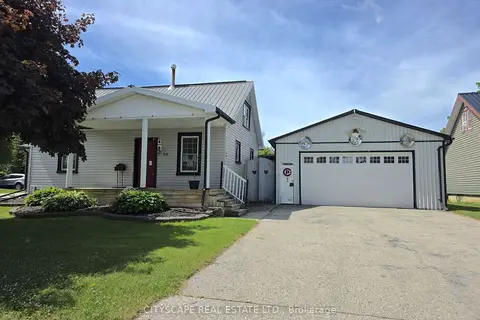
$519,000
Reduced $20,000
3 bd1 ba6 pk1100-1500 ft²
64 George Street S
Minto, Minto
Detached · MLS® X13462986 · CITYSCAPE REAL ESTATE LTD.
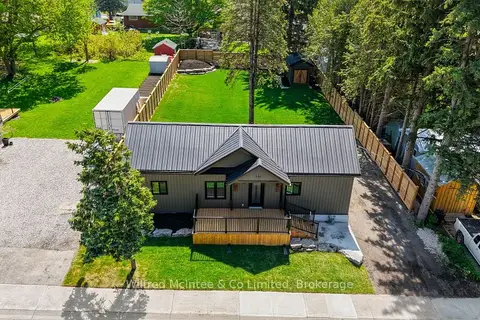
$515,000
2 bd1 ba3 pk700-1100 ft²
550 Wellington Street
Minto, Minto
Detached · MLS® X13857164 · Wilfred McIntee & Co Limited
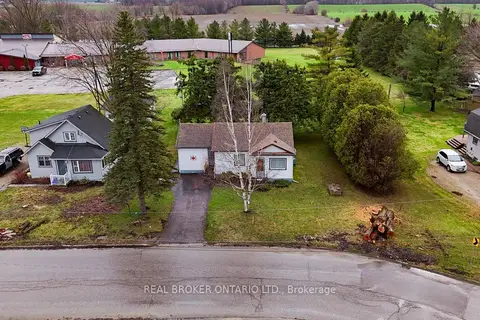
$499,900
2 bd1 ba3 pk1100-1500 ft²
104 King Street
Minto, Minto
Detached · MLS® X13023806 · REAL BROKER ONTARIO LTD.
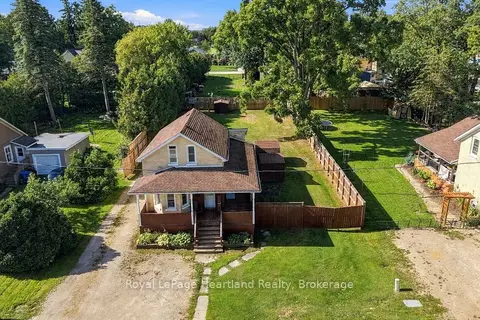
$499,900
3 bd2 ba6 pk1500-2000 ft²
8 CLARKE Street S
Minto, Minto
Detached · MLS® X13797708 · Royal LePage Heartland Realty
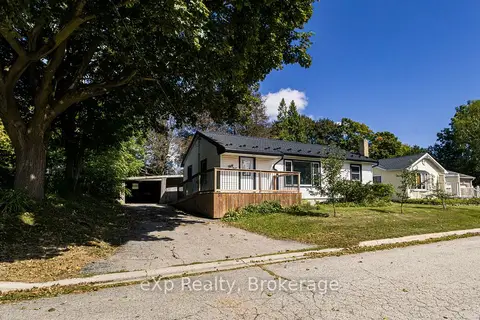
$499,900
Reduced $25,100
3 bd2 ba3 pk700-1100 ft²
51 Wilson Street
Minto, Minto
Detached · MLS® X13812866 · eXp Realty
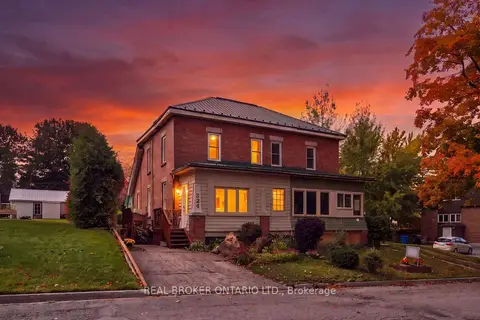
$499,900
2 bd3 ba3 pk1100-1500 ft²
324 Daly Street
Minto, Minto
Semi-Detached · MLS® X13882898 · REAL BROKER ONTARIO LTD.
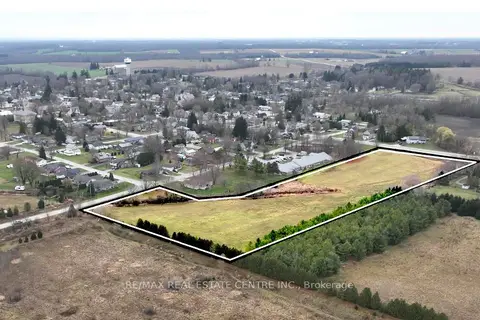
$499,000
Reduced $300,900
0 bd0 ba
Part Lot 5 Con C Elora Street
Minto, Minto
Vacant Land · MLS® X12902382 · RE/MAX REAL ESTATE CENTRE INC.