359 John West Way
Bayview Wellington, Aurora, L4G 7J7
$769,000
- 3 bedrooms
- 3 bathrooms
- 2 parking
- 1200-1399 sq ft
Listed 13 days ago · MLS® N13870870
About this home
Immaculate 2-storey townhome nestled in the heart of Aurora's sought-after Bayview Wellington neighbourhood. Situated In the high demand Carriage Walk enclave, this bright, sun-filled home features a spacious open-concept living and dining area, along with a bright updated kitchen with granite countertops. The spacious primary bedroom offers a 4-piece ensuite and walk-in closet, while the good sized secondary bedrooms and second 4-piece bath complete the upper level. Beautifully landscaped private back patio, separate garage, and an additional adjacent parking space. The finished basement provides a large recreation room, plus a spacious laundry and storage area. Ideally located close to shopping, top-rated schools, parks, scenic trails, and an array of amenities. Just a 3-minute drive to the Aurora GO Station, offering direct access to downtown Toronto. Quick and easy access to Highway 404. Low maintenance fees include water, building insurance, snow removal and landscaping!
Details
- Type
- Condo Townhouse
- Style
- 2-Storey
- Size
- 1200-1399 sq ft
- Basement
- Finished
- Garage
- Detached
- Kitchens
- 1
- Property tax
- $3,304 (2026)
- Maintenance fee
- $304/month
- Neighbourhood
- Bayview Wellington
- Municipality
- Aurora
- Price per sq ft
- $592 (26% above condo townhouses in Aurora, $470)
Interior
- Bedrooms
- 3 above ground
- Bathrooms
- 2 × 4-piece (second), 1 × 2-piece (main)
- Rooms
- 6 above ground + 1 below
- Family room or den
- No
- Fireplace
- No
- Laundry
- In Basement
Heating, cooling and services
- Heating
- Forced Air, Gas
- Air conditioning
- Central Air
Building and exterior
- Style
- 2-Storey
- Exterior
- Brick, Vinyl Siding
Parking
- Garage spaces
- 1
- Total parking
- 2
Condo
- Monthly fee
- $304
- Fee includes
- Water Included, Building Insurance Included
- Exposure
- East
- Pets
- Yes-with Restrictions
- Property manager
- CIE Property Management
More
- Possession
- 90/TBA/Flex
- Cross street
- Bayview/Wellington
Rooms
| Room | Level | Size | Features |
|---|---|---|---|
| Kitchen | Main | 2.46 × 2.36 m (8'1" × 7'9") | Granite Counters, Eat-in Kitchen, W/O To Patio |
| Breakfast | Main | 3.35 × 2.36 m (11' × 7'9") | |
| Living Room | Main | 3.98 × 3.58 m (13'1" × 11'9") | Open Concept, Combined w/Dining |
| Dining Room | Main | 3.58 × 2.84 m (11'9" × 9'4") | Open Concept, Combined w/Living |
| Primary Bedroom | Second | 3.98 × 3.58 m (13'1" × 11'9") | 4 Pc Ensuite, Walk-In Closet(s) |
| Bedroom 2 | Second | 2.92 × 2.79 m (9'7" × 9'2") | Large Window, Large Closet, Overlooks Backyard |
| Bedroom 3 | Second | 3.35 × 2.74 m (11' × 9') | Large Window, Large Closet, Overlooks Backyard |
| Recreation | Basement | 6.45 × 3.25 m (21'2" × 10'8") | |
| Laundry | Basement | 3.27 × 2.69 m (10'9" × 8'10") |
History of this address
3 earlier listings at this address, with sold and leased prices. Create a free account or sign in to see them.
Listed by SUTTON GROUP-ADMIRAL REALTY INC..
Listing information provided by PropTx Innovations Inc. and TRREB; deemed reliable but not guaranteed accurate by PropTx.
Similar homes nearby
See more in Aurora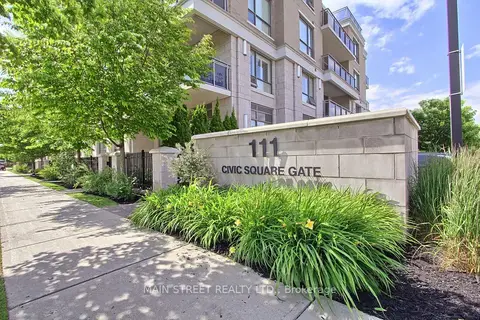
$695,999
1+1 bd1 ba1 pk700-799 ft²
111 Civic Square Gate E 619
Bayview Wellington, Aurora
Condo Apartment · MLS® N13742094 · MAIN STREET REALTY LTD.
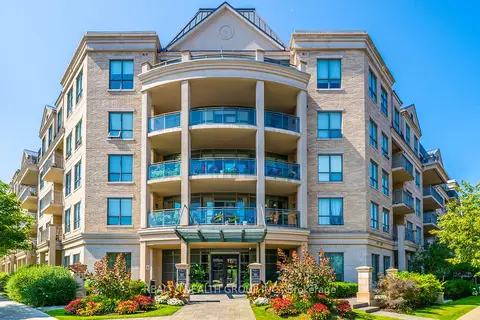
$649,900
1 bd1 ba1 pk700-799 ft²
180 John West Way 108
Bayview Wellington, Aurora
Condo Apartment · MLS® N13591810 · REALTY WEALTH GROUP INC.
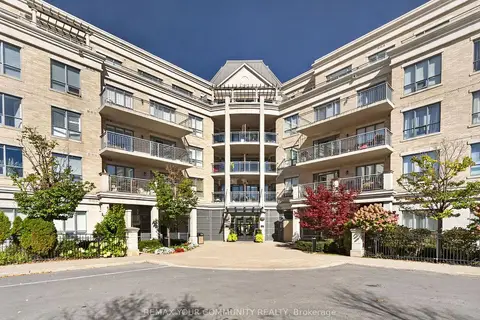
$888,800
2+1 bd2 ba1 pk1000-1199 ft²
180 John West Way 306
Bayview Wellington, Aurora
Condo Apartment · MLS® N13870362 · REMAX YOUR COMMUNITY REALTY
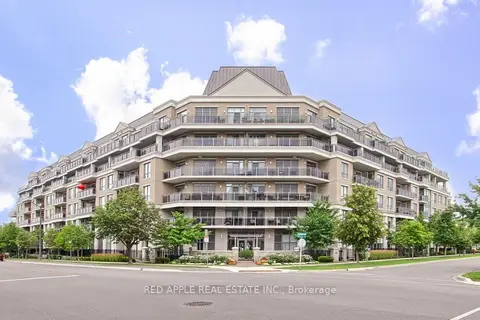
$640,000
Reduced $19,999
1+1 bd1 ba1 pk700-799 ft²
111 Civic Square Gate 519
Bayview Wellington, Aurora
Condo Apartment · MLS® N13758516 · RED APPLE REAL ESTATE INC.
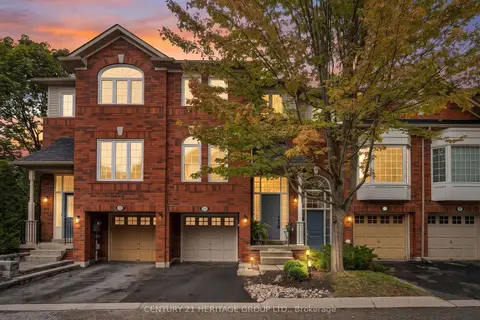 New
$759,900
3 bd3 ba2 pk1400-1599 ft²
83 Mosaics Avenue
Aurora Highlands, Aurora
Condo Townhouse · MLS® N14097186 · CENTURY 21 HERITAGE GROUP LTD.
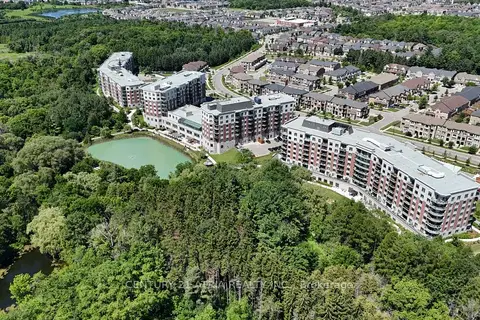
$749,000
2 bd2 ba1 pk1000-1199 ft²
460 William Graham Drive 306
Rural Aurora, Aurora
Leasehold Condo · MLS® N13629024 · CENTURY 21 ATRIA REALTY INC.
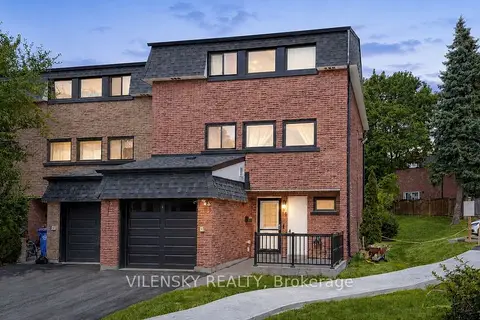
$749,000
Reduced $10,000
4 bd2 ba2 pk1800-1999 ft²
14 Poplar Crescent 19
Aurora Highlands, Aurora
Condo Townhouse · MLS® N13706238 · VILENSKY REALTY
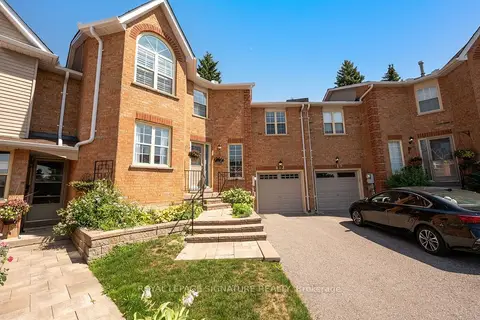
$749,000
3 bd3 ba3 pk1800-1999 ft²
412 Butler Court
Aurora Village, Aurora
Condo Townhouse · MLS® N13871424 · ROYAL LEPAGE SIGNATURE REALTY