180 John West Way 306
Bayview Wellington, Aurora, L4G 0R3 · More in this building
$888,800
- 2+1 bedrooms
- 2 bathrooms
- 1 parking
- 1000-1199 sq ft
Listed 13 days ago · MLS® N13870362
About this home
Welcome to resort-style living at The Ridgewood! This beautifully maintained 2-bedroom + large den, 2-bathroom residence offers approximately 1,138 sq. ft. of spacious, sophisticated living, in one of Aurora's most sought-after condominium communities. The open-concept living and dining areas are filled with natural light and flow seamlessly into the well-appointed kitchen, featuring granite countertops, generous cabinetry and under-cabinet lighting. Step outside to the expansive south-facing balcony, the perfect place to enjoy your morning coffee, dine outdoors or unwind while overlooking the beautifully maintained grounds.The spacious primary suite offers a peaceful retreat with two closets, including a large walk-in, and a luxurious ensuite featuring marble countertop and two separate vanities. The second bedroom is thoughtfully positioned on the opposite side of the suite, providing excellent privacy for family, guests or a home office. A generous den adds valuable flexibility and can easily serve as a home office, reading room or additional living space. In-suite laundry adds convenience to everyday living. Life at The Ridgewood feels like a permanent getaway, with an exceptional array of resort-inspired amenities including an outdoor saltwater pool, BBQ terrace, fitness room, sauna and steam rooms, party room, media room, library/lounge, meeting spaces and guest suites, plus concierge service.Ideally located close to restaurants, shopping, parks, scenic walking trails, Southlake Regional Health Centre and Highways 404/400, this residence offers the perfect combination of luxury, convenience and lifestyle. Come home to a place where exceptional amenities, generous space and effortless elegance come together. Experience The Ridgewood and discover a truly elevated way of living in Aurora.
Details
- Type
- Condo Apartment
- Style
- Apartment
- Size
- 1000-1199 sq ft
- Basement
- None
- Garage
- Underground
- Kitchens
- 1
- Property tax
- $4,623 (2026)
- Maintenance fee
- $1,180/month
- Neighbourhood
- Bayview Wellington
- Municipality
- Aurora
- Price per sq ft
- $808 (24% above condo apartments in Aurora, $652)
- Fee per sq ft
- $1.07/month
Interior
- Bedrooms
- 2 above ground + 1 below
- Bathrooms
- 1 × 5-piece (main), 1 × 4-piece (main)
- Rooms
- 6 above ground
- Family room or den
- No
- Fireplace
- No
- Laundry
- Inside, In-Suite Laundry, Ensuite
- Features
- Carpet Free
Heating, cooling and services
- Heating
- Forced Air, Gas
- Air conditioning
- Central Air
Building and exterior
- Style
- Apartment
- Exterior
- Brick
Parking
- Garage spaces
- 1
- Total parking
- 1
Condo
- Monthly fee
- $1,180
- Fee includes
- Heat Included, CAC Included, Building Insurance Included, Parking Included, Water Included, Common Elements Included
- Amenities
- Concierge, Guest Suites, Exercise Room, Media Room, Outdoor Pool, Party Room/Meeting Room
- Locker
- Owned
- Balcony
- Open
- Exposure
- South
- Pets
- Yes-with Restrictions
- Property manager
- First Service Residential
More
- Possession
- Immediate/TBA
- Nearby
- Golf, Greenbelt/Conservation, Park, Place Of Worship, Hospital, Rec./Commun.Centre
- Cross street
- Bayview/Wellington/John West Way
Rooms
| Room | Level | Size | Features |
|---|---|---|---|
| Foyer | Main | 1.48 × 1.33 m (4'10" × 4'4") | Hardwood Floor, Closet |
| Den | Main | 3.46 × 2.39 m (11'4" × 7'10") | Hardwood Floor |
| Kitchen | Main | 3.15 × 2.75 m (10'4" × 9') | Granite Counters, Breakfast Bar, Stainless Steel Appl |
| Living Room | Main | 4.14 × 3.37 m (13'7" × 11'1") | Hardwood Floor, Combined w/Dining, W/O To Balcony |
| Dining Room | Main | 2.58 × 3.37 m (8'6" × 11'1") | Hardwood Floor, Open Concept, Combined w/Living |
| Primary Bedroom | Main | 4.28 × 3.1 m (14'1" × 10'2") | 5 Pc Ensuite, His and Hers Closets, Hardwood Floor |
| Bedroom 2 | Main | 3.65 × 3.09 m (12' × 10'2") | Hardwood Floor, Closet, Large Window |
History of this address
1 earlier listing at this address, with sold and leased prices. Create a free account or sign in to see them.
Listed by REMAX YOUR COMMUNITY REALTY.
Listing information provided by PropTx Innovations Inc. and TRREB; deemed reliable but not guaranteed accurate by PropTx.
Similar homes nearby
See more in Aurora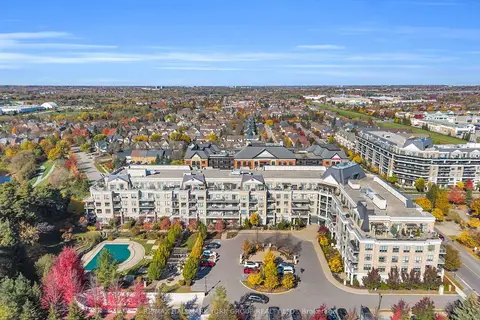 New
$999,900
2+1 bd2 ba2 pk1200-1399 ft²
180 John West Way 212
Bayview Wellington, Aurora
Condo Apartment · MLS® N14093048 · RE/MAX HALLMARK YORK GROUP REALTY LTD.
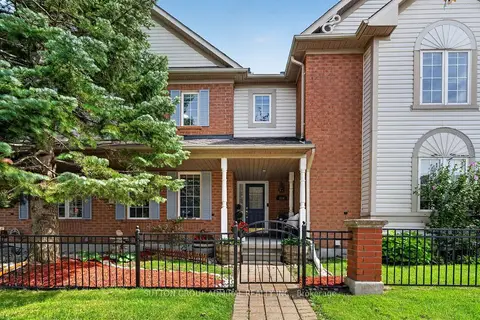
$769,000
3 bd3 ba2 pk1200-1399 ft²
359 John West Way
Bayview Wellington, Aurora
Condo Townhouse · MLS® N13870870 · SUTTON GROUP-ADMIRAL REALTY INC.
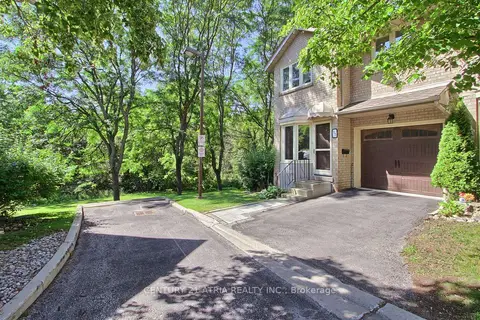
$869,000
3 bd4 ba2 pk1200-1399 ft²
27 Anderson Place
Aurora Highlands, Aurora
Condo Townhouse · MLS® N13614676 · CENTURY 21 ATRIA REALTY INC.
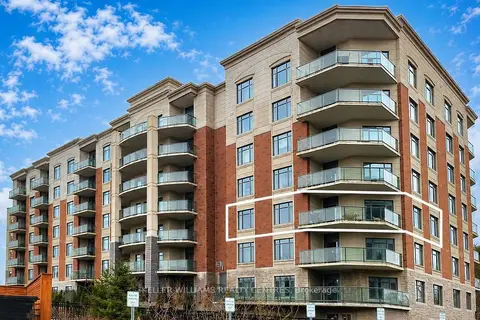
$849,000
2 bd2 ba1 pk1200-1399 ft²
460 William Graham Drive 313
Rural Aurora, Aurora
Leasehold Condo · MLS® N13675192 · KELLER WILLIAMS REALTY CENTRES
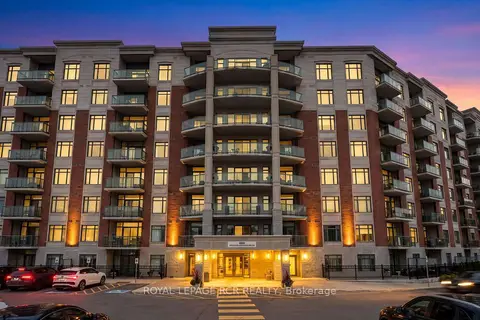
$940,000
0 bd1 ba1 pk1200-1399 ft²
460 William Graham Drive 318
Rural Aurora, Aurora
Other · MLS® N13856718 · ROYAL LEPAGE RCR REALTY
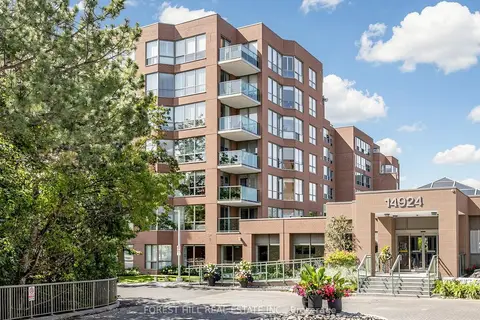
$795,000
Reduced $53,000
2 bd2 ba1 pk1200-1399 ft²
14924 Yonge Street 225
Aurora Highlands, Aurora
Condo Apartment · MLS® N13830080 · FOREST HILL REAL ESTATE INC.
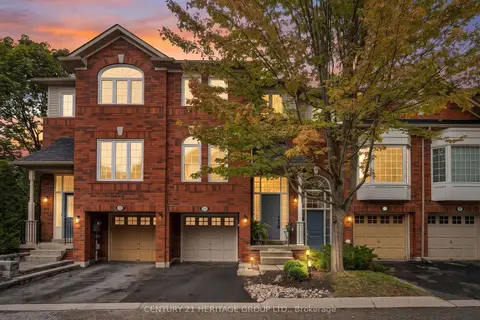 New
$759,900
3 bd3 ba2 pk1400-1599 ft²
83 Mosaics Avenue
Aurora Highlands, Aurora
Condo Townhouse · MLS® N14097186 · CENTURY 21 HERITAGE GROUP LTD.
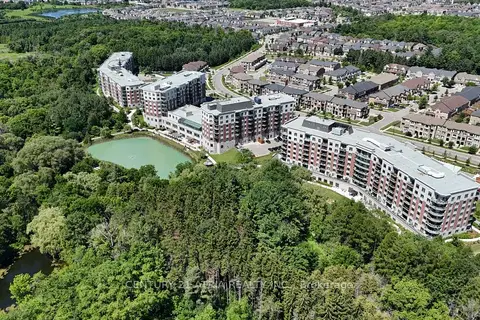
$749,000
2 bd2 ba1 pk1000-1199 ft²
460 William Graham Drive 306
Rural Aurora, Aurora
Leasehold Condo · MLS® N13629024 · CENTURY 21 ATRIA REALTY INC.