357 Martin Road
Northcrest Ward 5, Peterborough, K9K 1C9
$613,000
- 3+2 bedrooms
- 3 bathrooms
- 6 parking
- 1100-1500 sq ft
Listed 86 days ago · MLS® X13606338
About this home
Welcome to a unique opportunity in Peterborough, Ontario! This all-brick bungalow features three spacious bedrooms on the main floor and two additional bedrooms downstairs, making it perfect for families or those seeking extra space. Nestled on a generous 135 x 110 foot lot, this property offers the perfect blend of city convenience and country charm. Located on the north edge of the city, just west off Chemong Road, this home is ideally situated to take advantage of the vibrant amenities in north end Peterborough. Enjoy the best of both worlds with a peaceful, country-like atmosphere backing onto greenbelt while being just minutes from shopping, dining and recreational possibilities. The backyard oasis features an inground pool, though it does require some repair. This home presents an exciting prospect for someone with a knack for renovations! The double attached garage adds convenience, providing ample space for vehicles, workshop or storage. This property is being sold "as is," presenting a blank canvas for those ready to enhance its features. Imagine hosting summer gatherings around the pool or enjoying quiet evenings on your expansive lot. This home is a fantastic investment for those who appreciate the potential for personalization and are ready to roll up their sleeves. Don't miss the chance to make this bungalow your own and transform it into the perfect retreat! Whether you're a first-time buyer or looking to invest, this property is brimming with possibilities. With its prime location, spacious layout, and potential for improvements, this bungalow is an exceptional find. Embrace the opportunity to create your dream home!
Details
- Type
- Detached
- Style
- Bungalow-Raised
- Age
- 51-99 years
- Size
- 1100-1500 sq ft
- Lot
- 135 × 110 ft
- Basement
- Finished
- Garage
- Attached
- Kitchens
- 2
- Property tax
- $5,360 (2025)
- Neighbourhood
- Northcrest Ward 5
- Municipality
- Peterborough
- Price per sq ft
- $472 (7% above detached houses in Northcrest Ward 5, $440)
Interior
- Bedrooms
- 3 above ground + 2 below
- Bathrooms
- 1 × 4-piece (main), 1 × 3-piece (main), 1 × 3-piece (lower)
- Rooms
- 9 above ground + 7 below
- Family room or den
- Yes
- Fireplace
- Family Room, Wood
- Features
- In-Law Capability
Heating, cooling and services
- Heating
- Forced Air, Gas
- Air conditioning
- Central Air
- Water and sewer
- Septic
Building and exterior
- Style
- Bungalow-Raised
- Exterior
- Brick, Vinyl Siding
- Roof
- Asphalt Shingle
- Foundation
- Block
- Age
- 51-99 years
- Faces
- South
- Pool
- Inground
- Outdoor
- Patio, Year Round Living, Shed
Parking
- Garage spaces
- 2
- Total parking
- 6
- Driveway and parking
- Private Double
Lot
- Size
- 135 × 110 ft (rectangular)
- Acreage
- < .50
More
- Possession
- Flexible
- Nearby
- Fenced Yard, Greenbelt/Conservation, Level, Park, Place Of Worship, School Bus Route
- Cross street
- South of Chemong Rd & Milroy Drive
Rooms
| Room | Level | Size | Features |
|---|---|---|---|
| Sunroom | Main | 3.76 × 3.76 m (12'4" × 12'4") | |
| Kitchen | Main | 3.61 × 2.69 m (11'10" × 8'10") | |
| Living Room | Main | 7.19 × 3.53 m (23'7" × 11'7") | Combined w/Dining |
| Dining Room | Main | 7.19 × 3.53 m (23'7" × 11'7") | |
| Bedroom | Main | 3.3 × 3.2 m (10'10" × 10'6") | Closet, Laminate |
| Bathroom | Main | 3.4 × 1.65 m (11'2" × 5'5") | |
| Bedroom 2 | Main | 3.28 × 3.2 m (10'9" × 10'6") | Double Closet, Laminate |
| Bedroom 3 | Main | 3.71 × 3.23 m (12'2" × 10'7") | Double Closet, Laminate |
| Bathroom | Main | 2 Pc Bath | |
| Family Room | Lower | 6.99 × 3.86 m (22'11" × 12'8") | Laminate, Brick Fireplace, Fireplace Insert |
| Foyer | Ground | ||
| Kitchen | Lower | 3.56 × 3.48 m (11'8" × 11'5") | Window, Laminate |
| Kitchen | Lower | ||
| Bedroom | Lower | 3.58 × 3.43 m (11'9" × 11'3") | Window, Laminate |
| Bedroom | Lower | ||
| Bedroom 2 | Lower | 3.33 × 3.23 m (10'11" × 10'7") | Window, Pot Lights, Laminate |
| Bedroom | Lower | ||
| Furnace Room | Lower | 3.48 × 2.87 m (11'5" × 9'5") | |
| Bathroom | Lower | ||
| Family Room | Lower | ||
| Bathroom | Lower | 3 Pc Bath | |
| Other |
History of this address
2 earlier listings at this address, with sold and leased prices. Create a free account or sign in to see them.
Location
Location is approximate. See nearby homes on the map
Recent sales nearby
See what similar homes within 1 km sold for in the last year. Create a free account or sign in to see them.
The neighbourhood
Getting around Walkable
No subway, LRT or GO station within a short trip.
Within a 10-minute walk: 5 grocery stores, 11 cafés and restaurants, 3 parks, 5 pharmacies. Nearest grocery: Walmart Supercentre (450 m). Nearest park: Dominion Park (550 m).
Schools nearby
Elementary
- Highland Heights Public School
EQAO: Gr 6 reading 84%, math 32%6 min walk - St. Anne Catholic Elementary School Catholic
EQAO: Gr 6 reading 89%, math 57%11 min walk - Queen Elizabeth Public School
EQAO: Gr 6 reading 100%, math 72%16 min walk - R. F. Downey Public School
EQAO: Gr 6 reading 71%, math 46%1.4 km
Secondary
- Adam Scott Collegiate and Vocational Institute
EQAO: Gr 9 math 53%, literacy test 85%1.4 km - St. Peter Catholic Secondary School Catholic
EQAO: Gr 9 math 61%, literacy test 83%1.8 km - Peterborough Alternative and Continuing Education1.8 km
EQAO: share of students meeting the provincial standard (2024–25). Ontario average: Gr 6 reading 86%, math 51%; Gr 9 math 55%; literacy test 83%.
Closest schools, not school zones. Check which school serves this address with the school board before relying on it.
Who lives here postal area K9K
- Owners / renters
- 82% / 18%
- Median household income
- $98,000
- Average age
- 46
- Children under 15
- 14%
- Homes
- 73% detached, 1% high-rise
- Commute by transit
- 3%
- Population
- 13,359
Languages spoken most at home besides English: Vietnamese 0.6%, Mandarin 0.5%, Gujarati 0.4%, Korean 0.3%.
Safety
Crime Severity Index for Peterborough police: 68 vs 57 for Ontario (2025).
Police-reported figures for the whole police service area, not this street. Rates use the area’s resident population.
Distances are approximate. Places © OpenStreetMap contributors. Neighbourhood figures: Statistics Canada, 2021 Census. School results: EQAO via Ontario Data Catalogue (Open Government Licence – Ontario). Crime Severity Index: Statistics Canada.
Living here
Commute
Noise Nothing major nearby
No highway within 500 m, rail line within 300 m, or airport flight path nearby.
Distances from the map, not noise measurements. Visit at rush hour to judge for yourself.
Internet High-speed
50/10 Mbps or faster available here by cable, fibre or DSL (the federal high-speed target).
From the federal broadband map. Check exact speeds and providers for the address.
Roads, rail, airports and planned stations © OpenStreetMap contributors. Internet: Innovation, Science and Economic Development Canada, National Broadband Data.
Listed by Royal Lepage Proalliance Realty.
Listing information provided by PropTx Innovations Inc. and TRREB; deemed reliable but not guaranteed accurate by PropTx.
Similar homes nearby
See more in Peterborough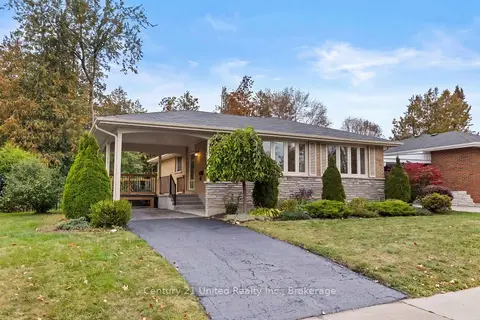
$599,900
3+1 bd2 ba2 pk1100-1500 ft²
1203 ROYAL Drive
Northcrest Ward 5, Peterborough
Detached · MLS® X13856726 · Century 21 United Realty Inc.
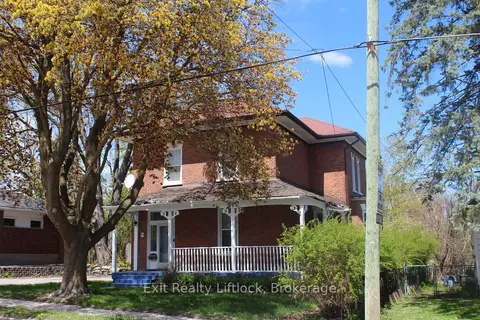
$599,900
4 bd2 ba4 pk2500-3000 ft²
212 Barnardo Avenue
Northcrest Ward 5, Peterborough
Detached · MLS® X13861120 · Exit Realty Liftlock
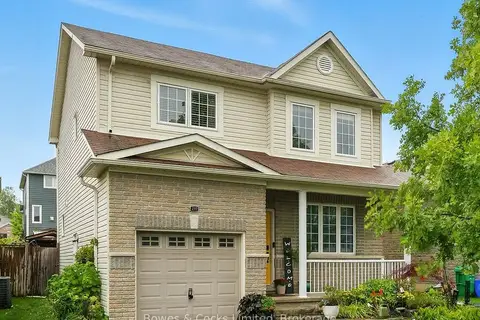
$599,900
4 bd2 ba3 pk1500-2000 ft²
210 Farrier Crescent
Northcrest Ward 5, Peterborough
Detached · MLS® X13863140 · Bowes & Cocks Limited
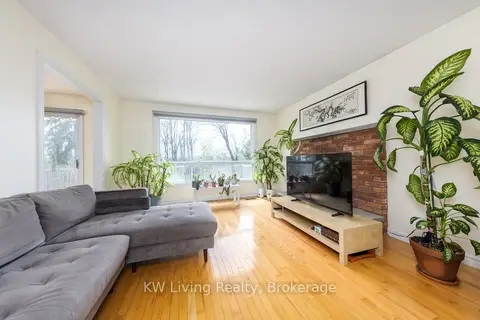 New
$599,000
3+3 bd2 ba5 pk700-1100 ft²
833 Fairbairn Street
Northcrest Ward 5, Peterborough
Detached · MLS® X14094932 · KW Living Realty
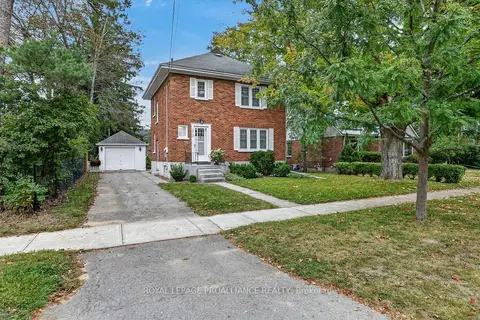
$590,000
Reduced $35,000
3 bd2 ba4 pk1500-2000 ft²
210 Aberdeen Avenue
Northcrest Ward 5, Peterborough
Detached · MLS® X13791694 · ROYAL LEPAGE PROALLIANCE REALTY
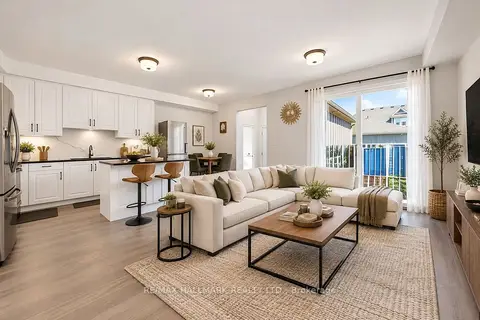
$585,999
3+1 bd4 ba2 pk1500-2000 ft²
80 Marsh Avenue 134
Northcrest Ward 5, Peterborough
Att/Row/Townhouse · MLS® X13759706 · RE/MAX HALLMARK REALTY LTD.
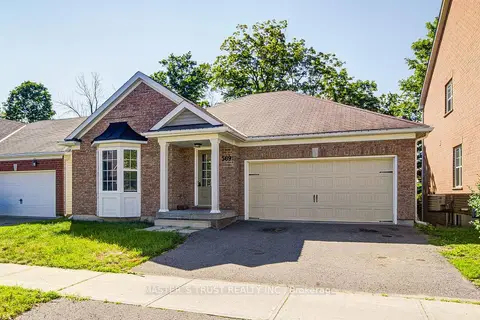
$580,000
Reduced $108,000
2 bd2 ba4 pk1100-1500 ft²
569 Grange Way
Northcrest Ward 5, Peterborough
Detached · MLS® X13594952 · MASTER`S TRUST REALTY INC.
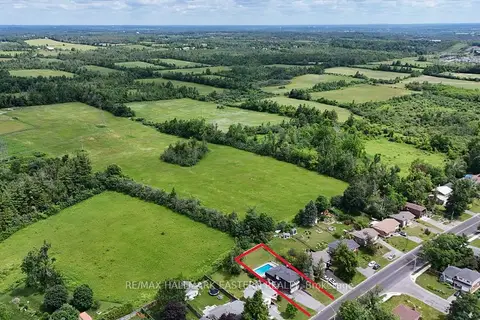
$579,900
Reduced $20,000
3 bd2 ba8 pk1100-1500 ft²
1000 Cumberland Avenue
Northcrest Ward 5, Peterborough
Detached · MLS® X13740980 · RE/MAX HALLMARK EASTERN REALTY