210 Aberdeen Avenue
Northcrest Ward 5, Peterborough, K9H 4W8
$590,000
Reduced $35,000 from $625,000
- 3 bedrooms
- 2 bathrooms
- 4 parking
- 1500-2000 sq ft
Listed 34 days ago · MLS® X13791694
About this home
210 Aberdeen Ave is located in the popular Teachers College District in Peterborough's North End, an enclave known for its mature, tree-lined streets and green spaces. Steps away, Dixon Park offers outdoor skating rink and a one and a half acre playground in a pleasant, peaceful family neighbourhood, ideal for raising children. Situated just north of downtown Peterborough and just east of shopping amenities, so residents enjoy easy access to everyday conveniences while still tucked away in a quiet, established enclave. Good elementary schools are within walking distance. This solidly built all brick two-storey home sits comfortably alongside other quality-built homes in the area, on a level, partially fenced lot measuring 58 feet of frontage by 106 feet deep, giving it welcome separation from its neighbours. A detached garage and garden shed add further convenience. Built in 1944, with a family room addition added at a later date, the home offers over 1700 square feet above grade, with hardwood flooring under broadloom in living & dining rooms, stairs to upper level and in three bedrooms upstairs. The owners have been good stewards of the property, and ready for a new family to move into. The partially finished basement adds valuable extra space, including a workshop, a two-piece bathroom, and laundry. The home has been inspected, floor plans are available, and immediate occupancy is possible for buyers who wish it.
Details
- Type
- Detached
- Style
- 2-Storey
- Age
- 51-99 years
- Size
- 1500-2000 sq ft
- Lot
- 58 × 106 ft
- Basement
- Crawl Space, Full, Partially Finished
- Garage
- Detached
- Kitchens
- 1
- Property tax
- $6,405 (2026)
- Neighbourhood
- Northcrest Ward 5
- Municipality
- Peterborough
- Price per sq ft
- $337 (23% below detached houses in Northcrest Ward 5, $440)
Interior
- Bedrooms
- 3 above ground
- Bathrooms
- 1 × 4-piece (second), 1 × 2-piece (lower)
- Rooms
- 9 above ground + 3 below
- Family room or den
- Yes
- Fireplace
- Natural Gas
- Features
- Auto Garage Door Remote, Floor Drain
Heating, cooling and services
- Heating
- Forced Air, Gas
- Air conditioning
- Central Air
- Water and sewer
- Sewer
Building and exterior
- Style
- 2-Storey
- Exterior
- Brick
- Roof
- Asphalt Shingle
- Foundation
- Concrete
- Age
- 51-99 years
- Faces
- North
- Outdoor
- Landscaped, Patio, Privacy, Year Round Living, Garden Shed
Parking
- Garage spaces
- 1
- Total parking
- 4
- Driveway and parking
- Private, Tandem
Lot
- Size
- 58 × 106 ft (rectangular)
- Acreage
- < .50
More
- Possession
- Flexible
- Nearby
- Fenced Yard, Park, Place Of Worship, Public Transit, School, School Bus Route
- Cross street
- North of Parkhill Rd W. on Benson Ave and west on Aberdeen Ave.
Rooms
| Room | Level | Size | Features |
|---|---|---|---|
| Foyer | Main | 1.42 × 3.61 m (4'8" × 11'10") | |
| Kitchen | Main | 3.63 × 3.38 m (11'11" × 11'1") | Eat-in Kitchen |
| Dining Room | Main | 3.64 × 3.42 m (11'11" × 11'3") | Hardwood Floor |
| Living Room | Main | 4.93 × 3.59 m (16'2" × 11'9") | Hardwood Floor |
| Family Room | Main | 6.46 × 5.72 m (21'2" × 18'9") | Walk-Out, Gas Fireplace, Cathedral Ceiling(s) |
| Primary Bedroom | Second | 4.22 × 3.61 m (13'10" × 11'10") | Hardwood Floor |
| Bedroom 2 | Second | 4.21 × 3.39 m (13'10" × 11'1") | Hardwood Floor |
| Bedroom 3 | Second | 3.06 × 2.34 m (10' × 7'8") | Hardwood Floor |
| Bathroom | Second | 3.05 × 2.46 m (10' × 8'1") | 4 Pc Bath |
| Recreation | Lower | 4.01 × 6.63 m (13'2" × 21'9") | |
| Laundry | Lower | 2.52 × 1.26 m (8'3" × 4'2") | |
| Bathroom | Lower | 1.75 × 1.17 m (5'9" × 3'10") | 2 Pc Bath |
| Other | Lower | 3.41 × 5.86 m (11'2" × 19'3") |
Location
Location is approximate. See nearby homes on the map
Recent sales nearby
See what similar homes within 1 km sold for in the last year. Create a free account or sign in to see them.
The neighbourhood
Getting around Walkable
No subway, LRT or GO station within a short trip.
Within a 10-minute walk: 3 grocery stores, 11 cafés and restaurants, 7 parks, 5 pharmacies. Nearest grocery: The Grocery Outlet (450 m). Nearest park: Dixon Park (250 m).
Schools nearby
Elementary
- St. Anne Catholic Elementary School Catholic
EQAO: Gr 6 reading 89%, math 57%7 min walk - Queen Elizabeth Public School
EQAO: Gr 6 reading 100%, math 72%8 min walk - Highland Heights Public School
EQAO: Gr 6 reading 84%, math 32%14 min walk - St. Paul Catholic Elementary School Catholic
EQAO: Gr 6 reading 100%, math 63%1.6 km
Secondary
- Peterborough Alternative and Continuing Education15 min walk
- Adam Scott Collegiate and Vocational Institute
EQAO: Gr 9 math 53%, literacy test 85%17 min walk - St. Peter Catholic Secondary School Catholic
EQAO: Gr 9 math 61%, literacy test 83%1.9 km
EQAO: share of students meeting the provincial standard (2024–25). Ontario average: Gr 6 reading 86%, math 51%; Gr 9 math 55%; literacy test 83%.
Closest schools, not school zones. Check which school serves this address with the school board before relying on it.
Who lives here postal area K9H
- Owners / renters
- 53% / 47%
- Median household income
- $64,000
- Average age
- 44
- Children under 15
- 13%
- Homes
- 53% detached, 3% high-rise
- Commute by transit
- 5%
- Population
- 29,704
Languages spoken most at home besides English: Arabic 0.4%, Hindi 0.2%, Mandarin 0.2%, Korean 0.2%.
Safety
Crime Severity Index for Peterborough police: 68 vs 57 for Ontario (2025).
Police-reported figures for the whole police service area, not this street. Rates use the area’s resident population.
Distances are approximate. Places © OpenStreetMap contributors. Neighbourhood figures: Statistics Canada, 2021 Census. School results: EQAO via Ontario Data Catalogue (Open Government Licence – Ontario). Crime Severity Index: Statistics Canada.
Living here
Commute
Noise Nothing major nearby
No highway within 500 m, rail line within 300 m, or airport flight path nearby.
Distances from the map, not noise measurements. Visit at rush hour to judge for yourself.
Internet High-speed
50/10 Mbps or faster available here by cable, fibre or DSL (the federal high-speed target).
From the federal broadband map. Check exact speeds and providers for the address.
Roads, rail, airports and planned stations © OpenStreetMap contributors. Internet: Innovation, Science and Economic Development Canada, National Broadband Data.
Listed by ROYAL LEPAGE PROALLIANCE REALTY.
Listing information provided by PropTx Innovations Inc. and TRREB; deemed reliable but not guaranteed accurate by PropTx.
Similar homes nearby
See more in Peterborough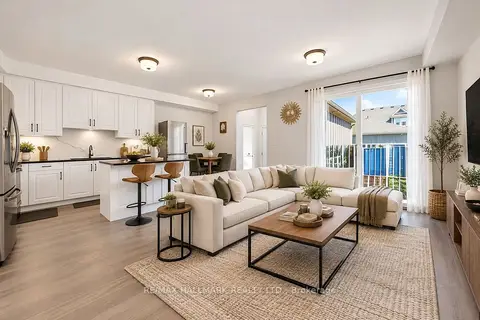
$585,999
3+1 bd4 ba2 pk1500-2000 ft²
80 Marsh Avenue 134
Northcrest Ward 5, Peterborough
Att/Row/Townhouse · MLS® X13759706 · RE/MAX HALLMARK REALTY LTD.
 New
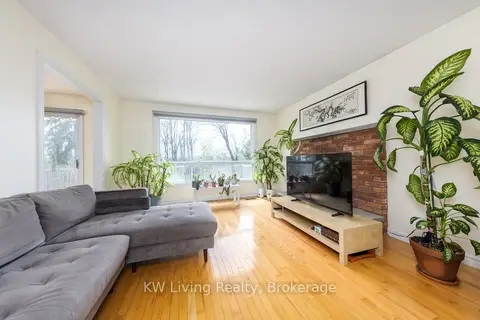
$599,000
3+3 bd2 ba5 pk700-1100 ft²
833 Fairbairn Street
Northcrest Ward 5, Peterborough
Detached · MLS® X14094932 · KW Living Realty
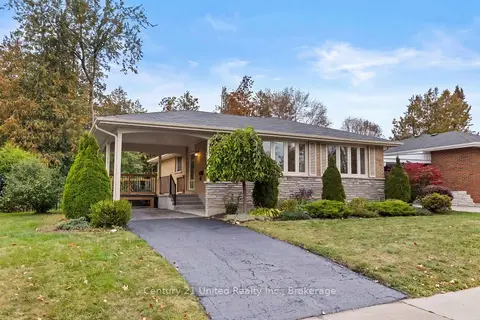
$599,900
3+1 bd2 ba2 pk1100-1500 ft²
1203 ROYAL Drive
Northcrest Ward 5, Peterborough
Detached · MLS® X13856726 · Century 21 United Realty Inc.
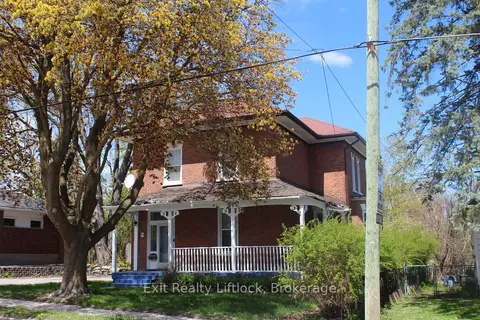
$599,900
4 bd2 ba4 pk2500-3000 ft²
212 Barnardo Avenue
Northcrest Ward 5, Peterborough
Detached · MLS® X13861120 · Exit Realty Liftlock
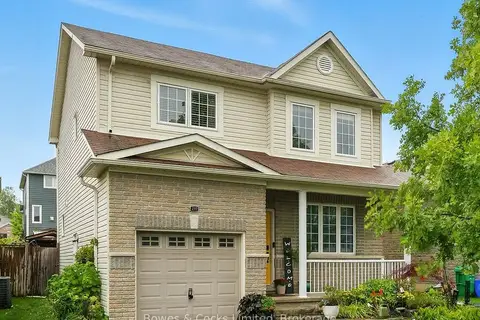
$599,900
4 bd2 ba3 pk1500-2000 ft²
210 Farrier Crescent
Northcrest Ward 5, Peterborough
Detached · MLS® X13863140 · Bowes & Cocks Limited
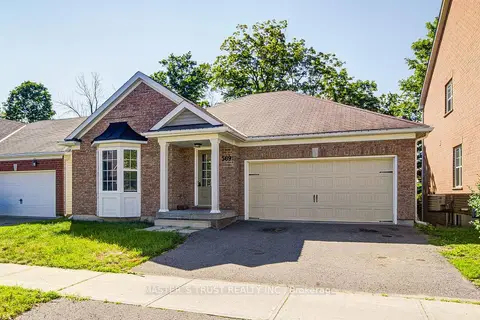
$580,000
Reduced $108,000
2 bd2 ba4 pk1100-1500 ft²
569 Grange Way
Northcrest Ward 5, Peterborough
Detached · MLS® X13594952 · MASTER`S TRUST REALTY INC.
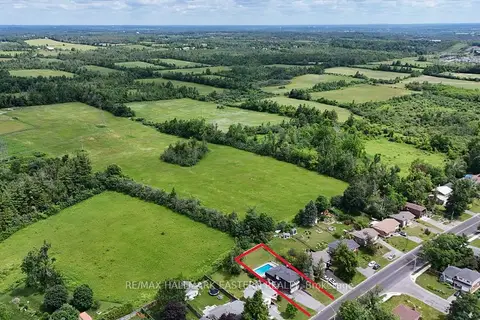
$579,900
Reduced $20,000
3 bd2 ba8 pk1100-1500 ft²
1000 Cumberland Avenue
Northcrest Ward 5, Peterborough
Detached · MLS® X13740980 · RE/MAX HALLMARK EASTERN REALTY
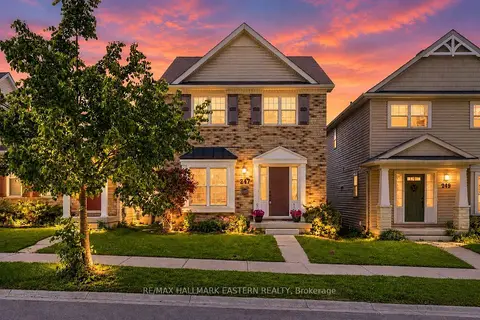
$579,900
Reduced $10,000
3 bd3 ba3 pk1100-1500 ft²
247 Bowen Drive
Northcrest Ward 5, Peterborough
Detached · MLS® X13831724 · RE/MAX HALLMARK EASTERN REALTY