35692 Hwy 17
513 - Laurentian Hills North, Laurentian Hills, K0J 1P0
$999,000
- 2+1 bedrooms
- 2 bathrooms
- 6 parking
- 2000-2500 sq ft
Listed 220 days ago · MLS® X12884034
About this home
*** Visit the REALTOR website for further information about this Listing *** Riverfront. With stunning views across the Ottawa River from windows, porch, balcony, deck & hot tub. 4.5 acres of land featuring 300 feet of sandy riverfront & mature pine forest. At the heart of this 2005 construction lies a charming 1948 red pine log cabin - fully encapsulated by the modern structure. The majestic open-space cabin interior features fieldstone fireplace & ceiling peaking at 17 feet. A grand master bedroom with vaulted 19 foot ceiling plus office loft, walk-in closet, ensuite bathroom & balcony. Three large bedrooms in total plus a guest-room & workshop. Includes 2 car garage. Located 12 km from the town of Deep River.
Details
- Type
- Detached
- Style
- Sidesplit 3
- Size
- 2000-2500 sq ft
- Lot
- 303 × 677.92 ft
- Basement
- Crawl Space
- Garage
- Detached
- Kitchens
- 1
- Property tax
- $4,811 (2025)
- Neighbourhood
- 513 - Laurentian Hills North
- Municipality
- Laurentian Hills
- Price per sq ft
- $444 (46% above detached houses in Laurentian Hills, $303)
Interior
- Bedrooms
- 2 above ground + 1 below
- Bathrooms
- 1 × 3-piece (second), 1 × 3-piece (main)
- Rooms
- 12 above ground + 3 below
- Family room or den
- No
- Fireplace
- Wood
- Features
- Water Heater Owned
Heating, cooling and services
- Heating
- Baseboard, Electric
- Water and sewer
- Septic
Building and exterior
- Style
- Sidesplit 3
- Exterior
- Wood
- Roof
- Metal
- Foundation
- Concrete
- Faces
- North
- Outdoor
- Hot Tub
- Waterfront
- Direct
Parking
- Garage spaces
- 2
- Total parking
- 6
- Driveway and parking
- Available
Lot
- Size
- 303 × 677.92 ft
- Acreage
- 2-4.99
More
- Possession
- Negotiable
- Nearby
- Golf, Skiing, Park, Beach, Wooded/Treed, Waterfront
- Cross street
- Hwy 17 & Pinecrest Rd
Rooms
| Room | Level | Size | Features |
|---|---|---|---|
| Living Room | Main | 8.2 × 5.63 m (26'11" × 18'6") | |
| Kitchen | Main | 3.5 × 3.04 m (11'6" × 10') | |
| Dining Room | Main | 3.04 × 3.04 m (10' × 10') | |
| Mud Room | Main | 4.72 × 2.74 m (15'6" × 9') | |
| Bathroom | Main | 2.15 × 1.67 m (7'1" × 5'6") | |
| Other | Main | 8 × 2.97 m (26'3" × 9'9") | |
| Primary Bedroom | Second | 4.47 × 4.08 m (14'8" × 13'5") | |
| Bathroom | Second | 2.79 × 2.15 m (9'2" × 7'1") | |
| Other | Second | 2.36 × 2.18 m (7'9" × 7'2") | |
| Bedroom | Second | 4.69 × 3.63 m (15'5" × 11'11") | |
| Loft | Third | 6.98 × 3.04 m (22'11" × 10') | |
| Bedroom | Basement | 4.29 × 3.68 m (14'1" × 12'1") |
Listed by EASY LIST REALTY LTD..
Listing information provided by PropTx Innovations Inc. and TRREB; deemed reliable but not guaranteed accurate by PropTx.
Similar homes nearby
See more in Laurentian Hills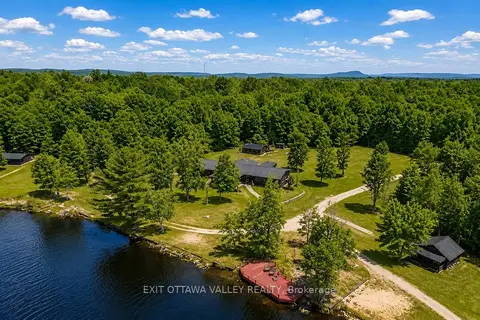
$999,900
Reduced $600,000
14 bd16 ba30 pk3500-5000 ft²
104 K/O Lodge Trail
513 - Laurentian Hills North, Laurentian Hills
Detached · MLS® X13065828 · EXIT OTTAWA VALLEY REALTY
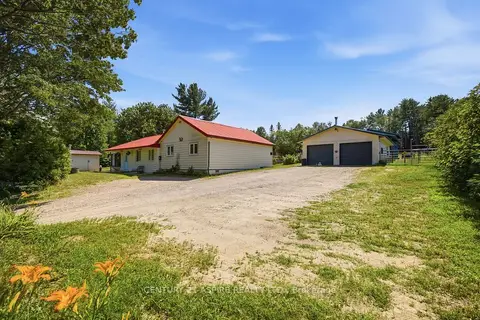
$949,900
6 bd3 ba8 pk2000-2500 ft²
149 Brouse Road
513 - Laurentian Hills North, Laurentian Hills
Other · MLS® X13581622 · CENTURY 21 ASPIRE REALTY LTD.
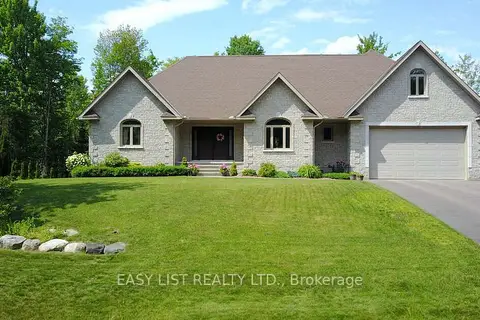
$875,000
5 bd3 ba8 pk2500-3000 ft²
110 Monck Square
511 - Chalk River and Laurentian Hills South, Laurentian Hills
Detached · MLS® X13615004 · EASY LIST REALTY LTD.