149 Brouse Road
513 - Laurentian Hills North, Laurentian Hills, K0J 1P0
$949,900
- 6 bedrooms
- 3 bathrooms
- 8 parking
- 2000-2500 sq ft
Listed 92 days ago · MLS® X13581622
About this home
What if home wasn't something you rushed back to, but somewhere you never wanted to leave. A place where mornings begin with birdsong. Where every trail leads to another adventure & every sunset reminds you why you chose a different way of living. Welcome to 149 Brouse Road. Set across an extraordinary combined 107 acres spanning 2 parcels, this is more than a property, it's an invitation to slow down, breathe deeply and embrace a lifestyle that's becoming increasingly difficult to find. Approx 5 beautifully cleared acres surround the home, while the remaining landscape unfolds into mature forest, a peaceful creek-fed pond & kms of private trails invite you to explore every season. Life has a way of slowing you down here. Wildlife wanders through the property with remarkable regularity, & every window reminds you that nature isn't something that you visit, it's part of your everyday life. This is the kind of place where children grow up building forts & muddy boots by the back door are a badge of honour. Inside, the 2138sqft home welcomes you with natural light. Offering 6 bedrooms, 3 bathrooms, designed for gathering with family & friends while never losing sight of the landscape beyond. Oversized windows allow sunlight to pour through the home from morning until evening, framing peaceful views in every direction.The bright country kitchen offers generous cabinetry, ample prep space & the kind of welcoming atmosphere where homemade meals, lingering conversations & family traditions naturally unfold. Vaulted ceilings create an incredible sense of openness, while the stunning stone wood-burning fireplace anchors the living room. Outside, a heated 25'x35' detached garage provides space for vehicles, hobbies & projects while a full compliment of thoughtfully designed equestrian facilities makes this property equally suited for anyone dreaming of a rural lifestyle. Whatever the dream may be, 149 Brouse Road offers the space, privacy & freedom to make it happen.
Details
- Type
- Other
- Style
- Bungalow
- Size
- 2000-2500 sq ft
- Basement
- Crawl Space
- Garage
- Detached
- Kitchens
- 1
- Property tax
- $2,742 (2025)
- Neighbourhood
- 513 - Laurentian Hills North
- Municipality
- Laurentian Hills
Interior
- Bedrooms
- 6 above ground
- Bathrooms
- 1 × 4-piece, 1 × 2-piece, 1 × 3-piece
- Rooms
- 14 above ground
- Family room or den
- Yes
- Fireplace
- Wood
- Features
- Carpet Free, Storage
Heating, cooling and services
- Heating
- Forced Air, Electric
- Air conditioning
- Wall Unit(s)
- Water and sewer
- Septic
Building and exterior
- Style
- Bungalow
- Exterior
- Vinyl Siding
- Roof
- Metal
- Foundation
- Concrete
- Faces
- South
- Outdoor
- Privacy, Private Pond, Garden Shed, Greenhouse, Out Buildings, Box Stall, Paddocks
Parking
- Garage spaces
- 2
- Total parking
- 8
Lot
- Acreage
- 100 +
More
- Possession
- TBD
- Nearby
- Lake/Pond, Wooded/Treed
- Cross street
- Highway 17, Brouse Road, Bass Lake.
Rooms
| Room | Level | Size | Features |
|---|---|---|---|
| Kitchen | Main | 5.9 × 1.71 m (19'4" × 5'7") | |
| Dining Room | Main | 4.45 × 3.11 m (14'7" × 10'2") | |
| Living Room | Main | 3.51 × 3.9 m (11'6" × 12'10") | |
| Foyer | Main | 1.98 × 1.46 m (6'6" × 4'9") | |
| Bathroom | Main | 2.77 × 2.38 m (9'1" × 7'10") | 4 Pc Bath, Combined w/Laundry |
| Bedroom | Main | 3.17 × 2.93 m (10'5" × 9'7") | |
| Bedroom | Main | 3.17 × 2.8 m (10'5" × 9'2") | |
| Den | Main | 5.18 × 3.23 m (17' × 10'7") | |
| Powder Room | Main | 1.22 × 1.65 m (4' × 5'5") | 2 Pc Bath |
| Bathroom | Main | 1.1 × 1.77 m (3'7" × 5'10") | 3 Pc Bath |
| Bedroom | Main | 3.96 × 3.84 m (13' × 12'7") | |
| Primary Bedroom | Main | 3.02 × 4.21 m (9'11" × 13'10") | |
| Bedroom | Main | 3.93 × 3.02 m (12'11" × 9'11") |
History of this address
3 earlier listings at this address, with sold and leased prices. Create a free account or sign in to see them.
Location
Location is approximate. See nearby homes on the map
Recent sales nearby
See what similar homes within 1 km sold for in the last year. Create a free account or sign in to see them.
The neighbourhood
Getting around Car-dependent
No subway, LRT or GO station within a short trip.
Within a 10-minute walk: no grocery stores, 1 cafés and restaurants, 0 parks.
Who lives here postal area K0J
- Owners / renters
- 87% / 13%
- Median household income
- $76,000
- Average age
- 47
- Children under 15
- 14%
- Homes
- 91% detached, 0% high-rise
- Commute by transit
- 0%
- Population
- 34,322
Languages spoken most at home besides English: German 0.4%, Polish 0.4%, Pennsylvania German 0.3%, Mandarin 0.1%.
Safety
Crime Severity Index for Upper Ottawa Valley (Laurentian Hills) (OPP): 39 vs 57 for Ontario (2025).
Police-reported figures for the whole police service area, not this street. Rates use the area’s resident population.
Distances are approximate. Places © OpenStreetMap contributors. Neighbourhood figures: Statistics Canada, 2021 Census. Crime Severity Index: Statistics Canada.
Living here
Commute
Noise Nothing major nearby
No highway within 500 m, rail line within 300 m, or airport flight path nearby.
Distances from the map, not noise measurements. Visit at rush hour to judge for yourself.
Internet High-speed
50/10 Mbps or faster available here by cable, fibre or DSL (the federal high-speed target).
From the federal broadband map. Check exact speeds and providers for the address.
Roads, rail, airports and planned stations © OpenStreetMap contributors. Internet: Innovation, Science and Economic Development Canada, National Broadband Data.
Listed by CENTURY 21 ASPIRE REALTY LTD..
Listing information provided by PropTx Innovations Inc. and TRREB; deemed reliable but not guaranteed accurate by PropTx.
Similar homes nearby
See more in Laurentian Hills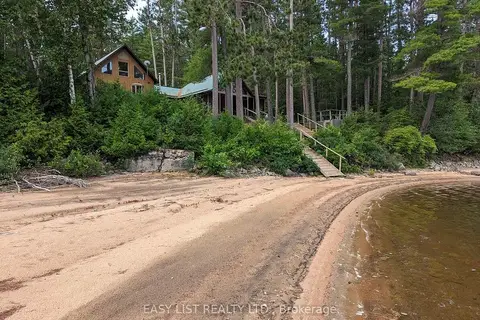
$999,000
2+1 bd2 ba6 pk2000-2500 ft²
35692 Hwy 17
513 - Laurentian Hills North, Laurentian Hills
Detached · MLS® X12884034 · EASY LIST REALTY LTD.
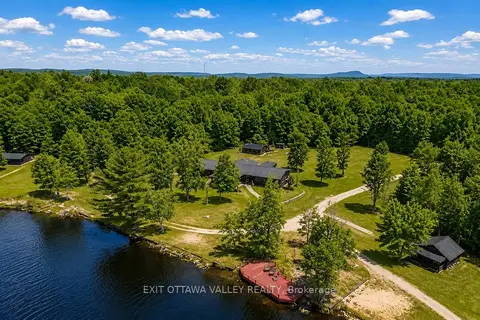
$999,900
Reduced $600,000
14 bd16 ba30 pk3500-5000 ft²
104 K/O Lodge Trail
513 - Laurentian Hills North, Laurentian Hills
Detached · MLS® X13065828 · EXIT OTTAWA VALLEY REALTY
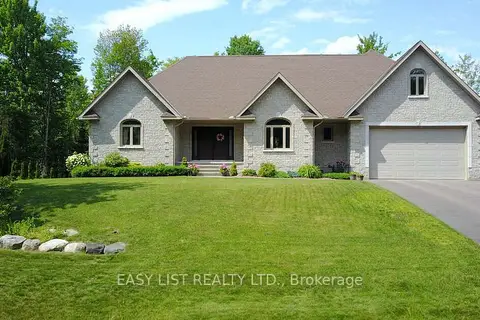
$875,000
5 bd3 ba8 pk2500-3000 ft²
110 Monck Square
511 - Chalk River and Laurentian Hills South, Laurentian Hills
Detached · MLS® X13615004 · EASY LIST REALTY LTD.