110 Monck Square
511 - Chalk River and Laurentian Hills South, Laurentian Hills, K0J 1P0
$875,000
- 5 bedrooms
- 3 bathrooms
- 8 parking
- 2500-3000 sq ft
Listed 84 days ago · MLS® X13615004
About this home
Visit the REALTOR website for further information about this Listing. Welcome to this stunning 2,800 sq. ft. custom built home, thoughtfully designed for all your family needs. Nestled in a quiet subdivision, this fully stone exterior 5-bedroom property offers the perfect blend of privacy, comfort, and modern style, all set on a generous 1-acre lot. Inside, the open concept main floor features hard wood flooring, a spacious kitchen with granite countertops, ample cabinetry, and a bright dining area ideal for hosting gatherings. The living room impresses with soaring ceilings and a cozy gas fireplace, creating an inviting space to relax. The expansive primary suite on the main level includes a walk-in closet and a luxurious 4-piece ensuite, complete with a whirlpool tub and a large glass walk-in shower. Step outside to your own private backyard oasis, featuring a large deck, well maintained landscaping, established shrub and perennial flower gardens, stamped concrete patio, and second lower patio with fire pit perfect for outdoor entertaining or quiet evenings at home. Additional highlights include an in-ground sprinkler system and a whole home distributed audio system for added convenience and enjoyment. Large two car garage with high ceilings for storage, separate work bench area with a side utility garage door for easy access for utility equipment. Located within walking distance of local playgrounds, ice rink, and ball diamond, this home is ideal for active families. Outdoor enthusiasts will love the nearby snowmobile, cycling, snowshoeing, and cross-country ski trails. Conveniently situated just minutes from Highway 17 and close to Deep River, Chalk River, Petawawa, and the Ottawa River, where you can enjoy boating, scenic beaches and waterfront recreation. This exceptional property truly offers the perfect balance of lifestyle, location, and luxury.
Details
- Type
- Detached
- Style
- 1 1/2 Storey
- Age
- 6-15 years
- Size
- 2500-3000 sq ft
- Lot
- 150 × 170 ft
- Basement
- Partially Finished, Full
- Garage
- Attached
- Kitchens
- 1
- Property tax
- $6,469 (2026)
- Neighbourhood
- 511 - Chalk River and Laurentian Hills South
- Municipality
- Laurentian Hills
- Price per sq ft
- $318 (13% above detached houses in 511 - Chalk River and Laurentian Hills South, $281)
Interior
- Bedrooms
- 5 above ground
- Bathrooms
- 1 × 3-piece (main), 1 × 2-piece (main), 1 × 4-piece (main)
- Rooms
- 8 above ground + 1 below
- Family room or den
- No
- Fireplace
- Natural Gas
- Features
- Auto Garage Door Remote, Central Vacuum, ERV/HRV, Primary Bedroom - Main Floor, Rough-In Bath, Separate Heating Controls, Separate Hydro Meter, Storage, Water Heater Owned
Heating, cooling and services
- Heating
- Forced Air, Gas
- Air conditioning
- Central Air
- Water and sewer
- Septic
Building and exterior
- Style
- 1 1/2 Storey
- Exterior
- Stone
- Roof
- Asphalt Shingle
- Foundation
- Block
- Age
- 6-15 years
- Faces
- South
- Outdoor
- Deck, Landscaped, Lawn Sprinkler System, Patio
Parking
- Garage spaces
- 2
- Total parking
- 8
- Driveway and parking
- Private
Lot
- Size
- 150 × 170 ft
More
- Possession
- Negotiable
- Nearby
- Beach, Hospital, Marina, River/Stream, Skiing
- Cross street
- Connaught Ave
Rooms
| Room | Level | Size | Features |
|---|---|---|---|
| Primary Bedroom | Main | 5 × 3.96 m (16'5" × 13') | |
| Bedroom 2 | Main | 3.35 × 3.66 m (11' × 12') | |
| Bedroom 3 | Main | 3.35 × 3.66 m (11' × 12') | |
| Bedroom 4 | Upper | 7.62 × 3.96 m (25' × 13') | |
| Bedroom 5 | Upper | 5.18 × 3.96 m (17' × 13') | |
| Dining Room | Main | 4.88 × 3.66 m (16' × 12') | |
| Kitchen | Main | 4.27 × 3.66 m (14' × 12') | |
| Living Room | Main | 7.01 × 4.88 m (23' × 16') |
History of this address
3 earlier listings at this address, with sold and leased prices. Create a free account or sign in to see them.
Location
Location is approximate. See nearby homes on the map
Recent sales nearby
See what similar homes within 1 km sold for in the last year. Create a free account or sign in to see them.
The neighbourhood
Getting around Car-dependent
No subway, LRT or GO station within a short trip.
Within a 10-minute walk: no grocery stores, 0 cafés and restaurants, 0 parks.
Who lives here postal area K0J
- Owners / renters
- 87% / 13%
- Median household income
- $76,000
- Average age
- 47
- Children under 15
- 14%
- Homes
- 91% detached, 0% high-rise
- Commute by transit
- 0%
- Population
- 34,322
Languages spoken most at home besides English: German 0.4%, Polish 0.4%, Pennsylvania German 0.3%, Mandarin 0.1%.
Safety
Crime Severity Index for Upper Ottawa Valley (Laurentian Hills) (OPP): 39 vs 57 for Ontario (2025).
Police-reported figures for the whole police service area, not this street. Rates use the area’s resident population.
Distances are approximate. Places © OpenStreetMap contributors. Neighbourhood figures: Statistics Canada, 2021 Census. Crime Severity Index: Statistics Canada.
Living here
Commute
Noise Nothing major nearby
No highway within 500 m, rail line within 300 m, or airport flight path nearby.
Distances from the map, not noise measurements. Visit at rush hour to judge for yourself.
Internet High-speed
50/10 Mbps or faster available here by cable, fibre or DSL (the federal high-speed target).
From the federal broadband map. Check exact speeds and providers for the address.
Roads, rail, airports and planned stations © OpenStreetMap contributors. Internet: Innovation, Science and Economic Development Canada, National Broadband Data.
Listed by EASY LIST REALTY LTD..
Listing information provided by PropTx Innovations Inc. and TRREB; deemed reliable but not guaranteed accurate by PropTx.
Similar homes nearby
See more in Laurentian Hills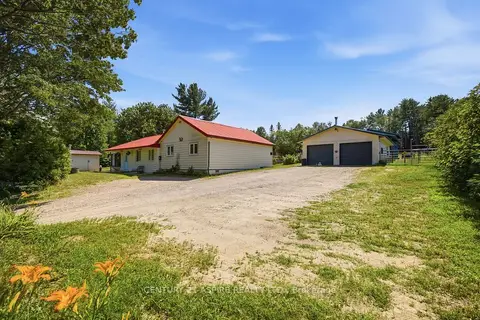
$949,900
6 bd3 ba8 pk2000-2500 ft²
149 Brouse Road
513 - Laurentian Hills North, Laurentian Hills
Other · MLS® X13581622 · CENTURY 21 ASPIRE REALTY LTD.
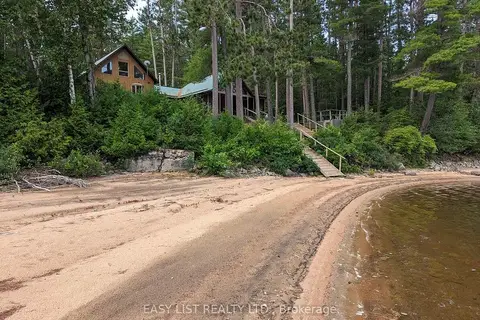
$999,000
2+1 bd2 ba6 pk2000-2500 ft²
35692 Hwy 17
513 - Laurentian Hills North, Laurentian Hills
Detached · MLS® X12884034 · EASY LIST REALTY LTD.
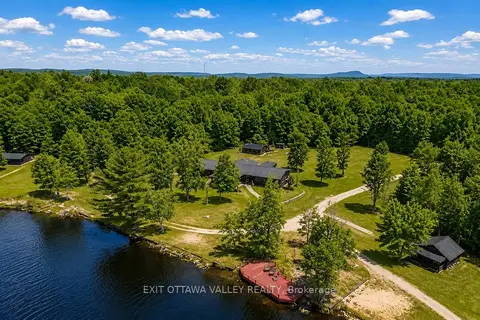
$999,900
Reduced $600,000
14 bd16 ba30 pk3500-5000 ft²
104 K/O Lodge Trail
513 - Laurentian Hills North, Laurentian Hills
Detached · MLS® X13065828 · EXIT OTTAWA VALLEY REALTY