3531 Crescent Harbour Road
Rural Innisfil, Innisfil, L9S 2Y7
$3,599,000
- 3+2 bedrooms
- 4 bathrooms
- 12 parking
- 1500-2000 sq ft
Listed 182 days ago · MLS® N13026976
About this home
This exceptional 2011 custom-built home with over 3,000 sq ft of finished living space offers the perfect blend of modern luxury and classic cottage charm. Located just one hour north of Toronto on a private road, this stunning property provides just shy of 75 feet of private shoreline and panoramic eastern views for unforgettable sunrises. Gaze out across the lake and catch sight of both Fox and Snake Islands to the south. The waterfront is truly one-of-a-kind, featuring a beautifully crafted stone wall and patio that stretches across the entire frontage, creating an inviting space for entertaining, relaxing, or enjoying direct lake access - this is lakeside living at its finest. A custom-built boathouse with room for a 24-foot boat, a railway system, and a spacious dock make boating and waterfront activities effortless. Inside, the main floor is designed for comfort and connection, with an open-concept layout that includes a great room with a floor-to-ceiling stone wood-burning fireplace, a kitchen, and a main-floor primary bedroom that faces the water. Walk out to the expansive deck for seamless indoor-outdoor living. Upstairs, two more bedrooms and a full bath offer space for family or guests. The fully finished basement adds two additional bedrooms, a full bathroom, and a generous rec room perfect for movie nights, games, or cozy winter gatherings. An attached two-car garage provides direct access to the home, and above it, a partially finished bonus room offers additional square footage for a studio, office, or playroom. Outside, a paved driveway and a second detached two-car garage offer even more storage for recreational gear and vehicles. Low-maintenance landscaping means more time enjoying the lake and less time on upkeep. Whether you're looking for a summer escape or a four-season home, this property delivers the lifestyle you've been waiting for on beautiful Lake Simcoe.
Details
- Type
- Detached
- Style
- 1 1/2 Storey
- Size
- 1500-2000 sq ft
- Lot
- 73.94 × 271 ft
- Basement
- Finished
- Garage
- Detached
- Kitchens
- 1
- Property tax
- $12,646 (2025)
- Neighbourhood
- Rural Innisfil
- Municipality
- Innisfil
- Price per sq ft
- $2,057 (300% above detached houses in Rural Innisfil, $514)
Interior
- Bedrooms
- 3 above ground + 2 below
- Bathrooms
- 1 × 2-piece (main), 1 × 4-piece (main), 1 × 3-piece (second), 1 × 3-piece (lower)
- Rooms
- 8 above ground + 3 below
- Family room or den
- Yes
- Fireplace
- Wood
- Features
- Bar Fridge, Primary Bedroom - Main Floor, Storage
Heating, cooling and services
- Heating
- Forced Air, Propane
- Air conditioning
- Central Air
- Water and sewer
- Septic
Building and exterior
- Style
- 1 1/2 Storey
- Exterior
- Board & Batten
- Roof
- Asphalt Shingle
- Foundation
- Concrete
- Faces
- East
- Outdoor
- Deck, Landscaped, Year Round Living, Additional Garage(s)
- Waterfront
- Direct
Parking
- Garage spaces
- 2
- Total parking
- 12
- Driveway and parking
- Private
Lot
- Size
- 73.94 × 271 ft
More
- Possession
- 30/60/TBD
- Nearby
- Waterfront
- Cross street
- Mapleview Drive & 25th Side Road
Rooms
| Room | Level | Size | Features |
|---|---|---|---|
| Living Room | Main | 7.31 × 7.06 m (24' × 23'2") | Hardwood Floor, Vaulted Ceiling(s), Floor/Ceil Fireplace |
| Dining Room | Main | 3.73 × 2.31 m (12'3" × 7'7") | Hardwood Floor, W/O To Deck, Pot Lights |
| Kitchen | Main | 3.73 × 3.37 m (12'3" × 11'1") | Hardwood Floor, Stainless Steel Appl, Window |
| Primary Bedroom | Main | 3.51 × 3.89 m (11'6" × 12'9") | Hardwood Floor, W/O To Deck, 4 Pc Ensuite |
| Laundry | Main | 6.12 × 4.65 m (20'1" × 15'3") | Tile Floor, Laundry Sink |
| Bedroom 2 | Second | 2.5 × 3.74 m (8'2" × 12'3") | Hardwood Floor, Window, Closet |
| Bedroom 3 | Second | 4.89 × 2.83 m (16'1" × 9'3") | Hardwood Floor, Window, Closet |
| Recreation | Lower | 7.19 × 7.29 m (23'7" × 23'11") | Broadloom, Pot Lights |
| Bedroom 4 | Lower | 3.44 × 5.41 m (11'3" × 17'9") | Broadloom, Window, Closet |
| Bedroom 5 | Lower | 3.44 × 5.39 m (11'3" × 17'8") | Broadloom, Window, Closet |
History of this address
1 earlier listing at this address, with sold and leased prices. Create a free account or sign in to see them.
Location
Location is approximate. See nearby homes on the map
Recent sales nearby
See what similar homes within 1 km sold for in the last year. Create a free account or sign in to see them.
The neighbourhood
Getting around Car-dependent
No subway, LRT or GO station within a short trip.
Within a 10-minute walk: no grocery stores, 0 cafés and restaurants, 0 parks.
Who lives here postal area L9S
- Owners / renters
- 86% / 14%
- Median household income
- $100,000
- Average age
- 41
- Children under 15
- 18%
- Homes
- 89% detached, 2% high-rise
- Commute by transit
- 1%
- Population
- 33,434
Languages spoken most at home besides English: Russian 1.7%, Spanish 1%, Portuguese 0.7%, Italian 0.5%.
Flood and conservation No mapped hazard
Not inside a mapped flood plain or regulated area.
Screening maps only. Ask the conservation authority for a property inquiry before relying on this.
Safety
Crime Severity Index for South Simcoe (Innisfil) police: 32 vs 57 for Ontario (2025).
Police-reported figures for the whole police service area, not this street. Rates use the area’s resident population.
Distances are approximate. Places © OpenStreetMap contributors. Neighbourhood figures: Statistics Canada, 2021 Census. Crime Severity Index: Statistics Canada.
Living here
Commute
To Union Station (downtown Toronto): 82 km. Transit times · Driving times
Noise Nothing major nearby
No highway within 500 m, rail line within 300 m, or airport flight path nearby.
Distances from the map, not noise measurements. Visit at rush hour to judge for yourself.
Internet High-speed
50/10 Mbps or faster available here by cable, fibre or DSL (the federal high-speed target).
From the federal broadband map. Check exact speeds and providers for the address.
Roads, rail, airports and planned stations © OpenStreetMap contributors. Internet: Innovation, Science and Economic Development Canada, National Broadband Data.
Listed by CHESTNUT PARK REAL ESTATE LIMITED.
Listing information provided by PropTx Innovations Inc. and TRREB; deemed reliable but not guaranteed accurate by PropTx.
Similar homes nearby
See more in Innisfil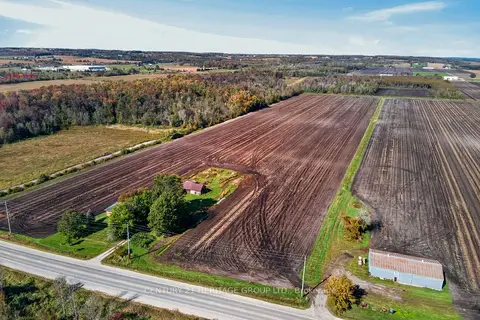
$3,500,000
4 bd1 ba10 pk1500-2000 ft²
3194 Simcoe County Road 89
Rural Innisfil, Innisfil
Farm · MLS® N13869718 · CENTURY 21 HERITAGE GROUP LTD.
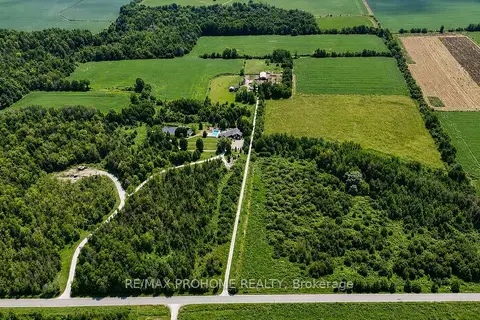
$3,400,000
4 bd3 ba20 pk2500-3000 ft²
3869 7th Line
Rural Innisfil, Innisfil
Farm · MLS® N13638014 · PROHOME REALTY
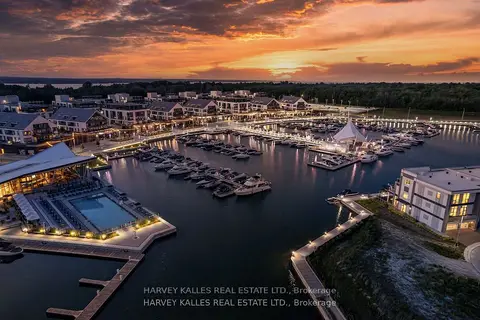
$2,899,999
5 bd5 ba4 pk3500-5000 ft²
3730 Mangusta Court
Rural Innisfil, Innisfil
Att/Row/Townhouse · MLS® N13439676 · HARVEY KALLES REAL ESTATE LTD.
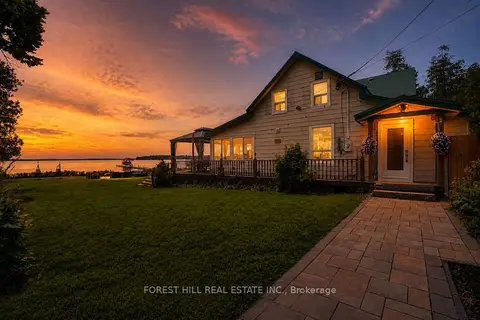
$2,888,000
5 bd3 ba10 pk2500-3000 ft²
1031 Wisker Avenue
Lefroy, Innisfil
Detached · MLS® N13595944 · FOREST HILL REAL ESTATE INC.