3515 Front Road E
614 - Champlain Twp, Champlain, K6A 2R2
$1,299,000
- 4 bedrooms
- 4 bathrooms
- 8 parking
- 2000-2500 sq ft
Listed 32 days ago · MLS® X13800636
About this home
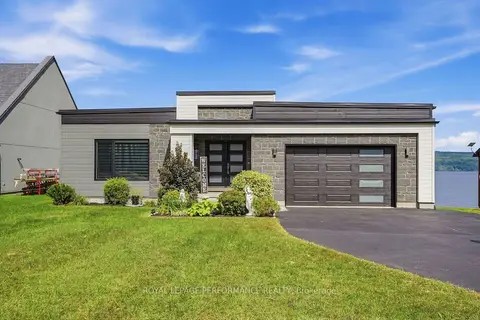
Unique 2023 Waterfront Tri-Generation Home - East Hawkesbury. Discover this exceptional custom-built 2023 waterfront home on picturesque Front Road in East Hawkesbury. Designed for multi-generational living, this unique property offers three self-contained living areas, allowing parents, grandparents and adult children to live together while maintaining privacy and independence. The main residence features a bright open-concept layout, a beautifully appointed kitchen with walk-in pantry and propane stove hookup, a wood-burning fireplace, and two bedrooms, each with a walk-in closet. The spacious primary suite also features a private ensuite and its own balcony. The second living area offers one bedroom, a full kitchen, open-concept living and dining areas, and a private balcony with gazebo. The walkout lower level provides a third loft-style living area with its own private entrance. Each living area has independent heating and cooling, and any available unit can be rented while preserving privacy between the spaces. Additional features include a double garage heated by propane, two driveways, a finished container storage shed and a smoke-free home. Set on a peaceful bay of the Ottawa River, the property offers direct backyard access for kayaking, paddleboarding, boating and fishing. Imagine Grandpa catching bass with the grandkids right in the backyard - the kind of family moments this home was made for. As a final bonus, approximately 1,300 sq. ft. of unused basement space offers endless possibilities - finish it as a home gym, entertainment area, or additional living space tailored to your family's needs.
Details
- Type
- Rural Residential
- Style
- Bungalow
- Age
- 0-5 years
- Size
- 2000-2500 sq ft
- Lot
- 242 × 244 ft
- Basement
- Apartment, Development Potential, Separate Entrance
- Garage
- Attached
- Kitchens
- 3
- Property tax
- $7,245 (2025)
- Neighbourhood
- 614 - Champlain Twp
- Municipality
- Champlain
Interior
- Bedrooms
- 4 above ground
- Bathrooms
- 1 × 4-piece (main), 1 × 4-piece (main), 1 × 3-piece (ground), 1 × 2-piece (main)
- Rooms
- 4 above ground
- Family room or den
- Yes
- Fireplace
- No
- Features
- Accessory Apartment, Air Exchanger, Bar Fridge, Generator - Full, In-Law Capability, In-Law Suite, Primary Bedroom - Main Floor, Water Heater, Generator - Partial, Guest Accommodations, Sewage Pump, Water Purifier, Water Treatment
Heating, cooling and services
- Heating
- Forced Air, Propane
- Air conditioning
- Central Air
- Water and sewer
- Septic
Building and exterior
- Style
- Bungalow
- Exterior
- Board & Batten, Stone
- Roof
- Asphalt Shingle
- Foundation
- Concrete
- Age
- 0-5 years
- Faces
- North
- Waterfront
- Direct
Parking
- Garage spaces
- 2
- Total parking
- 8
Lot
- Size
- 242 × 244 ft (irregular)
- Acreage
- .50-1.99
More
- Possession
- 90 days
- Cross street
- tupper
Rooms
| Room | Level | Size | Features |
|---|---|---|---|
| Primary Bedroom | Main | 3.38 × 3.79 m (11'1" × 12'5") | |
| Bedroom | Main | 3.51 × 3.79 m (11'6" × 12'5") | |
| Bedroom 3 | Main | 3.23 × 3.43 m (10'7" × 11'3") | |
| Living Room | Main | 4.32 × 5.21 m (14'2" × 17'1") | |
| Dining Room | Main | 4.5 × 3.68 m (14'9" × 12'1") | |
| Kitchen | Main | 4.85 × 3.94 m (15'11" × 12'11") | |
| Powder Room | Main | 1.68 × 1.68 m (5'6" × 5'6") | |
| Living Room | Main | 6.2 × 5.59 m (20'4" × 18'4") | |
| Kitchen | Main | 5.21 × 2.87 m (17'1" × 9'5") | |
| Bedroom | Main | 3.23 × 3.43 m (10'7" × 11'3") | |
| Bathroom | Main | 2.16 × 3.99 m (7'1" × 13'1") | |
| Living Room | Ground | 7.16 × 5.21 m (23'6" × 17'1") | |
| Bathroom | Ground | 2.18 × 2.21 m (7'2" × 7'3") | |
| Workshop | Ground | 8.03 × 10.97 m (26'4" × 36') |
History of this address
1 earlier listing at this address, with sold and leased prices. Create a free account or sign in to see them.
Listed by RE/MAX HALLMARK REALTY GROUP.
Listing information provided by PropTx Innovations Inc. and TRREB; deemed reliable but not guaranteed accurate by PropTx.
Similar homes nearby
See more in Champlain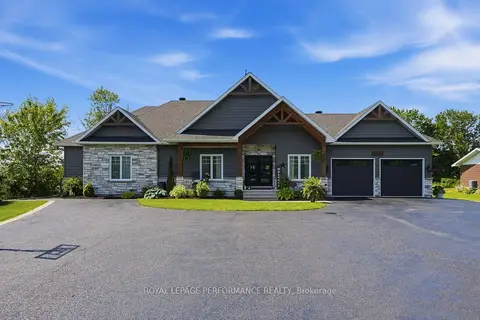
$1,250,000
4 bd3 ba10 pk2000-2500 ft²
1560 SANDY HILL Road
614 - Champlain Twp, Champlain
Detached · MLS® X13858080 · ROYAL LEPAGE PERFORMANCE REALTY
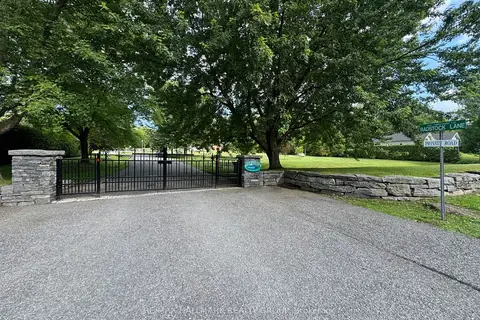
$1,349,000
3 bd3 ba6 pk2000-2500 ft²
24 RADSTOCK Lane
614 - Champlain Twp, Champlain
Detached · MLS® X12857482 · RE/MAX HALLMARK REALTY GROUP
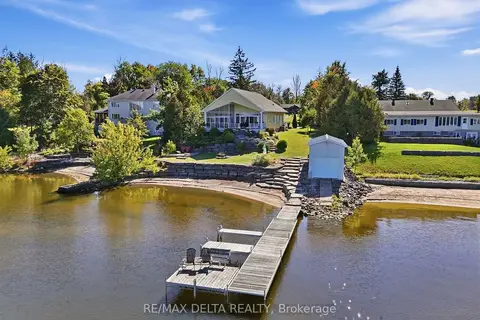
$1,100,000
2 bd1 ba8 pk1500-2000 ft²
2416 Bay Road
614 - Champlain Twp, Champlain
Detached · MLS® X13878514 · RE/MAX DELTA REALTY
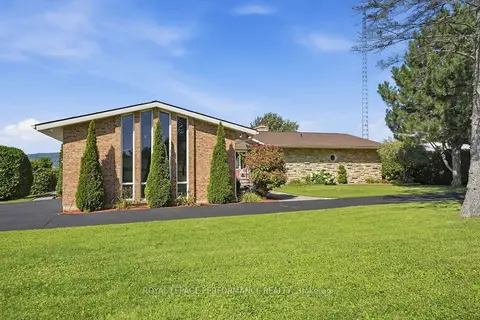
$1,200,000
Reduced $199,000
3+1 bd4 ba12 pk2500-3000 ft²
2442 Bay Road
611 - L'Orignal, Champlain
Detached · MLS® X13787824 · ROYAL LEPAGE PERFORMANCE REALTY
$1,125,000
1+2 bd3 ba8 pk1500-2000 ft²
1984 Bay Road
611 - L'Orignal, Champlain
Detached · MLS® X13778398 · ROYAL LEPAGE PERFORMANCE REALTY