2416 Bay Road
614 - Champlain Twp, Champlain, K0B 1K0
$1,100,000
- 2 bedrooms
- 1 bathrooms
- 8 parking
- 1500-2000 sq ft
Listed 12 days ago · MLS® X13878514
About this home
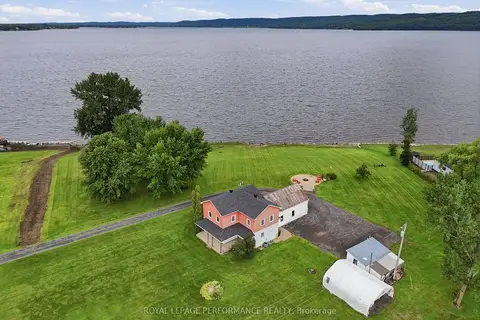
Spectacular Waterfront Living! This beautiful property offers everything you need to enjoy life by the water, including a private beach, boathouse, three-season solarium, and approximately 30 feet (more or less) of dock space with two Sea-Doo slots. The covered deck leads directly to the spacious three-season solarium, providing the perfect spot to relax and enjoy the outdoors while staying protected from the rain. Whether you enjoy boating, water sports, or simply taking in the peaceful surroundings, this property offers an exceptional waterfront lifestyle. Inside, the impressive open-concept layout is designed to take full advantage of the breathtaking river and mountain views. The immense kitchen features a large island and beautiful granite countertops and flows seamlessly into the dining and living areas. The living room is highlighted by a gas fireplace, creating a warm and inviting space to relax while enjoying the spectacular scenery. The spacious primary bedroom features large windows and patio doors, allowing plenty of natural light and offering beautiful views. A walk-through closet with custom organizers leads to the main bathroom, complete with a separate shower and a freestanding bathtub. The second bedroom overlooks the front entrance, while the separate laundry area offers convenient access to the side yard. The large, unfinished basement provides a blank canvas with endless possibilities-create a family room, home gym, workshop, additional bedrooms, or whatever suits your lifestyle. This is a property that truly needs to be seen to be appreciated. Come experience the warmth, comfort, breathtaking views, and incredible waterfront lifestyle this home has to offer-and imagine making it your own!
Details
- Type
- Detached
- Style
- Bungalow
- Age
- 6-15 years
- Size
- 1500-2000 sq ft
- Lot
- 97.7 × 363.3 ft
- Basement
- Full, Unfinished
- Garage
- None
- Kitchens
- 1
- Property tax
- $6,034 (2026)
- Neighbourhood
- 614 - Champlain Twp
- Municipality
- Champlain
- Price per sq ft
- $629 (42% above detached houses in 614 - Champlain Twp, $443)
Interior
- Bedrooms
- 2 above ground
- Bathrooms
- 1 × 4-piece (main)
- Rooms
- 8 above ground
- Family room or den
- No
- Fireplace
- Living Room, Natural Gas
- Features
- Air Exchanger, Carpet Free, Central Vacuum, On Demand Water Heater, Primary Bedroom - Main Floor, Water Purifier, Water Treatment
Heating, cooling and services
- Heating
- Forced Air, Gas
- Air conditioning
- Central Air
- Water and sewer
- Septic
Building and exterior
- Style
- Bungalow
- Exterior
- Stone
- Roof
- Asphalt Shingle
- Foundation
- Poured Concrete
- Age
- 6-15 years
- Faces
- North
- Outdoor
- Landscaped, Patio, Year Round Living, Paved Yard, Shed
- Waterfront
- Direct
Parking
- Total parking
- 8
Lot
- Size
- 97.7 × 363.3 ft
More
- Possession
- Flexible
- Nearby
- Beach, Waterfront
- Cross street
- Blue Corner and Bay Rd/ and or Front Road and Bay Rd
Rooms
| Room | Level | Size | Features |
|---|---|---|---|
| Kitchen | Main | 4.12 × 4.24 m (13'6" × 13'11") | Combined w/Dining, Granite Counters, Centre Island |
| Dining Room | Main | 2.74 × 6.74 m (9' × 22'1") | Combined w/Kitchen |
| Other | Main | 2.82 × 6.1 m (9'3" × 20') | |
| Foyer | Main | 2.67 × 2.36 m (8'9" × 7'9") | |
| Living Room | Main | 6.1 × 3.96 m (20' × 13') | Overlook Water, Fireplace, Glass Doors |
| Laundry | Main | 3.61 × 1.91 m (11'10" × 6'3") | |
| Primary Bedroom | Main | 4.14 × 4.88 m (13'7" × 16') | Combined w/Solarium, Glass Doors, Overlook Water |
| Bathroom | Main | 3.3 × 3.28 m (10'10" × 10'9") | 4 Pc Bath, Separate Shower |
| Bedroom | Main | 3.05 × 3.05 m (10' × 10') | |
| Workshop | Basement | 3 × 6.53 m (9'10" × 21'5") | |
| Other | Basement | 10.67 × 6.53 m (35' × 21'5") | Unfinished |
Location
Location is approximate. See nearby homes on the map
Recent sales nearby
See what similar homes within 1 km sold for in the last year. Create a free account or sign in to see them.
The neighbourhood
Getting around Car-dependent
No subway, LRT or GO station within a short trip.
Within a 10-minute walk: no grocery stores, 0 cafés and restaurants, 0 parks.
Who lives here postal area K0B
- Owners / renters
- 80% / 20%
- Median household income
- $79,000
- Average age
- 46
- Children under 15
- 14%
- Homes
- 84% detached
- Commute by transit
- 1%
- Population
- 21,020
Languages spoken most at home besides English: German 0.2%, Spanish 0.2%, Swiss German 0.1%, Russian 0.1%.
Safety
Crime Severity Index for Hawkesbury (Champlain) (OPP): 36 vs 57 for Ontario (2025).
Police-reported figures for the whole police service area, not this street. Rates use the area’s resident population.
Distances are approximate. Places © OpenStreetMap contributors. Neighbourhood figures: Statistics Canada, 2021 Census. Crime Severity Index: Statistics Canada.
Living here
Commute
Noise Nothing major nearby
No highway within 500 m, rail line within 300 m, or airport flight path nearby.
Distances from the map, not noise measurements. Visit at rush hour to judge for yourself.
Internet Limited
Up to 5/1 Mbps available here by cable, fibre or DSL.
From the federal broadband map. Check exact speeds and providers for the address.
Roads, rail, airports and planned stations © OpenStreetMap contributors. Internet: Innovation, Science and Economic Development Canada, National Broadband Data.
Listed by RE/MAX DELTA REALTY.
Listing information provided by PropTx Innovations Inc. and TRREB; deemed reliable but not guaranteed accurate by PropTx.
Similar homes nearby
See more in Champlain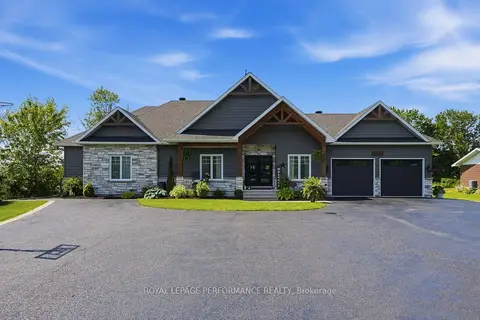
$1,250,000
4 bd3 ba10 pk2000-2500 ft²
1560 SANDY HILL Road
614 - Champlain Twp, Champlain
Detached · MLS® X13858080 · ROYAL LEPAGE PERFORMANCE REALTY
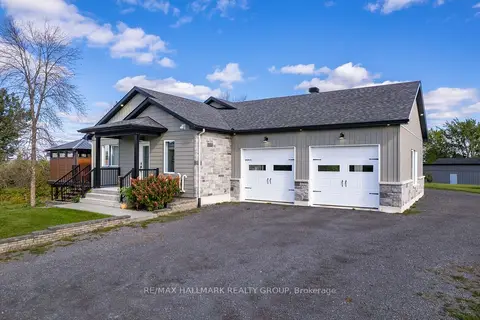
$1,299,000
4 bd4 ba8 pk2000-2500 ft²
3515 Front Road E
614 - Champlain Twp, Champlain
Rural Residential · MLS® X13800636 · RE/MAX HALLMARK REALTY GROUP
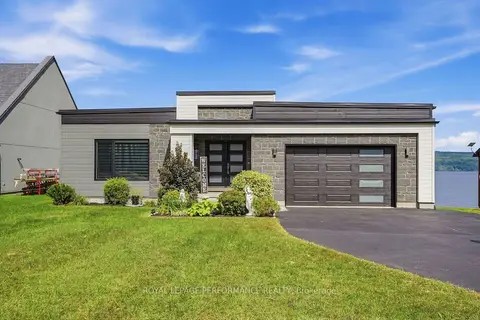
$1,125,000
1+2 bd3 ba8 pk1500-2000 ft²
1984 Bay Road
611 - L'Orignal, Champlain
Detached · MLS® X13778398 · ROYAL LEPAGE PERFORMANCE REALTY
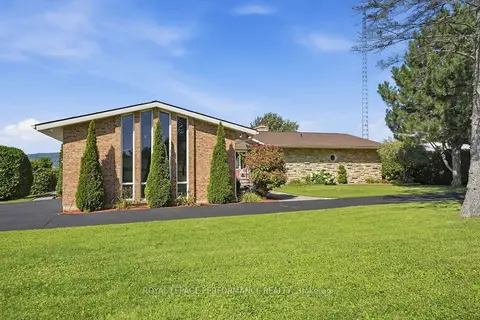
$1,200,000
Reduced $199,000
3+1 bd4 ba12 pk2500-3000 ft²
2442 Bay Road
611 - L'Orignal, Champlain
Detached · MLS® X13787824 · ROYAL LEPAGE PERFORMANCE REALTY
$979,900
2 bd2 ba13 pk1500-2000 ft²
1178 Bay Road
611 - L'Orignal, Champlain
Detached · MLS® X13687442 · ROYAL LEPAGE PERFORMANCE REALTY
$899,900
2 bd2 ba20 pk700-1100 ft²
439 Front Road W
611 - L'Orignal, Champlain
Other · MLS® X13774062 · ROYAL LEPAGE PERFORMANCE REALTY