24 RADSTOCK Lane
614 - Champlain Twp, Champlain, K6A 2R2
$1,349,000
- 3 bedrooms
- 3 bathrooms
- 6 parking
- 2000-2500 sq ft
Listed 227 days ago · MLS® X12857482
About this home
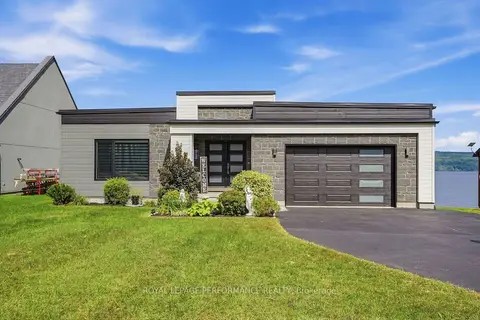
Executive Home in the Prestigious Gated Community of Little Rideau FallsWelcome to this stunning executive bungalow located in the private gated community of Little Rideau Falls, directly across from the beautiful Hawkesbury Golf & Curling Club and its restaurant. Built in 2010 and sitting on a generous 1-acre lot, this exceptional property offers exclusive access to a scenic pathway leading to the picturesque Little Rideau Falls.The backyard has recently been transformed into a true resort-style oasis, featuring a superb heated in-ground pool, high-end landscaping, and solid retaining walls. An automatic whole-home generator ensures peace of mind year-round during any power outages. This backyard truly feels like your own private vacation retreat.The home offers 3 spacious bedrooms and a massive unfinished basement with its own private entrance, providing excellent potential for a future in-law suite, teenage retreat, or guest quarters.Conveniently located just 25 minutes from Vaudreuil and Montreal's West Island, this property offers the advantage of Ontario living just minutes from the Quebec border.Inside, the home is filled with natural light, highlighted by high ceilings in the grand living room and beautiful views of the backyard oasis. The primary suite is bright and welcoming, featuring a fully renovated ensuite bathroom perfect for relaxing after a long day.Additional features include:Double car garageElectric vehicle charging stationVersatile bonus room above the garage ideal for a bedroom, home office, playroom, gym, or home theatreIf you are looking for condo-style simplicity while enjoying the privacy of a one-acre property, this is the home you've been waiting for. The basement photos were staged with AI.
Details
- Type
- Detached
- Style
- Bungalow
- Size
- 2000-2500 sq ft
- Lot
- 240 × 120 ft
- Basement
- Full, Unfinished
- Garage
- Attached
- Kitchens
- 1
- Property tax
- $4,970 (2025)
- Neighbourhood
- 614 - Champlain Twp
- Municipality
- Champlain
- Price per sq ft
- $600 (35% above detached houses in 614 - Champlain Twp, $444)
Interior
- Bedrooms
- 3 above ground
- Bathrooms
- 1 × 3-piece (main), 1 × 4-piece (main), 1 × 2-piece (main)
- Rooms
- 12 above ground
- Family room or den
- Yes
- Fireplace
- Propane
- Features
- Water Treatment, Air Exchanger
Heating, cooling and services
- Heating
- Forced Air, Propane
- Air conditioning
- Central Air
- Water and sewer
- Septic
Building and exterior
- Style
- Bungalow
- Roof
- Asphalt Shingle
- Foundation
- Concrete
- Faces
- South
- Pool
- Inground
- Outdoor
- Landscaped, Privacy, Paved Yard
Parking
- Garage spaces
- 2
- Total parking
- 6
- Driveway and parking
- Private Double
Lot
- Size
- 240 × 120 ft
- Acreage
- .50-1.99
More
- Possession
- TBA
- Nearby
- Park, Wooded/Treed
- Cross street
- Go West on Highway 40 - Exit at Highway 17 (Hawkesbury Exit) turn right to Golf Club Road, turn right onto Radstock lane
Rooms
| Room | Level | Size | Features |
|---|---|---|---|
| Living Room | Main | 5.86 × 5.05 m (19'3" × 16'7") | |
| Dining Room | Main | 4.97 × 3.4 m (16'4" × 11'2") | |
| Kitchen | Main | 3.45 × 3.35 m (11'4" × 11') | |
| Dining Room | Main | 3.81 × 3.42 m (12'6" × 11'3") | |
| Primary Bedroom | Main | 5.05 × 4.41 m (16'7" × 14'6") | |
| Bathroom | Main | 3.3 × 2.81 m (10'10" × 9'3") | |
| Bedroom | Main | 3.96 × 3.4 m (13' × 11'2") | |
| Bedroom | Main | 4.67 × 3.3 m (15'4" × 10'10") | |
| Bathroom | Main | 2.38 × 1.98 m (7'10" × 6'6") | |
| Bathroom | Main | 1.82 × 1.67 m (6' × 5'6") | |
| Laundry | Main | 3.55 × 1.8 m (11'8" × 5'11") | |
| Loft | Second | 8.17 × 4.14 m (26'10" × 13'7") |
History of this address
1 earlier listing at this address, with sold and leased prices. Create a free account or sign in to see them.
Location
Location is approximate. See nearby homes on the map
Recent sales nearby
See what similar homes within 1 km sold for in the last year. Create a free account or sign in to see them.
The neighbourhood
Getting around Car-dependent
No subway, LRT or GO station within a short trip.
Within a 10-minute walk: no grocery stores, 0 cafés and restaurants, 0 parks.
Who lives here postal area K6A
- Owners / renters
- 58% / 42%
- Median household income
- $58,000
- Average age
- 49
- Children under 15
- 12%
- Homes
- 45% detached
- Commute by transit
- 1%
- Population
- 12,529
Languages spoken most at home besides English: Tamil 0.2%, Bengali 0.2%, Spanish 0.2%, German 0.1%.
Safety
Crime Severity Index for Hawkesbury (Champlain) (OPP): 36 vs 57 for Ontario (2025).
Police-reported figures for the whole police service area, not this street. Rates use the area’s resident population.
Distances are approximate. Places © OpenStreetMap contributors. Neighbourhood figures: Statistics Canada, 2021 Census. Crime Severity Index: Statistics Canada.
Living here
Commute
Noise Nothing major nearby
No highway within 500 m, rail line within 300 m, or airport flight path nearby.
Distances from the map, not noise measurements. Visit at rush hour to judge for yourself.
Internet High-speed
50/10 Mbps or faster available here by cable, fibre or DSL (the federal high-speed target).
From the federal broadband map. Check exact speeds and providers for the address.
Roads, rail, airports and planned stations © OpenStreetMap contributors. Internet: Innovation, Science and Economic Development Canada, National Broadband Data.
Listed by RE/MAX HALLMARK REALTY GROUP.
Listing information provided by PropTx Innovations Inc. and TRREB; deemed reliable but not guaranteed accurate by PropTx.
Similar homes nearby
See more in Champlain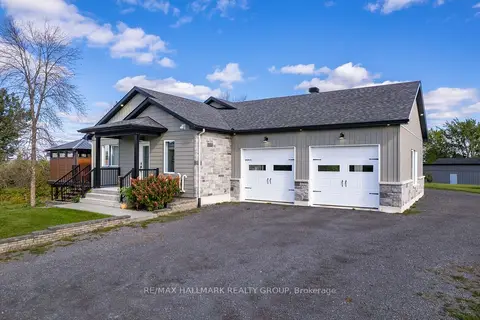
$1,299,000
4 bd4 ba8 pk2000-2500 ft²
3515 Front Road E
614 - Champlain Twp, Champlain
Rural Residential · MLS® X13800636 · RE/MAX HALLMARK REALTY GROUP
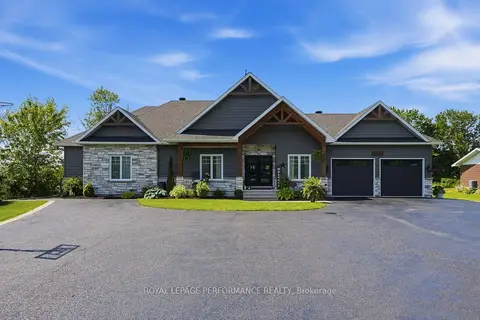
$1,250,000
4 bd3 ba10 pk2000-2500 ft²
1560 SANDY HILL Road
614 - Champlain Twp, Champlain
Detached · MLS® X13858080 · ROYAL LEPAGE PERFORMANCE REALTY
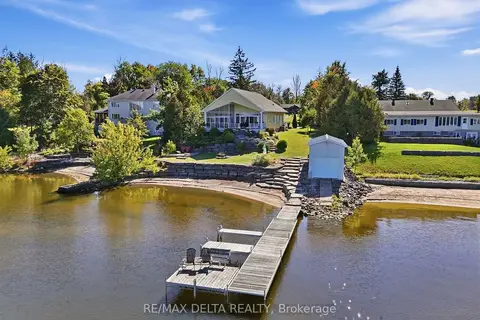
$1,100,000
2 bd1 ba8 pk1500-2000 ft²
2416 Bay Road
614 - Champlain Twp, Champlain
Detached · MLS® X13878514 · RE/MAX DELTA REALTY
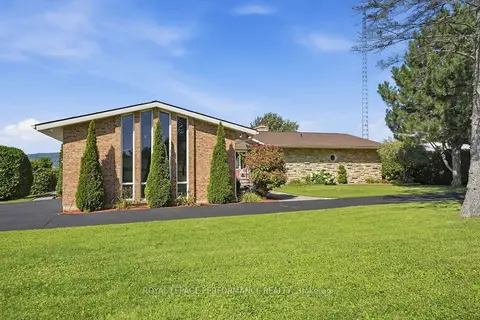
$1,200,000
Reduced $199,000
3+1 bd4 ba12 pk2500-3000 ft²
2442 Bay Road
611 - L'Orignal, Champlain
Detached · MLS® X13787824 · ROYAL LEPAGE PERFORMANCE REALTY
$1,125,000
1+2 bd3 ba8 pk1500-2000 ft²
1984 Bay Road
611 - L'Orignal, Champlain
Detached · MLS® X13778398 · ROYAL LEPAGE PERFORMANCE REALTY