3507 Trillium Crescent
335 - Ridgeway, Fort Erie, L0S 1N0
$1,250,000
- 3 bedrooms
- 3 bathrooms
- 4 parking
- 1500-2000 sq ft
Listed 18 days ago · MLS® X13855206
About this home
One of a kind desirable Lake Erie waterfront community in an upscale neighbourhood, this home is an absolute gem. Quiet area, breathtaking garden, over 180 feet in depth with many mature trees, a little forest of your own. Irregular lot shape on 0.403 acre provides a space for enjoyment. Over 100k spent in irrigation, lighting and landscaping. Established garden and impressive layout of flower beds are the dream and an inspiration. Covered deck, stone patio and walking to the open fire pit is a joyful experience. Open concept and close to 3000 sq. ft. finished living space with upgraded amenities, light fixtures and unobstructed layout is relaxing and comfortable. Large windows, skylight and glass doors allow for much light. Unobstructed garden view for an eye-catching scenery. Master on-suite with wardrobe closets on both side, 4 pc bathroom and view of the garden is the morning delight. In the basement large family room, 3 pc bathroom and a large bedroom is completed by the builder for additional living space. It is ideal for in-law suite. Extra large storage room suitable for many uses such a small hobby workshop or even to develop an additional bedroom if needed.This house is well taken care of and maintained with utmost attention. Nothing to do just move in and enjoy this incredible home.
Details
- Type
- Detached
- Style
- Bungalow
- Size
- 1500-2000 sq ft
- Lot
- 48.52 × 180 ft
- Basement
- Full, Partially Finished
- Garage
- Attached
- Kitchens
- 1
- Property tax
- $9,947 (2025)
- Neighbourhood
- 335 - Ridgeway
- Municipality
- Fort Erie
- Price per sq ft
- $714 (29% above detached houses in 335 - Ridgeway, $555)
Interior
- Bedrooms
- 3 above ground
- Bathrooms
- 2 × 3-piece, 1 × 4-piece
- Rooms
- 8 above ground
- Family room or den
- Yes
- Fireplace
- Yes
- Features
- Air Exchanger, Auto Garage Door Remote, Central Vacuum, ERV/HRV, Generator - Full, Sump Pump, Water Heater
Heating, cooling and services
- Heating
- Forced Air, Gas
- Air conditioning
- Central Air
- Water and sewer
- Sewer
Building and exterior
- Style
- Bungalow
- Exterior
- Hardboard, Stone
- Roof
- Asphalt Shingle
- Foundation
- Poured Concrete
- Faces
- South
Parking
- Garage spaces
- 2
- Total parking
- 4
- Driveway and parking
- Front Yard Parking
Lot
- Size
- 48.52 × 180 ft (irregular)
- Acreage
- < .50
More
- Possession
- Flexible
- Cross street
- N Shore Drive
Rooms
| Room | Level | Size | Features |
|---|---|---|---|
| Foyer | Main | 5.33 × 1.76 m (17'6" × 5'9") | |
| Kitchen | Main | 6.46 × 3.99 m (21'2" × 13'1") | |
| Dining Room | Main | 5.64 × 5.03 m (18'6" × 16'6") | |
| Living Room | Main | 8.07 × 3.96 m (26'6" × 13') | |
| Bedroom | Main | 7.04 × 4.1 m (23'1" × 13'5") | |
| Bedroom 2 | Main | 4.05 × 4.54 m (13'3" × 14'11") | |
| Bathroom | Main | 3.05 × 2.13 m (10' × 7') | 4 Pc Bath |
| Bathroom | Main | 2.44 × 1.83 m (8' × 6') | 3 Pc Bath |
| Family Room | Basement | 9.57 × 6.8 m (31'5" × 22'4") | |
| Bedroom 3 | Basement | 4.75 × 3.99 m (15'7" × 13'1") | |
| Bathroom | Basement | 2.44 × 1.83 m (8' × 6') | 3 Pc Bath |
| Workshop | Basement | 8.5 × 9.5 m (27'11" × 31'2") |
Location
Location is approximate. See nearby homes on the map
Recent sales nearby
See what similar homes within 1 km sold for in the last year. Create a free account or sign in to see them.
The neighbourhood
Getting around Car-dependent
No subway, LRT or GO station within a short trip.
Within a 10-minute walk: no grocery stores, 0 cafés and restaurants, 1 park. Nearest park: Crystal Ridge Park (800 m).
Schools nearby
Elementary
- John Brant Public School
EQAO: Gr 6 reading 95%, math 69%15 min walk - St. George Catholic Elementary School Catholic
EQAO: Gr 6 reading 100%, math 91%16 min walk
EQAO: share of students meeting the provincial standard (2024–25). Ontario average: Gr 6 reading 86%, math 51%; Gr 9 math 55%; literacy test 83%.
Closest schools, not school zones. Check which school serves this address with the school board before relying on it.
Who lives here postal area L0S
- Owners / renters
- 87% / 13%
- Median household income
- $95,000
- Average age
- 48
- Children under 15
- 13%
- Homes
- 83% detached, 1% high-rise
- Commute by transit
- 0%
- Population
- 60,409
Languages spoken most at home besides English: Spanish 0.4%, Mandarin 0.4%, German 0.4%, Polish 0.2%.
Flood and conservation No mapped hazard
Not inside a mapped flood plain or regulated area in Niagara Peninsula Conservation’s mapping.
Screening maps only. Ask the conservation authority for a property inquiry before relying on this.
Safety
Crime Severity Index for Niagara Region (St. Catharines) police: 54 vs 57 for Ontario (2025).
Police-reported figures for the whole police service area, not this street. Rates use the area’s resident population.
Distances are approximate. Places © OpenStreetMap contributors. Neighbourhood figures: Statistics Canada, 2021 Census. School results: EQAO via Ontario Data Catalogue (Open Government Licence – Ontario). Flood and regulation mapping: Niagara Peninsula Conservation open data. Crime Severity Index: Statistics Canada.
Living here
Commute
Noise Nothing major nearby
No highway within 500 m, rail line within 300 m, or airport flight path nearby.
Distances from the map, not noise measurements. Visit at rush hour to judge for yourself.
Internet High-speed
50/10 Mbps or faster available here by cable, fibre or DSL (the federal high-speed target).
From the federal broadband map. Check exact speeds and providers for the address.
Roads, rail, airports and planned stations © OpenStreetMap contributors. Internet: Innovation, Science and Economic Development Canada, National Broadband Data.
Listed by ONE PERCENT REALTY LTD..
Listing information provided by PropTx Innovations Inc. and TRREB; deemed reliable but not guaranteed accurate by PropTx.
Similar homes nearby
See more in Fort Erie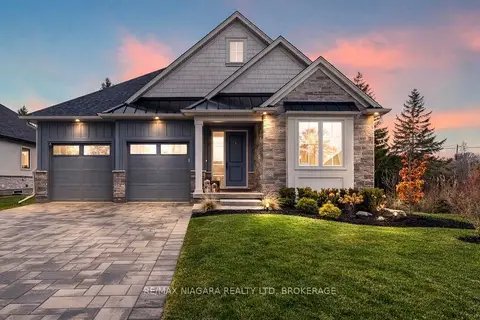
$1,250,000
2+2 bd3 ba4 pk1500-2000 ft²
27 MAPLE LEAF Avenue S
335 - Ridgeway, Fort Erie
Detached · MLS® X13637382 · RE/MAX NIAGARA REALTY LTD, BROKERAGE
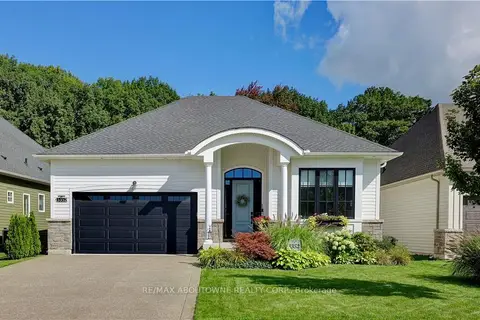
$1,285,000
Reduced $35,000
2+1 bd3 ba4 pk1500-2000 ft²
3352 Whispering Wood Trail
335 - Ridgeway, Fort Erie
Detached · MLS® X13767246 · RE/MAX ABOUTOWNE REALTY CORP.
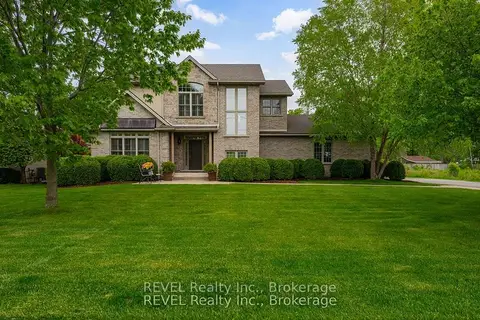
$1,290,000
3 bd4 ba10 pk2000-2500 ft²
3250 Thunder Bay Road
335 - Ridgeway, Fort Erie
Detached · MLS® X13861194 · REVEL Realty Inc., Brokerage
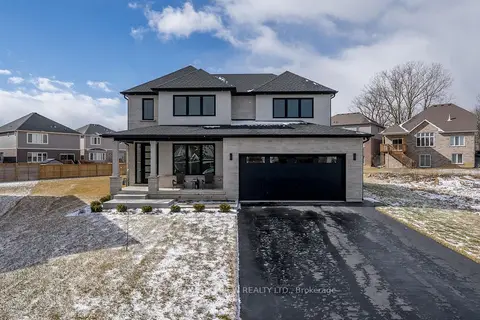
$1,299,999
4 bd5 ba6 pk2500-3000 ft²
3607 Carolinia Court
335 - Ridgeway, Fort Erie
Detached · MLS® X13471194 · WEST-100 METRO VIEW REALTY LTD.
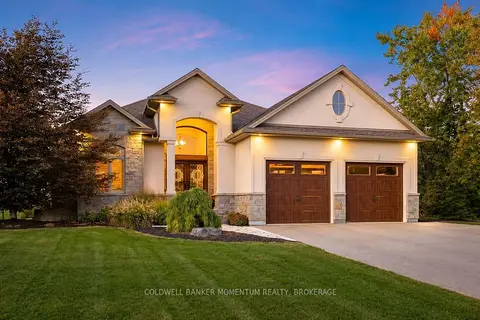 New
$1,299,999
2+2 bd3 ba8 pk1500-2000 ft²
3198 Thunder Bay Road
335 - Ridgeway, Fort Erie
Detached · MLS® X14099746 · COLDWELL BANKER MOMENTUM REALTY, BROKERAGE
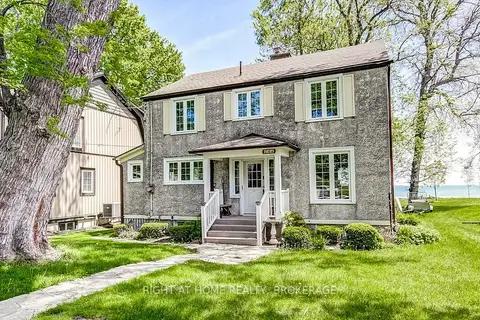
$1,200,000
4 bd2 ba3 pk1500-2000 ft²
306 Prospect Point Road S
335 - Ridgeway, Fort Erie
Detached · MLS® X13154244 · RIGHT AT HOME REALTY, BROKERAGE
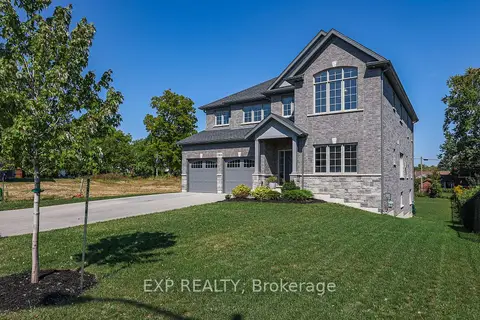
$1,200,000
5 bd4 ba6 pk3000-3500 ft²
3608 Carolinia Court
335 - Ridgeway, Fort Erie
Detached · MLS® X13878948 · EXP REALTY
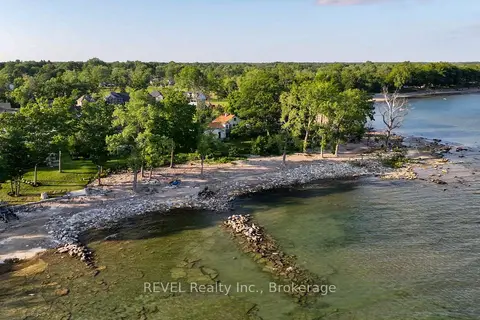
$1,390,000
2 bd2 ba10 pk2000-2500 ft²
3307 Lakecrest Court
335 - Ridgeway, Fort Erie
Detached · MLS® X13620388 · REVEL Realty Inc., Brokerage