3198 Thunder Bay Road
335 - Ridgeway, Fort Erie, L0S 1N0
$1,299,999
- 2+2 bedrooms
- 3 bathrooms
- 8 parking
- 1500-2000 sq ft
Listed today · MLS® X14099746
Open house
- Sunday, October 25 at 2:00 p.m. to 4:00 p.m. Add to calendar
About this home
Welcome to your Ridgeway Retreat, where resort-style luxury and the warmth of home come together to make every day feel extraordinary. Set on almost half an acre in a sought-after Ridgeway neighbourhood, this custom-built home offers over 3,300 sq. ft. of finished living space, where upscale design, refined interiors, and an extraordinary backyard oasis create a lifestyle that feels like a permanent escape.Step outside and experience your own private resort. A heated inground pool with a cascading waterfall sets the stage for sun-filled afternoons and leisurely summer evenings, while expansive green space offers room to play, unwind, and entertain. The beautifully appointed pool house, complete with a bathroom, bar, and TV, brings an added level of convenience to poolside living. At the heart of the outdoor entertaining space, a stunning kitchen featuring natural stone, granite countertops, a built-in grill, Green Egg smoker, and stainless steel cooler makes hosting effortless and memorable. Interlocking stone, a covered patio, professional landscaping, and an irrigation system complete this beautifully curated outdoor setting. A newer exposed aggregate driveway leads to a grand entrance with custom double doors, introducing interiors where elegance and comfort exist in perfect balance. Custom cabinetry and a chef-inspired kitchen with a generous island create a sophisticated yet welcoming gathering space. Fireplaces on both levels bring warmth and ambiance, while the recreation room, complete with a pool table and wet bar, sets the scene for relaxed evenings and entertaining. The heated garage features raised door tracks to accommodate a golf simulator setup for year-round enjoyment, while an EV charger adds a modern touch of convenience. A private retreat where luxury meets comfort, and every space feels like home. Enjoy the best of both worlds, with refined living, inviting warmth, and a resort-inspired lifestyle that makes coming home the best part of every day.
Details
- Type
- Detached
- Style
- Bungalow
- Size
- 1500-2000 sq ft
- Lot
- 100 × 200 ft
- Basement
- Finished
- Garage
- Attached
- Kitchens
- 1
- Property tax
- $8,274 (2025)
- Neighbourhood
- 335 - Ridgeway
- Municipality
- Fort Erie
- Price per sq ft
- $743 (34% above detached houses in 335 - Ridgeway, $555)
Interior
- Bedrooms
- 2 above ground + 2 below
- Bathrooms
- 1 × 4-piece (main), 1 × 4-piece (main), 1 × 4-piece (lower)
- Rooms
- 10 above ground + 7 below
- Family room or den
- Yes
- Fireplace
- Family Room, Rec Room, Natural Gas
- Features
- Auto Garage Door Remote, Countertop Range, Primary Bedroom - Main Floor, Built-In Oven
Heating, cooling and services
- Heating
- Forced Air, Gas
- Air conditioning
- Central Air
- Water and sewer
- Sewer
Building and exterior
- Style
- Bungalow
- Exterior
- Stucco (Plaster), Stone
- Roof
- Asphalt Shingle
- Foundation
- Poured Concrete
- Faces
- North
- Pool
- Inground
- Outdoor
- Landscaped, Patio, Lawn Sprinkler System, Shed, Out Buildings
Parking
- Garage spaces
- 2
- Total parking
- 8
- Driveway and parking
- Private, Private Triple
Lot
- Size
- 100 × 200 ft
More
- Possession
- flexible
- Nearby
- Beach, Electric Car Charger, School Bus Route, Rec./Commun.Centre, School, Library
- Cross street
- Thunder Bay, Ridge Road
Rooms
| Room | Level | Size | Features |
|---|---|---|---|
| Foyer | Main | 1.78 × 2.57 m (5'10" × 8'5") | Combined w/Great Rm, Closet |
| Living Room | Main | 5.82 × 5.72 m (19'1" × 18'9") | Combined w/Kitchen, Stone Fireplace, Cathedral Ceiling(s) |
| Kitchen | Main | 3.66 × 4.41 m (12' × 14'6") | B/I Appliances, Granite Counters, Centre Island |
| Dining Room | Main | 3.66 × 3.5 m (12' × 11'6") | Combined w/Kitchen, W/O To Patio |
| Primary Bedroom | Main | 4.89 × 4.39 m (16'1" × 14'5") | W/O To Yard, 4 Pc Ensuite, Walk-In Closet(s) |
| Bedroom 2 | Main | 3.97 × 4.35 m (13' × 14'3") | 4 Pc Ensuite |
| Laundry | Main | 5.97 × 1.84 m (19'7" × 6') | Access To Garage |
| Bathroom | Main | 3.62 × 1.68 m (11'11" × 5'6") | 4 Pc Bath, Combined w/Br |
| Bathroom | Main | 2.92 × 3.46 m (9'7" × 11'4") | 4 Pc Ensuite |
| Pantry | Main | 1.86 × 1.36 m (6'1" × 4'6") | Pantry, B/I Shelves |
| Recreation | Lower | 10.87 × 7.2 m (35'8" × 23'7") | Fireplace, Wet Bar |
| Bedroom 3 | Lower | 4.33 × 4.46 m (14'2" × 14'8") | Large Window, Walk-In Closet(s) |
| Bedroom 4 | Main | 6.33 × 4.67 m (20'9" × 15'4") | |
| Office | Lower | 4.48 × 2.83 m (14'8" × 9'3") | B/I Shelves |
| Bathroom | Lower | 2.97 × 1.72 m (9'9" × 5'8") | 4 Pc Bath |
| Utility Room | Lower | 4.91 × 2.83 m (16'1" × 9'3") | |
| Other | Lower | 3.84 × 1.81 m (12'7" × 5'11") |
Location
Location is approximate. See nearby homes on the map
Recent sales nearby
See what similar homes within 1 km sold for in the last year. Create a free account or sign in to see them.
The neighbourhood
Getting around Car-dependent
No subway, LRT or GO station within a short trip.
Within a 10-minute walk: no grocery stores, 0 cafés and restaurants, 1 park. Nearest park: Bill Connolly Field (900 m).
Schools nearby
Elementary
- John Brant Public School
EQAO: Gr 6 reading 95%, math 69%1.6 km - St. George Catholic Elementary School Catholic
EQAO: Gr 6 reading 100%, math 91%1.9 km
EQAO: share of students meeting the provincial standard (2024–25). Ontario average: Gr 6 reading 86%, math 51%; Gr 9 math 55%; literacy test 83%.
Closest schools, not school zones. Check which school serves this address with the school board before relying on it.
Who lives here postal area L0S
- Owners / renters
- 87% / 13%
- Median household income
- $95,000
- Average age
- 48
- Children under 15
- 13%
- Homes
- 83% detached, 1% high-rise
- Commute by transit
- 0%
- Population
- 60,409
Languages spoken most at home besides English: Spanish 0.4%, Mandarin 0.4%, German 0.4%, Polish 0.2%.
Flood and conservation No mapped hazard
Not inside a mapped flood plain or regulated area in Niagara Peninsula Conservation’s mapping.
Screening maps only. Ask the conservation authority for a property inquiry before relying on this.
Safety
Crime Severity Index for Niagara Region (St. Catharines) police: 54 vs 57 for Ontario (2025).
Police-reported figures for the whole police service area, not this street. Rates use the area’s resident population.
Distances are approximate. Places © OpenStreetMap contributors. Neighbourhood figures: Statistics Canada, 2021 Census. School results: EQAO via Ontario Data Catalogue (Open Government Licence – Ontario). Flood and regulation mapping: Niagara Peninsula Conservation open data. Crime Severity Index: Statistics Canada.
Living here
Commute
To Union Station (downtown Toronto): 90 km. Transit times · Driving times
Noise Nothing major nearby
No highway within 500 m, rail line within 300 m, or airport flight path nearby.
Distances from the map, not noise measurements. Visit at rush hour to judge for yourself.
Internet High-speed
50/10 Mbps or faster available here by cable, fibre or DSL (the federal high-speed target).
From the federal broadband map. Check exact speeds and providers for the address.
Roads, rail, airports and planned stations © OpenStreetMap contributors. Internet: Innovation, Science and Economic Development Canada, National Broadband Data.
Listed by COLDWELL BANKER MOMENTUM REALTY, BROKERAGE.
Listing information provided by PropTx Innovations Inc. and TRREB; deemed reliable but not guaranteed accurate by PropTx.
Similar homes nearby
See more in Fort Erie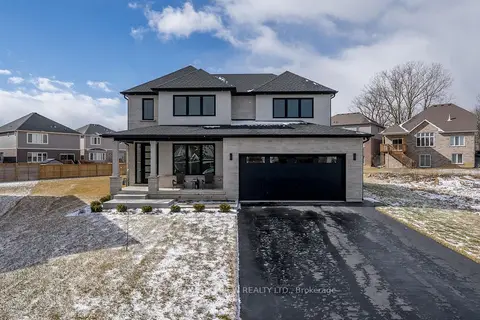
$1,299,999
4 bd5 ba6 pk2500-3000 ft²
3607 Carolinia Court
335 - Ridgeway, Fort Erie
Detached · MLS® X13471194 · WEST-100 METRO VIEW REALTY LTD.
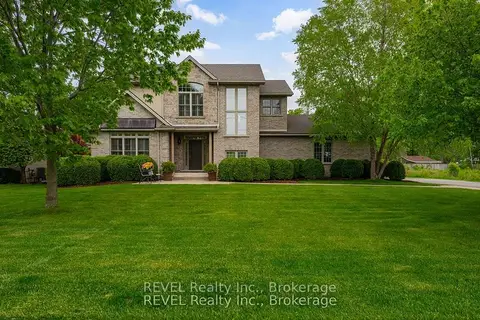
$1,290,000
3 bd4 ba10 pk2000-2500 ft²
3250 Thunder Bay Road
335 - Ridgeway, Fort Erie
Detached · MLS® X13861194 · REVEL Realty Inc., Brokerage
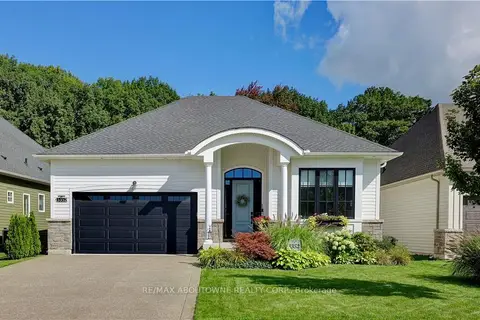
$1,285,000
Reduced $35,000
2+1 bd3 ba4 pk1500-2000 ft²
3352 Whispering Wood Trail
335 - Ridgeway, Fort Erie
Detached · MLS® X13767246 · RE/MAX ABOUTOWNE REALTY CORP.
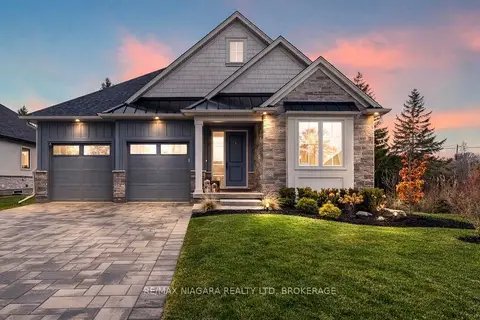
$1,250,000
2+2 bd3 ba4 pk1500-2000 ft²
27 MAPLE LEAF Avenue S
335 - Ridgeway, Fort Erie
Detached · MLS® X13637382 · RE/MAX NIAGARA REALTY LTD, BROKERAGE
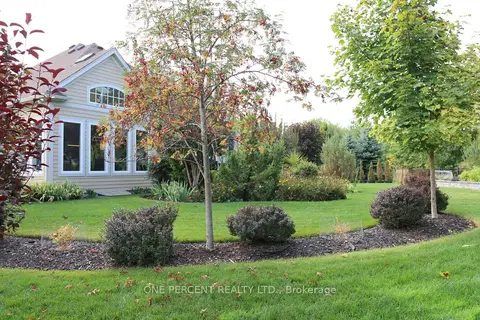
$1,250,000
3 bd3 ba4 pk1500-2000 ft²
3507 Trillium Crescent
335 - Ridgeway, Fort Erie
Detached · MLS® X13855206 · ONE PERCENT REALTY LTD.
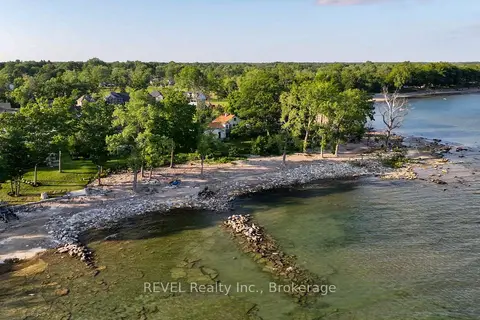
$1,390,000
2 bd2 ba10 pk2000-2500 ft²
3307 Lakecrest Court
335 - Ridgeway, Fort Erie
Detached · MLS® X13620388 · REVEL Realty Inc., Brokerage
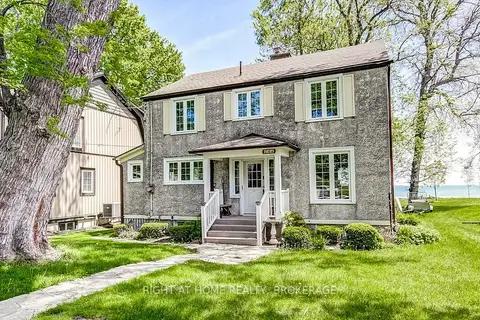
$1,200,000
4 bd2 ba3 pk1500-2000 ft²
306 Prospect Point Road S
335 - Ridgeway, Fort Erie
Detached · MLS® X13154244 · RIGHT AT HOME REALTY, BROKERAGE
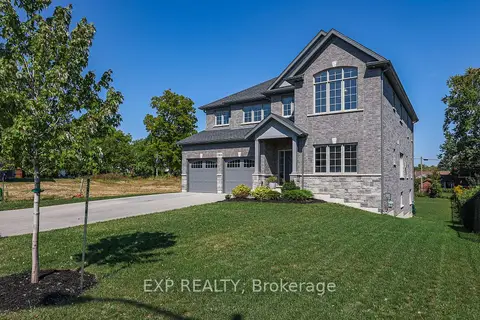
$1,200,000
5 bd4 ba6 pk3000-3500 ft²
3608 Carolinia Court
335 - Ridgeway, Fort Erie
Detached · MLS® X13878948 · EXP REALTY