3607 Carolinia Court
335 - Ridgeway, Fort Erie, L0S 1N0
$1,299,999
- 4 bedrooms
- 5 bathrooms
- 6 parking
- 2500-3000 sq ft
Listed 121 days ago · MLS® X13471194
About this home
Custom-built luxury home on an extra-large irregular, pie-shaped lot, located less than 3 minutes from Lake Erie and under 20 minutes from the new Niagara Falls hospital currently under construction. Offering over 3,500 sq. ft. of finished living space, this stunning home boasts exceptional curb appeal with a stone and stucco façade and oversized front porch. The backyard is designed for entertaining with an oversized wood deck and covered porch. Inside, you'll find a custom kitchen featuring a waterfall concrete stone island, quartz countertops, stainless steel appliances, a gas stove, a walk-in pantry, and a gas BBQ hookup. The main floor office showcases custom-built-in millwork, while the floating oak staircase with glass railings creates a dramatic grand entrance. The newly finished basement offers potential for a 5th bedroom and includes a gas fireplace, wet bar, and 3-piece bathroom. Additional features include a heated garage with epoxy-coated floor, electric car charger, 100" electric linear fireplace, hot water on demand, interior and exterior pot lights throughout, black trim, custom mudroom built-ins, second-floor laundry, his-and-hers custom closets, built-in speakers in the living room and outdoor patio, security cameras with PVR, Wi-Fi extenders on both floors, and an irrigation system. A rare opportunity to own a thoughtfully upgraded home in a prime location close to beaches, schools, amenities, highways, future healthcare infrastructure, and all that Niagara's South Coast has to offer.
Details
- Type
- Detached
- Style
- 2-Storey
- Size
- 2500-3000 sq ft
- Lot
- 41.9 × ? ft
- Basement
- Finished
- Garage
- Attached
- Kitchens
- 1
- Property tax
- $8,820 (2025)
- Neighbourhood
- 335 - Ridgeway
- Municipality
- Fort Erie
- Price per sq ft
- $473 (14% below detached houses in 335 - Ridgeway, $549)
Interior
- Bedrooms
- 4 above ground
- Bathrooms
- 1 × 2-piece (main), 1 × 5-piece (second), 2 × 3-piece (second), 1 × 3-piece (basement)
- Rooms
- 10 above ground
- Family room or den
- Yes
- Fireplace
- Electric, Natural Gas
- Features
- Central Vacuum, Carpet Free
Heating, cooling and services
- Heating
- Forced Air, Gas
- Air conditioning
- Central Air
- Water and sewer
- Sewer
Building and exterior
- Style
- 2-Storey
- Exterior
- Stucco (Plaster), Stone
- Roof
- Shingles
- Foundation
- Concrete Block
- Faces
- North
Parking
- Garage spaces
- 2
- Total parking
- 6
Lot
- Size
- 41.9 × ? m
More
- Possession
- 60-90 days
- Nearby
- Cul de Sac/Dead End, Hospital, Library, Park, Place Of Worship
- Cross street
- Ridge Rd N & Thunder Bay Rd
Rooms
| Room | Level | Size | Features |
|---|---|---|---|
| Living Room | Main | 5.82 × 4.93 m (19'1" × 16'2") | Electric Fireplace, Hardwood Floor, Large Window |
| Dining Room | Main | Combined w/Kitchen, Hardwood Floor, Sliding Doors | |
| Kitchen | Main | 4.95 × 4.78 m (16'3" × 15'8") | Hardwood Floor, Quartz Counter, Large Window |
| Mud Room | Main | 1.88 × 0.94 m (6'2" × 3'1") | Hardwood Floor, Access To Garage |
| Office | Main | 4.11 × 3.68 m (13'6" × 12'1") | Hardwood Floor, Overlooks Frontyard, Large Window |
| Primary Bedroom | Second | 5.05 × 5.05 m (16'7" × 16'7") | Hardwood Floor, 5 Pc Ensuite, His and Hers Closets |
| Bedroom 2 | Second | 3.02 × 3.62 m (9'11" × 11'11") | Hardwood Floor, 3 Pc Ensuite, Large Window |
| Bedroom 3 | Second | 4.02 × 3.07 m (13'2" × 10'1") | Hardwood Floor, Large Window, Walk-In Closet(s) |
| Bedroom 4 | Second | 3.35 × 3.47 m (11' × 11'5") | Hardwood Floor, Large Closet, Large Window |
| Laundry | Second | 1.21 × 1.21 m (4' × 4') | Tile Floor, Laundry Sink, B/I Shelves |
| Family Room | Basement | 2.14 × 1.34 m (7' × 4'5") | 3 Pc Bath, Laminate, Gas Fireplace |
| Recreation | Basement | 8.63 × 4.89 m (28'4" × 16'1") | Laminate, Large Window |
History of this address
10 earlier listings at this address, with sold and leased prices. Create a free account or sign in to see them.
Location
Location is approximate. See nearby homes on the map
Recent sales nearby
See what similar homes within 1 km sold for in the last year. Create a free account or sign in to see them.
The neighbourhood
Getting around Car-dependent
No subway, LRT or GO station within a short trip.
Within a 10-minute walk: 1 grocery store, 3 cafés and restaurants, 1 park. Nearest grocery: Joe’s Independent Grocer (1000 m). Nearest park: Crystal Ridge Park (650 m).
Schools nearby
Elementary
- John Brant Public School
EQAO: Gr 6 reading 95%, math 69%4 min walk - St. George Catholic Elementary School Catholic
EQAO: Gr 6 reading 100%, math 91%10 min walk
EQAO: share of students meeting the provincial standard (2024–25). Ontario average: Gr 6 reading 86%, math 51%; Gr 9 math 55%; literacy test 83%.
Closest schools, not school zones. Check which school serves this address with the school board before relying on it.
Who lives here postal area L0S
- Owners / renters
- 87% / 13%
- Median household income
- $95,000
- Average age
- 48
- Children under 15
- 13%
- Homes
- 83% detached, 1% high-rise
- Commute by transit
- 0%
- Population
- 60,409
Languages spoken most at home besides English: Spanish 0.4%, Mandarin 0.4%, German 0.4%, Polish 0.2%.
Flood and conservation No mapped hazard
Not inside a mapped flood plain or regulated area in Niagara Peninsula Conservation’s mapping.
Screening maps only. Ask the conservation authority for a property inquiry before relying on this.
Safety
Crime Severity Index for Niagara Region (St. Catharines) police: 54 vs 57 for Ontario (2025).
Police-reported figures for the whole police service area, not this street. Rates use the area’s resident population.
Distances are approximate. Places © OpenStreetMap contributors. Neighbourhood figures: Statistics Canada, 2021 Census. School results: EQAO via Ontario Data Catalogue (Open Government Licence – Ontario). Flood and regulation mapping: Niagara Peninsula Conservation open data. Crime Severity Index: Statistics Canada.
Living here
Commute
To Union Station (downtown Toronto): 89 km. Transit times · Driving times
Noise Nothing major nearby
No highway within 500 m, rail line within 300 m, or airport flight path nearby.
Distances from the map, not noise measurements. Visit at rush hour to judge for yourself.
Internet High-speed
50/10 Mbps or faster available here by cable, fibre or DSL (the federal high-speed target).
From the federal broadband map. Check exact speeds and providers for the address.
Roads, rail, airports and planned stations © OpenStreetMap contributors. Internet: Innovation, Science and Economic Development Canada, National Broadband Data.
Listed by WEST-100 METRO VIEW REALTY LTD..
Listing information provided by PropTx Innovations Inc. and TRREB; deemed reliable but not guaranteed accurate by PropTx.
Similar homes nearby
See more in Fort Erie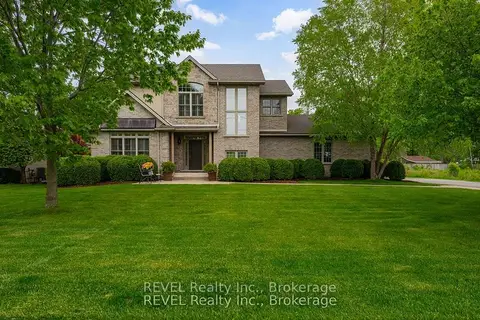
$1,290,000
3 bd4 ba10 pk2000-2500 ft²
3250 Thunder Bay Road
335 - Ridgeway, Fort Erie
Detached · MLS® X13861194 · REVEL Realty Inc., Brokerage
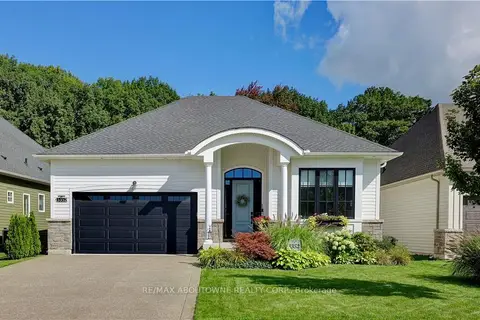
$1,285,000
Reduced $35,000
2+1 bd3 ba4 pk1500-2000 ft²
3352 Whispering Wood Trail
335 - Ridgeway, Fort Erie
Detached · MLS® X13767246 · RE/MAX ABOUTOWNE REALTY CORP.
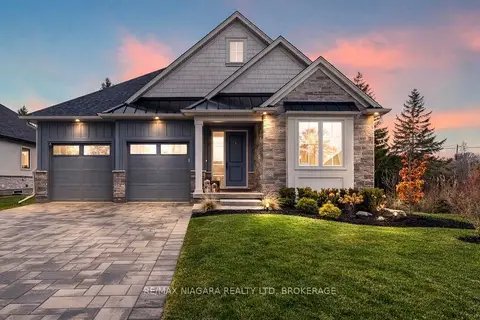
$1,250,000
2+2 bd3 ba4 pk1500-2000 ft²
27 MAPLE LEAF Avenue S
335 - Ridgeway, Fort Erie
Detached · MLS® X13637382 · RE/MAX NIAGARA REALTY LTD, BROKERAGE
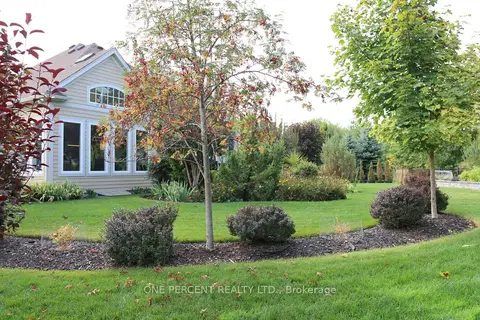
$1,250,000
3 bd3 ba4 pk1500-2000 ft²
3507 Trillium Crescent
335 - Ridgeway, Fort Erie
Detached · MLS® X13855206 · ONE PERCENT REALTY LTD.
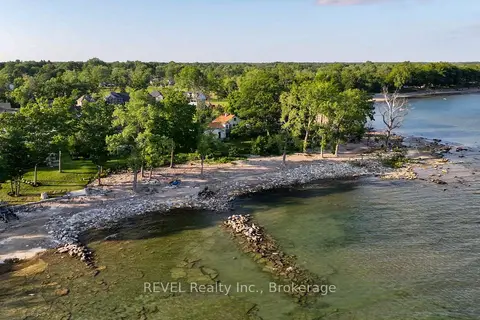
$1,390,000
2 bd2 ba10 pk2000-2500 ft²
3307 Lakecrest Court
335 - Ridgeway, Fort Erie
Detached · MLS® X13620388 · REVEL Realty Inc., Brokerage
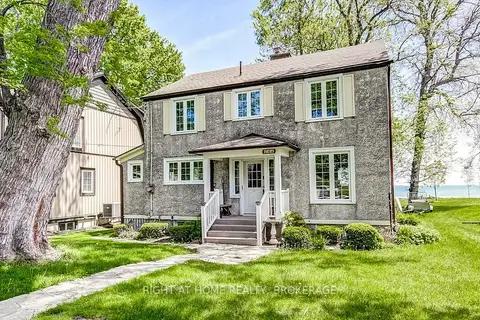
$1,200,000
4 bd2 ba3 pk1500-2000 ft²
306 Prospect Point Road S
335 - Ridgeway, Fort Erie
Detached · MLS® X13154244 · RIGHT AT HOME REALTY, BROKERAGE
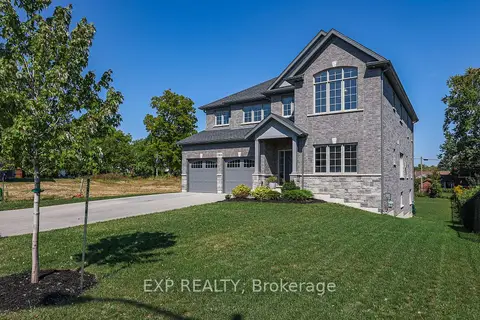
$1,200,000
5 bd4 ba6 pk3000-3500 ft²
3608 Carolinia Court
335 - Ridgeway, Fort Erie
Detached · MLS® X13878948 · EXP REALTY
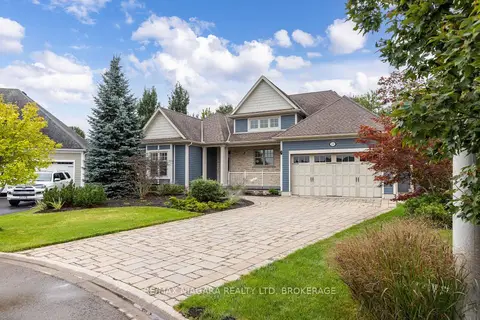
$1,499,000
2+1 bd3 ba6 pk2000-2500 ft²
19 Driftwood Trail
335 - Ridgeway, Fort Erie
Detached · MLS® X13803602 · RE/MAX NIAGARA REALTY LTD, BROKERAGE