35 Tauvette Street
2301 - Blackburn Hamlet, Blackburn Hamlet, K1B 3A1
$725,000
- 3+2 bedrooms
- 2 bathrooms
- 10 parking
- 1100-1500 sq ft
Listed 61 days ago · MLS® X13696648
About this home
In-Laws Welcome! Better than new! Spacious and totally renovated Home with 3 Bedrooms, one full bathroom on the top And 2 Bedrooms, 1 Bathroom downstairs with updated kitchens and bathrooms new windows, new flooring, Metal roof, extra large lot and much more! This great home nestled in the heart of the highly sought-after community of Blackburn Hamlet, located in one of Ottawa's most desirable family-oriented communities, you'll enjoy being just minutes from excellent schools, parks, walking and cycling trails, shopping centers, public transit, recreation facilities, and easy access to Highway 417, 10 minutes to NRC, CMHC, Montford Hospital and all amneties! Upstairs rented $2300 plus utilities and downstairs is $1900! Blackburn Hamlet is renowned for its mature trees, strong sense of community, and abundance of green space, offering the perfect balance of nature and urban convenience. See it today!
Details
- Type
- Detached
- Style
- Bungalow-Raised
- Size
- 1100-1500 sq ft
- Lot
- 75 × 134 ft
- Basement
- Apartment
- Garage
- Detached
- Kitchens
- 2
- Property tax
- $4,004 (2025)
- Neighbourhood
- 2301 - Blackburn Hamlet
- Municipality
- Blackburn Hamlet
- Price per sq ft
- $558 (11% above detached houses in Blackburn Hamlet, $504)
Interior
- Bedrooms
- 3 above ground + 2 below
- Bathrooms
- 1 × 4-piece (main), 1 × 4-piece (lower)
- Kitchens
- 2 (1 below ground)
- Rooms
- 5 above ground + 5 below
- Family room or den
- Yes
- Fireplace
- Yes
- Features
- Carpet Free, Guest Accommodations, In-Law Capability, In-Law Suite, Separate Hydro Meter, Water Heater Owned
Heating, cooling and services
- Heating
- Forced Air, Gas
- Air conditioning
- Central Air
- Water and sewer
- Sewer
Building and exterior
- Style
- Bungalow-Raised
- Exterior
- Vinyl Siding
- Roof
- Metal
- Foundation
- Block
- Faces
- East
Parking
- Garage spaces
- 2
- Total parking
- 10
- Driveway and parking
- Available
Lot
- Size
- 75 × 134 ft
More
- Possession
- Immediate
- Cross street
- Innes Rd and Tauvette Street
Rooms
| Room | Level | Size | Features |
|---|---|---|---|
| Living Room | Lower | 3.78 × 3.35 m (12'5" × 11') | |
| Kitchen | Lower | 3.83 × 2.74 m (12'7" × 9') | |
| Bedroom | Lower | 3.35 × 4.87 m (11' × 16') | |
| Living Room | Main | 3.78 × 3.35 m (12'5" × 11') | |
| Bedroom 2 | Lower | 2.87 × 2.43 m (9'5" × 8') | |
| Bedroom 3 | Main | 3.55 × 3.04 m (11'8" × 10') | |
| Bedroom 2 | Main | 3.45 × 2.92 m (11'4" × 9'7") | |
| Kitchen | Main | 4.44 × 4.54 m (14'7" × 14'11") | |
| Bedroom | Main | 3.65 × 2.43 m (12' × 8') |
History of this address
4 earlier listings at this address, with sold and leased prices. Create a free account or sign in to see them.
Location
Location is approximate. See nearby homes on the map
Recent sales nearby
See what similar homes within 1 km sold for in the last year. Create a free account or sign in to see them.
The neighbourhood
Getting around Somewhat walkable
- 🚇 Montréal LRT2.2 km
Within a 10-minute walk: 1 grocery store, 4 cafés and restaurants, 7 parks, 3 pharmacies. Nearest grocery: Metro (900 m). Nearest park: Woodhill Park (300 m).
Schools nearby
Elementary
- Glen Ogilvie Public School
EQAO: Gr 3 reading 77%, math 65%6 min walk - Sainte-Marie Catholic Elementary School Catholic
EQAO: Gr 6 reading 100%, math 71%10 min walk - Good Shepherd Catholic School Catholic
EQAO: Gr 6 reading 98%, math 52%13 min walk - Emily Carr Middle School
EQAO: Gr 6 reading 81%, math 43%16 min walk
Secondary
- Louis-Riel Public High School
EQAO: Gr 9 math 72%, literacy test 94%17 min walk - Gloucester High School
EQAO: Gr 9 math 28%, literacy test 64%2.0 km - Norman Johnston Secondary Alternate Program2.0 km
EQAO: share of students meeting the provincial standard (2024–25). Ontario average: Gr 6 reading 86%, math 51%; Gr 9 math 55%; literacy test 83%.
Closest schools, not school zones. Check which school serves this address with the school board before relying on it.
Who lives here postal area K1B
- Owners / renters
- 67% / 33%
- Median household income
- $96,000
- Average age
- 42
- Children under 15
- 16%
- Homes
- 33% detached, 15% high-rise
- Commute by transit
- 15%
- Population
- 17,769
Languages spoken most at home besides English: Arabic 3.7%, Spanish 1.1%, Tagalog (Pilipino, Filipino) 0.6%, Portuguese 0.5%.
Distances are approximate. Places © OpenStreetMap contributors. Neighbourhood figures: Statistics Canada, 2021 Census. School results: EQAO via Ontario Data Catalogue (Open Government Licence – Ontario).
Living here
Commute
To downtown Ottawa: 10 km. Transit times · Driving times
Noise Nothing major nearby
No highway within 500 m, rail line within 300 m, or airport flight path nearby.
Distances from the map, not noise measurements. Visit at rush hour to judge for yourself.
Internet High-speed
50/10 Mbps or faster available here by cable, fibre or DSL (the federal high-speed target).
From the federal broadband map. Check exact speeds and providers for the address.
Short-term rentals
Only in your principal residence (whole home or part of it), with a City host permit. Rural cottage rentals have a separate permit.
Roads, rail, airports and planned stations © OpenStreetMap contributors. Internet: Innovation, Science and Economic Development Canada, National Broadband Data.
Listed by POWER MARKETING REAL ESTATE INC..
Listing information provided by PropTx Innovations Inc. and TRREB; deemed reliable but not guaranteed accurate by PropTx.
Similar homes nearby
See more in Blackburn Hamlet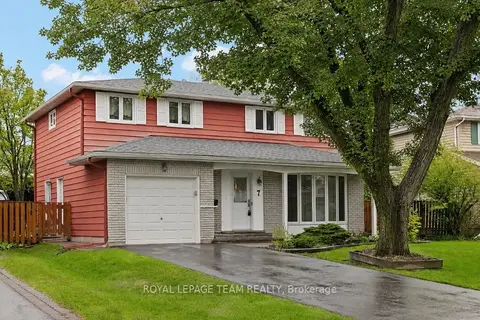
$699,900
Reduced $25,000
4 bd2 ba3 pk1500-2000 ft²
7 Centrepark Drive
2301 - Blackburn Hamlet, Blackburn Hamlet
Detached · MLS® X13771360 · ROYAL LEPAGE TEAM REALTY
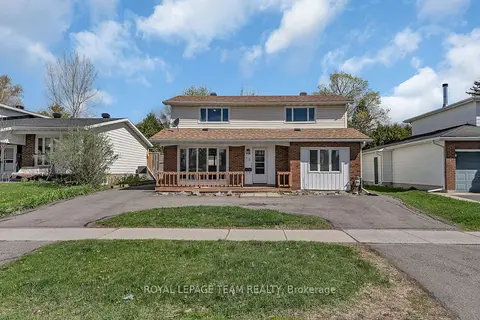
$649,900
Reduced $50,000
3 bd2 ba5 pk1500-2000 ft²
73 Southpark Drive
2301 - Blackburn Hamlet, Blackburn Hamlet
Detached · MLS® X13112838 · ROYAL LEPAGE TEAM REALTY
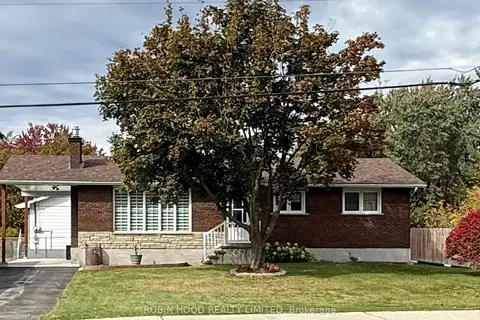 New
$824,900
2+2 bd2 ba8 pk1100-1500 ft²
2469 Innes Road
2301 - Blackburn Hamlet, Blackburn Hamlet
Detached · MLS® X14099332 · ROBIN HOOD REALTY LIMITED
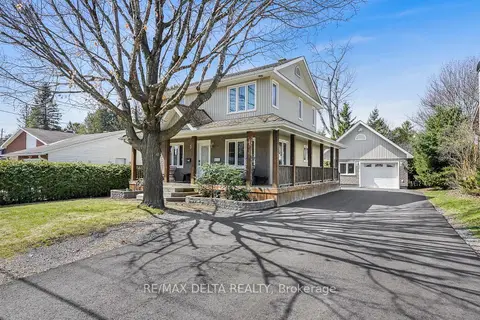
$699,900
Reduced $30,000
3 bd2 ba8 pk1100-1500 ft²
2567 Cleroux Crescent
2303 - Blackburn Hamlet (South), Blackburn Hamlet
Detached · MLS® X13686884 · RE/MAX DELTA REALTY
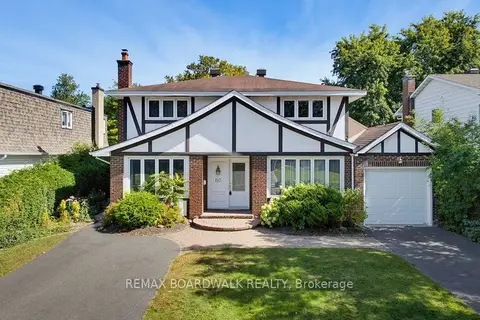
$699,900
4 bd3 ba6 pk1500-2000 ft²
60 Northpark Drive
2302 - Blackburn Hamlet, Blackburn Hamlet
Detached · MLS® X13825366 · REMAX BOARDWALK REALTY
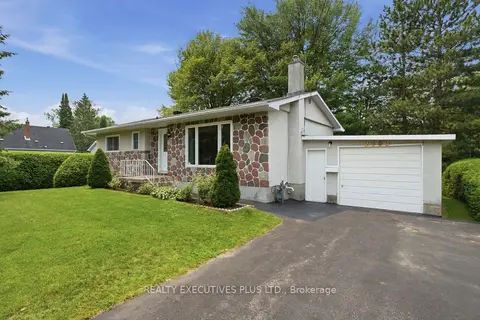
$669,900
3 bd2 ba4 pk700-1100 ft²
2593 Cleroux Crescent
2303 - Blackburn Hamlet (South), Blackburn Hamlet
Detached · MLS® X13770316 · REALTY EXECUTIVES PLUS LTD.
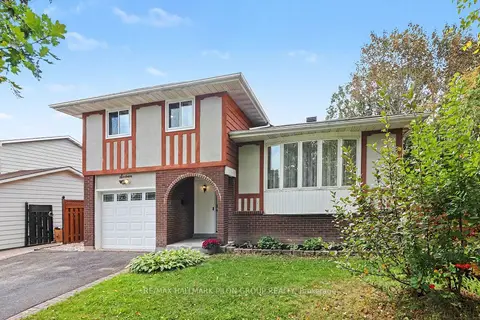
$654,900
3 bd2 ba3 pk1100-1500 ft²
16 Eastpark Drive
2302 - Blackburn Hamlet, Blackburn Hamlet
Detached · MLS® X14004230 · RE/MAX HALLMARK PILON GROUP REALTY