16 Eastpark Drive
2302 - Blackburn Hamlet, Blackburn Hamlet, K1B 3Z8
$654,900
- 3 bedrooms
- 2 bathrooms
- 3 parking
- 1100-1500 sq ft
Listed 7 days ago · MLS® X14004230
About this home
If you have been waiting for a home that combines generous living space, an exceptional backyard and a location that makes everyday life easier, this could be the one. Situated in the heart of Blackburn Hamlet, this well maintained 3 bed, 2 bath home offers a welcoming split level design with comfortable spaces for both daily living and entertaining.The bright living room features a beautiful bay window and flows naturally into the adjoining dining area. The spacious kitchen offers generous counter space, abundant cabinetry and excellent storage. Just steps away, the inviting family room provides the perfect place to relax, complete with a cozy fireplace and large patio door overlooking the backyard.Upstairs, you will find three comfortable bedrooms and a full bathroom. The finished basement further extends the living space, offering excellent flexibility for a rec room, home office, playroom, gym or additional family area.Step outside to a backyard designed for relaxation and entertaining. Enjoy meals on the elevated deck, gather with family and friends on the expansive interlock patio, or spend summer days around the inground pool, complete with a brand new custom fitted anchored safety cover. The homes at the rear are set farther back, enhancing the sense of openness and privacy. A large backyard shed provides excellent storage for seasonal equipment and outdoor essentials.This property reflects tremendous pride of ownership. Since 2024, the current owner has invested close to $100,000 in renovations, repairs and improvements throughout the home. A detailed list of upgrades is available with the listing.All of this is located within Blackburn Hamlet, a mature and established community offering convenient access to parks, schools, shopping, recreation and everyday amenities, along with easy highway access for commuting throughout the city.Space to live, room to entertain and a backyard to truly enjoy. This may be exactly the home you have been waiting for.
Details
- Type
- Detached
- Style
- Sidesplit
- Size
- 1100-1500 sq ft
- Lot
- 55 × 100 ft
- Basement
- Full, Finished
- Garage
- Attached
- Kitchens
- 1
- Property tax
- $4,872 (2026)
- Neighbourhood
- 2302 - Blackburn Hamlet
- Municipality
- Blackburn Hamlet
- Price per sq ft
- $504 (about the same as detached houses in Blackburn Hamlet)
Interior
- Bedrooms
- 3 above ground
- Bathrooms
- 1 × 2-piece (main), 1 × 4-piece (second)
- Rooms
- 7 above ground + 1 below
- Family room or den
- Yes
- Fireplace
- Wood
- Features
- Central Vacuum
Heating, cooling and services
- Heating
- Forced Air, Gas
- Air conditioning
- Central Air
- Water and sewer
- Sewer
Building and exterior
- Style
- Sidesplit
- Exterior
- Brick, Stucco (Plaster)
- Roof
- Asphalt Shingle
- Foundation
- Concrete
- Faces
- South
- Pool
- Inground
Parking
- Garage spaces
- 1
- Total parking
- 3
Lot
- Size
- 55 × 100 ft
More
- Possession
- TBA
- Nearby
- Fenced Yard, Park, Public Transit, Rec./Commun.Centre, School
- Cross street
- Innes / Eastpark
Rooms
| Room | Level | Size | Features |
|---|---|---|---|
| Living Room | Main | 5.3 × 4.77 m (17'5" × 15'8") | |
| Kitchen | Main | 4.9 × 2.54 m (16'1" × 8'4") | |
| Dining Room | Main | 4.01 × 2.1 m (13'2" × 6'11") | |
| Family Room | Main | 4.92 × 4.47 m (16'2" × 14'8") | |
| Primary Bedroom | Second | 4.59 × 4.14 m (15'1" × 13'7") | |
| Bedroom 2 | Second | 3.6 × 2.69 m (11'10" × 8'10") | |
| Bedroom 3 | Second | 3.58 × 3.48 m (11'9" × 11'5") | |
| Recreation | Lower | 4.92 × 5.13 m (16'2" × 16'10") | |
| Utility Room | Lower | 4.9 × 3.48 m (16'1" × 11'5") |
History of this address
3 earlier listings at this address, with sold and leased prices. Create a free account or sign in to see them.
Location
Location is approximate. See nearby homes on the map
Recent sales nearby
See what similar homes within 1 km sold for in the last year. Create a free account or sign in to see them.
The neighbourhood
Getting around Somewhat walkable
No subway, LRT or GO station within a short trip.
Within a 10-minute walk: 1 grocery store, 4 cafés and restaurants, 9 parks, 3 pharmacies. Nearest grocery: Metro (600 m). Nearest park: Harold Diceman Park (400 m).
Schools nearby
Elementary
- Emily Carr Middle School
EQAO: Gr 6 reading 81%, math 43%5 min walk - Good Shepherd Catholic School Catholic
EQAO: Gr 6 reading 98%, math 52%8 min walk - Sainte-Marie Catholic Elementary School Catholic
EQAO: Gr 6 reading 100%, math 71%11 min walk - Glen Ogilvie Public School
EQAO: Gr 3 reading 77%, math 65%15 min walk
Secondary
- Norman Johnston Secondary Alternate Program11 min walk
- Louis-Riel Public High School
EQAO: Gr 9 math 72%, literacy test 94%1.2 km
EQAO: share of students meeting the provincial standard (2024–25). Ontario average: Gr 6 reading 86%, math 51%; Gr 9 math 55%; literacy test 83%.
Closest schools, not school zones. Check which school serves this address with the school board before relying on it.
Who lives here postal area K1B
- Owners / renters
- 67% / 33%
- Median household income
- $96,000
- Average age
- 42
- Children under 15
- 16%
- Homes
- 33% detached, 15% high-rise
- Commute by transit
- 15%
- Population
- 17,769
Languages spoken most at home besides English: Arabic 3.7%, Spanish 1.1%, Tagalog (Pilipino, Filipino) 0.6%, Portuguese 0.5%.
Distances are approximate. Places © OpenStreetMap contributors. Neighbourhood figures: Statistics Canada, 2021 Census. School results: EQAO via Ontario Data Catalogue (Open Government Licence – Ontario).
Living here
Commute
To downtown Ottawa: 11 km. Transit times · Driving times
Noise Nothing major nearby
No highway within 500 m, rail line within 300 m, or airport flight path nearby.
Distances from the map, not noise measurements. Visit at rush hour to judge for yourself.
Internet High-speed
50/10 Mbps or faster available here by cable, fibre or DSL (the federal high-speed target).
From the federal broadband map. Check exact speeds and providers for the address.
Short-term rentals
Only in your principal residence (whole home or part of it), with a City host permit. Rural cottage rentals have a separate permit.
Roads, rail, airports and planned stations © OpenStreetMap contributors. Internet: Innovation, Science and Economic Development Canada, National Broadband Data.
Listed by RE/MAX HALLMARK PILON GROUP REALTY.
Listing information provided by PropTx Innovations Inc. and TRREB; deemed reliable but not guaranteed accurate by PropTx.
Similar homes nearby
See more in Blackburn Hamlet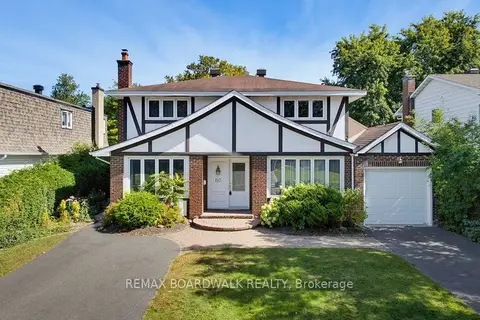
$699,900
4 bd3 ba6 pk1500-2000 ft²
60 Northpark Drive
2302 - Blackburn Hamlet, Blackburn Hamlet
Detached · MLS® X13825366 · REMAX BOARDWALK REALTY
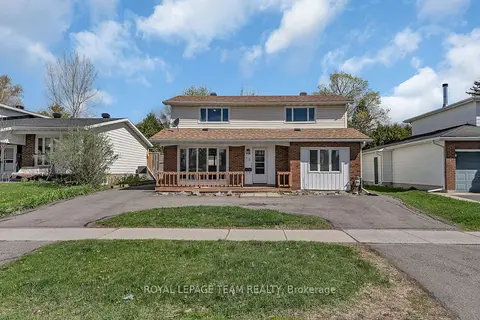
$649,900
Reduced $50,000
3 bd2 ba5 pk1500-2000 ft²
73 Southpark Drive
2301 - Blackburn Hamlet, Blackburn Hamlet
Detached · MLS® X13112838 · ROYAL LEPAGE TEAM REALTY
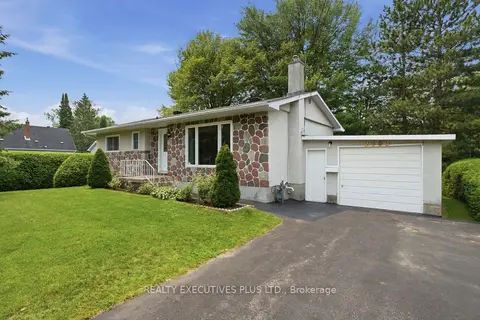
$669,900
3 bd2 ba4 pk700-1100 ft²
2593 Cleroux Crescent
2303 - Blackburn Hamlet (South), Blackburn Hamlet
Detached · MLS® X13770316 · REALTY EXECUTIVES PLUS LTD.
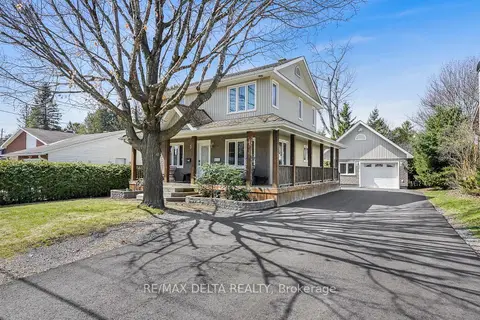
$699,900
Reduced $30,000
3 bd2 ba8 pk1100-1500 ft²
2567 Cleroux Crescent
2303 - Blackburn Hamlet (South), Blackburn Hamlet
Detached · MLS® X13686884 · RE/MAX DELTA REALTY
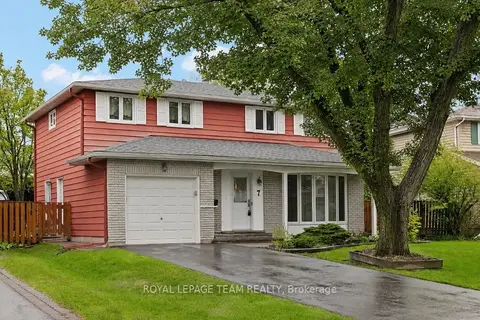
$699,900
Reduced $25,000
4 bd2 ba3 pk1500-2000 ft²
7 Centrepark Drive
2301 - Blackburn Hamlet, Blackburn Hamlet
Detached · MLS® X13771360 · ROYAL LEPAGE TEAM REALTY
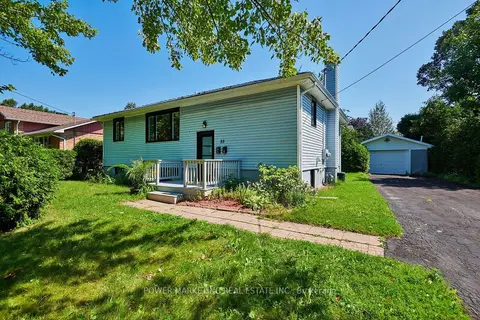
$725,000
3+2 bd2 ba10 pk1100-1500 ft²
35 Tauvette Street
2301 - Blackburn Hamlet, Blackburn Hamlet
Detached · MLS® X13696648 · POWER MARKETING REAL ESTATE INC.
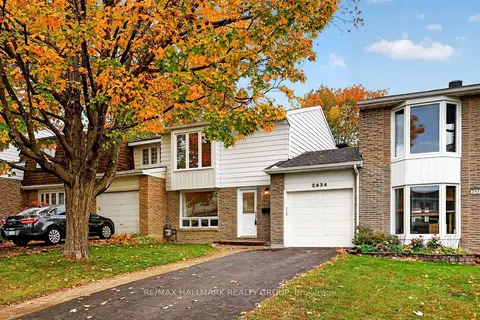
$564,900
3 bd2 ba2 pk1100-1500 ft²
2434 Braeburn Place
2303 - Blackburn Hamlet (South), Blackburn Hamlet
Att/Row/Townhouse · MLS® X14080572 · RE/MAX HALLMARK REALTY GROUP