2469 Innes Road
2301 - Blackburn Hamlet, Blackburn Hamlet, K1B 3K2
$824,900
- 2+2 bedrooms
- 2 bathrooms
- 8 parking
- 1100-1500 sq ft
Listed today · MLS® X14099332
About this home
*** Additional Listing Details - Click Brochure Link *** Exceptional Opportunity - Versatile Bungalow With Potential To Live Work Or Develop. 2469 Innes Rd, Corner Of Gravelle Main Street Opportunity Asking $824,900 Whether You're Looking For A Home With Additional Income Potential, A Location For Your Business Or A Property To Explore Future Redevelopment Possibilities. Property Highlights Zoning MS2 (708) Multipurpose Zoning * City Confirm With City Under Bylaw Zoning 2026-50 Lot 65.81' X 99.88' 2 Driveways One On Innes Rd And One Large On Gravelle Cres * Separate Private Side Entrance * 2 Kitchen * Fully Finished Basement Equipped With 2 Bdrm And A Spacious Recreation Room All Vinyl Flooring * Bathroom, Kitchen And Laundry Room Ceramic Close Highway 417 And 17 Transit Bus Stop At 5 Min Walk And Easy Connect To Lrt To School Grocery Store Pharmacy Nice Walking Path In The Blackburn Greenbelt.
Details
- Type
- Detached
- Style
- Bungalow
- Size
- 1100-1500 sq ft
- Lot
- 65.81 × 100 ft
- Basement
- Separate Entrance
- Garage
- None
- Kitchens
- 2
- Property tax
- $4,071 (2026)
- Neighbourhood
- 2301 - Blackburn Hamlet
- Municipality
- Blackburn Hamlet
- Price per sq ft
- $635 (28% above detached houses in Blackburn Hamlet, $494)
Interior
- Bedrooms
- 2 above ground + 2 below
- Bathrooms
- 2 × 3-piece (main)
- Kitchens
- 2 (1 below ground)
- Rooms
- 5 above ground + 5 below
- Family room or den
- Yes
- Fireplace
- Yes
- Features
- Water Heater, Accessory Apartment, Built-In Oven, Carpet Free, Countertop Range, Floor Drain, In-Law Suite, Primary Bedroom - Main Floor, Storage, Storage Area Lockers, Suspended Ceilings
Heating, cooling and services
- Heating
- Forced Air, Gas
- Air conditioning
- Central Air
- Water and sewer
- Sewer
Building and exterior
- Style
- Bungalow
- Exterior
- Brick Front
- Roof
- Asphalt Shingle
- Foundation
- Poured Concrete
- Faces
- South
Parking
- Total parking
- 8
- Driveway and parking
- Private
Lot
- Size
- 65.81 × 100 ft
- Acreage
- < .50
More
- Possession
- 30-59 days
- Cross street
- Gravelle Cres
Location
Location is approximate. See nearby homes on the map
Recent sales nearby
See what similar homes within 1 km sold for in the last year. Create a free account or sign in to see them.
The neighbourhood
Getting around Somewhat walkable
No subway, LRT or GO station within a short trip.
Within a 10-minute walk: 1 grocery store, 4 cafés and restaurants, 6 parks, 3 pharmacies. Nearest grocery: Metro (650 m). Nearest park: Tauvette Park (250 m).
Schools nearby
Elementary
- Sainte-Marie Catholic Elementary School Catholic
EQAO: Gr 6 reading 100%, math 71%8 min walk - Glen Ogilvie Public School
EQAO: Gr 3 reading 77%, math 65%9 min walk - Good Shepherd Catholic School Catholic
EQAO: Gr 6 reading 98%, math 52%11 min walk - Emily Carr Middle School
EQAO: Gr 6 reading 81%, math 43%14 min walk
Secondary
- Louis-Riel Public High School
EQAO: Gr 9 math 72%, literacy test 94%1.4 km - Norman Johnston Secondary Alternate Program1.9 km
- Gloucester High School
EQAO: Gr 9 math 28%, literacy test 64%2.3 km
EQAO: share of students meeting the provincial standard (2024–25). Ontario average: Gr 6 reading 86%, math 51%; Gr 9 math 55%; literacy test 83%.
Closest schools, not school zones. Check which school serves this address with the school board before relying on it.
Who lives here postal area K1B
- Owners / renters
- 67% / 33%
- Median household income
- $96,000
- Average age
- 42
- Children under 15
- 16%
- Homes
- 33% detached, 15% high-rise
- Commute by transit
- 15%
- Population
- 17,769
Languages spoken most at home besides English: Arabic 3.7%, Spanish 1.1%, Tagalog (Pilipino, Filipino) 0.6%, Portuguese 0.5%.
Distances are approximate. Places © OpenStreetMap contributors. Neighbourhood figures: Statistics Canada, 2021 Census. School results: EQAO via Ontario Data Catalogue (Open Government Licence – Ontario).
Living here
Commute
To downtown Ottawa: 10 km. Transit times · Driving times
Noise Nothing major nearby
No highway within 500 m, rail line within 300 m, or airport flight path nearby.
Distances from the map, not noise measurements. Visit at rush hour to judge for yourself.
Internet High-speed
50/10 Mbps or faster available here by cable, fibre or DSL (the federal high-speed target).
From the federal broadband map. Check exact speeds and providers for the address.
Short-term rentals
Only in your principal residence (whole home or part of it), with a City host permit. Rural cottage rentals have a separate permit.
Roads, rail, airports and planned stations © OpenStreetMap contributors. Internet: Innovation, Science and Economic Development Canada, National Broadband Data.
Listed by ROBIN HOOD REALTY LIMITED.
Listing information provided by PropTx Innovations Inc. and TRREB; deemed reliable but not guaranteed accurate by PropTx.
Similar homes nearby
See more in Blackburn Hamlet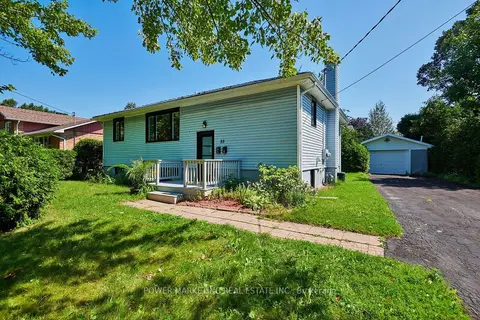
$725,000
3+2 bd2 ba10 pk1100-1500 ft²
35 Tauvette Street
2301 - Blackburn Hamlet, Blackburn Hamlet
Detached · MLS® X13696648 · POWER MARKETING REAL ESTATE INC.
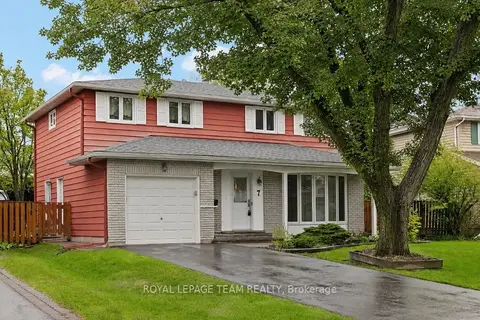
$699,900
Reduced $25,000
4 bd2 ba3 pk1500-2000 ft²
7 Centrepark Drive
2301 - Blackburn Hamlet, Blackburn Hamlet
Detached · MLS® X13771360 · ROYAL LEPAGE TEAM REALTY
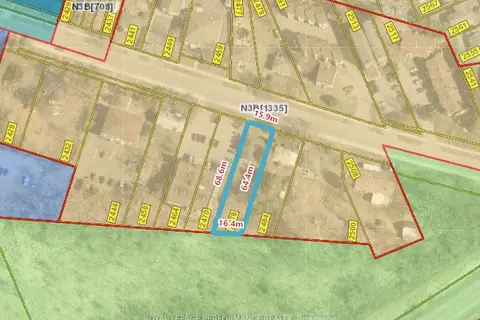
$925,000
Reduced $60,000
4 bd2 ba5 pk1100-1500 ft²
2478 Cleroux Crescent
2303 - Blackburn Hamlet (South), Blackburn Hamlet
Vacant Land · MLS® X12910086 · ROYAL LEPAGE PERFORMANCE REALTY
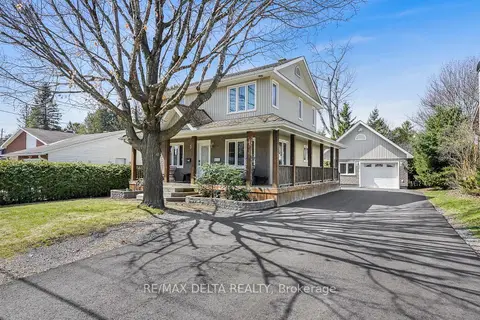
$699,900
Reduced $30,000
3 bd2 ba8 pk1100-1500 ft²
2567 Cleroux Crescent
2303 - Blackburn Hamlet (South), Blackburn Hamlet
Detached · MLS® X13686884 · RE/MAX DELTA REALTY
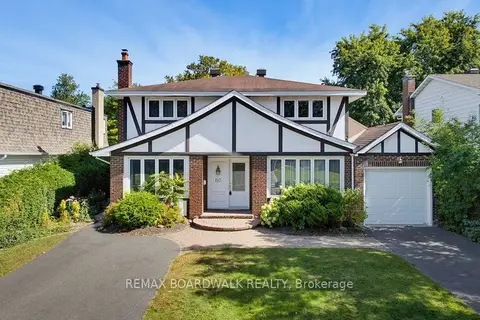
$699,900
4 bd3 ba6 pk1500-2000 ft²
60 Northpark Drive
2302 - Blackburn Hamlet, Blackburn Hamlet
Detached · MLS® X13825366 · REMAX BOARDWALK REALTY
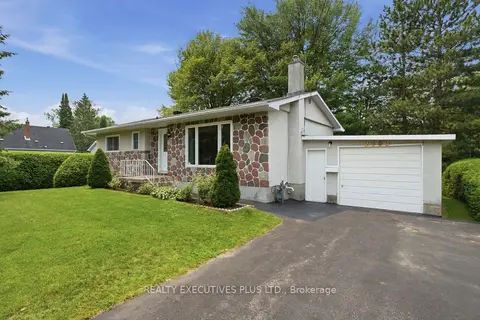
$669,900
3 bd2 ba4 pk700-1100 ft²
2593 Cleroux Crescent
2303 - Blackburn Hamlet (South), Blackburn Hamlet
Detached · MLS® X13770316 · REALTY EXECUTIVES PLUS LTD.