35 Silver Aspen Crescent
Kitchener, N2N 1H5
$2,200/mo
Reduced $100 from $2,300
- 3 bedrooms
- 3 bathrooms
- 2 parking
- 700-1100 sq ft
Listed 30 days ago · MLS® X13807262
About this home
Basement for Rent - 35% Utilities to be paid by Tenants - Landlord can also rent out the ENTIRE property. Incredible turnkey investment opportunity. A Fully Renovated Legal Duplex located in a desirable Forest Heights, Kitchener neighbourhood. 4 spacious bedrooms with 2 washrooms on the Main Floor. 3 bedrooms Legal Basement apartment with separate entrance and 3 ensuite washrooms. Total living floor area of 1,892 square feet including the basement. Thousands spent on the renovations approx. $200K plus. Both units are beautifully designed with high-end finishes, including luxury vinyl flooring, appliances and separate in-suite laundries for both units on the main floor and the basement. Seeing is believing. New floors, New washrooms, New furnace, New AC, New water heater and many many more. Extended new driveway approved by the city which can accommodate 3 vehicles. The old aluminum wiring is replaced with new copper wiring in the whole house. The gas line was replaced from road to the property spent approx. $5K. New front raised concrete porch spent approx. $7K. All brick bungalow in desirable Forest Heights, Kitchener neighborhood close to all amenities, shopping, and schools. 3 season sunroom, garden shed, fenced backyard, and large single garage. Silver Aspen is a prime rental location that will always attract great tenants as it is close to all universities in waterloo. With a gross potential income of approx.$65,000/annum and minimal expenses, this property is a true wealth-builder. Main floor can be rented for $2800 and basement can also be rented for $2600.
Details
- Type
- Detached
- Style
- Bungalow
- Size
- 700-1100 sq ft
- Lot
- 45 × 90 ft
- Basement
- Apartment, Separate Entrance
- Garage
- Attached
- Kitchens
- 1
- Municipality
- Kitchener
- Rent increase limit
- Depends on when the unit was first lived in: before Nov. 15, 2018 it’s covered by Ontario’s yearly limit (2.1% in 2026); after, there’s no cap.
Interior
- Bedrooms
- 3 above ground
- Bathrooms
- 3 × 3-piece (basement)
- Rooms
- 7 above ground + 6 below
- Family room or den
- No
- Fireplace
- No
- Laundry
- Ensuite
- Furnished
- Unfurnished
Heating, cooling and services
- Heating
- Forced Air, Gas
- Air conditioning
- Central Air
- Water and sewer
- Sewer
Building and exterior
- Style
- Bungalow
- Exterior
- Brick
- Roof
- Asphalt Shingle
- Foundation
- Concrete
- Faces
- North
Parking
- Total parking
- 2
Lot
- Size
- 45 × 90 ft
More
- Possession
- immediate
- Cross street
- Conestoga Pkwy/Fischer Hallman Rd
Rooms
| Room | Level | Size | Features |
|---|---|---|---|
| Bedroom 4 | Ground | 2.5 × 3.1 m (8'2" × 10'2") | Vinyl Floor |
| Living Room | Ground | 7.07 × 3.38 m (23'2" × 11'1") | Open Concept, Vinyl Floor |
| Living Room | Basement | 3.38 × 3.66 m (11'1" × 12') | Vinyl Floor |
| Bedroom 3 | Ground | 3.5 × 3.05 m (11'6" × 10') | Vinyl Floor |
| Kitchen | Ground | 3.68 × 1.84 m (12'1" × 6') | Open Concept, Vinyl Floor |
| Primary Bedroom | Ground | 3.5 × 3.13 m (11'6" × 10'3") | Vinyl Floor, Closet |
| Dining Room | Ground | 7.07 × 3.38 m (23'2" × 11'1") | Open Concept, Vinyl Floor |
| Bedroom 2 | Ground | 3.5 × 2.49 m (11'6" × 8'2") | Vinyl Floor, Closet |
| Dining Room | Basement | 3.38 × 3.66 m (11'1" × 12') | Vinyl Floor |
| Bedroom | Basement | 3.2 × 3.05 m (10'6" × 10') | Vinyl Floor, Closet, 3 Pc Ensuite |
| Bedroom | Basement | 2.8 × 4.43 m (9'2" × 14'6") | Vinyl Floor, Closet, 3 Pc Ensuite |
| Bedroom | Basement | 3.29 × 2.29 m (10'10" × 7'6") | Vinyl Floor, 3 Pc Ensuite |
History of this address
4 earlier listings at this address, with sold and leased prices. Create a free account or sign in to see them.
Location
Location is approximate. See nearby homes on the map
The neighbourhood
Getting around Walkable
No subway, LRT or GO station within a short trip.
Within a 10-minute walk: 3 grocery stores, 2 cafés and restaurants, 7 parks, 2 pharmacies. Nearest grocery: Real Canadian Superstore (750 m). Nearest park: Trailview Park (500 m).
Schools nearby
Elementary
- Meadowlane Public School
EQAO: Gr 6 reading 93%, math 33%7 min walk - St. Mark Catholic Elementary School Catholic
EQAO: Gr 6 reading 76%, math 38%8 min walk - St. Paul Catholic Elementary School Catholic
EQAO: Gr 6 reading 88%, math 44%12 min walk - Southridge Public School
EQAO: Gr 6 reading 69%, math 38%14 min walk
Secondary
- Forest Heights Collegiate Institute
EQAO: Gr 9 math 48%, literacy test 86%6 min walk - Westheights Public School13 min walk
- Queensmount Public School1.7 km
EQAO: share of students meeting the provincial standard (2024–25). Ontario average: Gr 6 reading 86%, math 51%; Gr 9 math 55%; literacy test 83%.
Closest schools, not school zones. Check which school serves this address with the school board before relying on it.
Who lives here postal area N2N
- Owners / renters
- 83% / 17%
- Median household income
- $108,000
- Average age
- 40
- Children under 15
- 18%
- Homes
- 71% detached, 1% high-rise
- Commute by transit
- 3%
- Population
- 26,596
Languages spoken most at home besides English: Arabic 1.9%, Punjabi (Panjabi) 1.4%, Spanish 1.3%, Vietnamese 1.2%.
Safety
Crime Severity Index for Waterloo Region (Kitchener) police: 67 vs 57 for Ontario (2025).
Police-reported figures for the whole police service area, not this street. Rates use the area’s resident population.
Distances are approximate. Places © OpenStreetMap contributors. Neighbourhood figures: Statistics Canada, 2021 Census. School results: EQAO via Ontario Data Catalogue (Open Government Licence – Ontario). Crime Severity Index: Statistics Canada.
Living here
Commute
To downtown Kitchener: 4 km. Transit times · Driving times
Noise Nothing major nearby
No highway within 500 m, rail line within 300 m, or airport flight path nearby.
Distances from the map, not noise measurements. Visit at rush hour to judge for yourself.
Internet High-speed
50/10 Mbps or faster available here by cable, fibre or DSL (the federal high-speed target).
From the federal broadband map. Check exact speeds and providers for the address.
Roads, rail, airports and planned stations © OpenStreetMap contributors. Internet: Innovation, Science and Economic Development Canada, National Broadband Data.
Listed by KINGSWAY REAL ESTATE.
Listing information provided by PropTx Innovations Inc. and TRREB; deemed reliable but not guaranteed accurate by PropTx.
Similar homes nearby
See more in Kitchener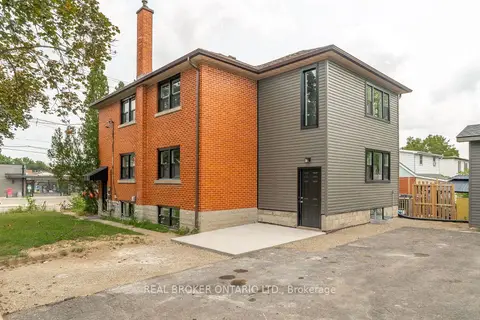
$2,200/mo
3 bd1 ba2 pk700-1100 ft²
293 Highland Road E A
Kitchener
Triplex · MLS® X13621764 · REAL BROKER ONTARIO LTD.
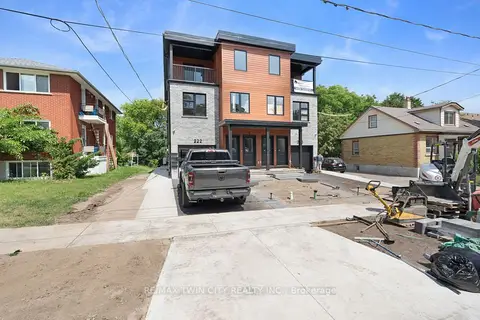
$2,200/mo
3 bd2 ba1100-1500 ft²
220 Heiman Street 3
Kitchener
Multiplex · MLS® X13706902 · RE/MAX TWIN CITY REALTY INC.
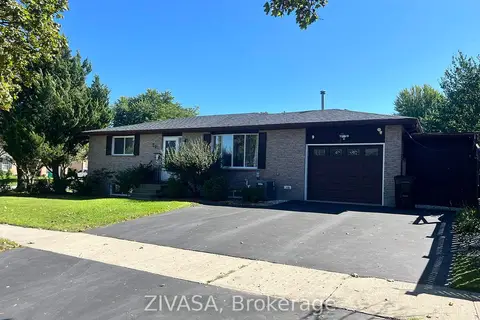
$2,150/mo
Reduced $50
2 bd1 ba1 pk700-1100 ft²
201 Rittenhouse Road
Kitchener
Detached · MLS® X13775230 · ZIVASA
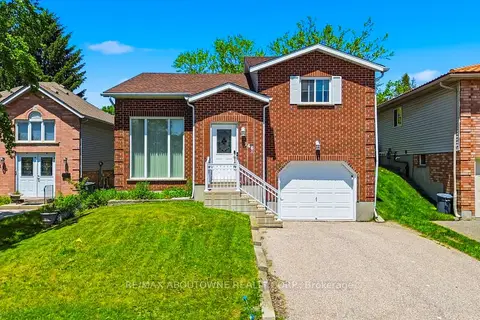
$2,300/mo
Reduced $100
3 bd1 ba1 pk1100-1500 ft²
146 Bankside Drive N Upper
Kitchener
Detached · MLS® X13547794 · RE/MAX ABOUTOWNE REALTY CORP.
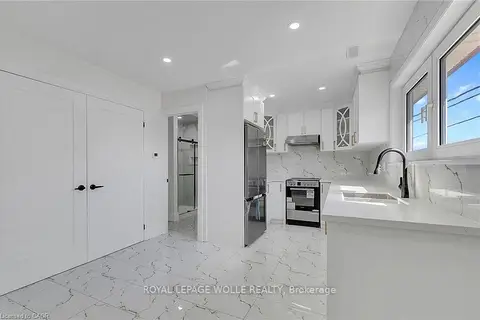
$2,100/mo
2 bd1 ba1 pk700-1100 ft²
581 Lancaster Street W 2
Kitchener
Upper Level · MLS® X13738982 · ROYAL LEPAGE WOLLE REALTY
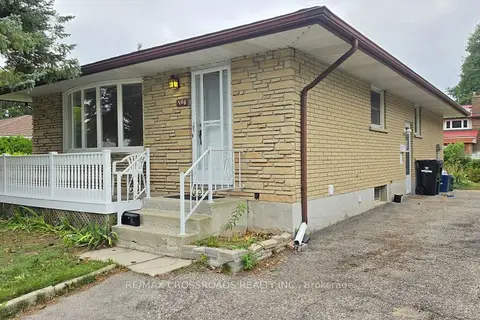
$2,300/mo
Reduced $200
3 bd1 ba4 pk700-1100 ft²
106 Kimberly Crescent
Kitchener
Detached · MLS® X13810428 · RE/MAX CROSSROADS REALTY INC.
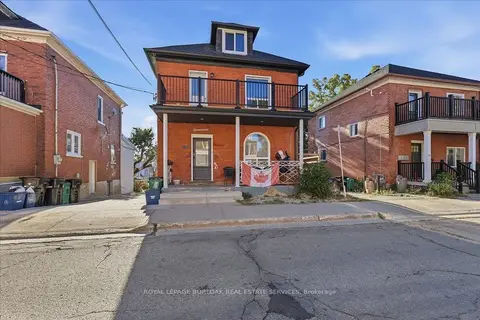
$2,100/mo
3 bd1 ba1 pk700-1100 ft²
17 Eby Street S Upper
Kitchener
Detached · MLS® X13845352 · ROYAL LEPAGE BURLOAK REAL ESTATE SERVICES
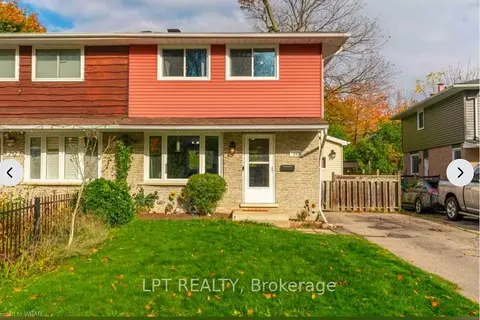
$2,100/mo
3 bd2 ba3 pk1100-1500 ft²
240 Ingleside Place UPPER
Kitchener
Semi-Detached · MLS® X13882534 · LPT REALTY