146 Bankside Drive N Upper
Kitchener, N2N 3E4
$2,300/mo
Reduced $100 from $2,400
- 3 bedrooms
- 1 bathrooms
- 1 parking
- 1100-1500 sq ft
Listed 102 days ago · MLS® X13547794
About this home
Introducing an opportunity for lease in Kitchener! This Upper-level 3 bedroom 1 bathroom boasts living &kitchen which includes a large window that floods the area with natural light, creating a bright and welcoming atmosphere. Hardwood flooring throughout, providing a warm and inviting ambiance. The kitchen comes with a fridge, stove, microwave & Dishwasher, ensuring meal preparation is a breeze. Step outside to your private deck, offering a perfect spot for outdoor gatherings. Plus, the huge shared backyard provides ample space for entertainment. Located just a few minutes from Sunrise Shopping Centre, M&M Food Market, and Real Canadian Superstore, convenience is at your doorstep. Nearby, you'll find Highland Hills Mall, Costco, and St.Mary's Hospital. The University of Waterloo and Wilfrid Laurier University are just a 10-minute drive north, while Waterloo International Airport is 20 minutes to the east. The location is also close to retirement homes, conservation parks, fire stations, and community centres, offering a variety of amenities and services. This is an excellent leasing opportunity for those seeking comfort, convenience, and accessibility in Kitchener.**Tenant responsible for 70% of utilities**
Details
- Type
- Detached
- Style
- 1 1/2 Storey
- Age
- 31-50 years
- Size
- 1100-1500 sq ft
- Basement
- None
- Garage
- Attached
- Kitchens
- 1
- Municipality
- Kitchener
- Rent increase limit
- Covered by Ontario’s yearly limit (2.1% in 2026): the building is older than Nov. 2018.
Interior
- Bedrooms
- 3 above ground
- Bathrooms
- 1 × 4-piece (main)
- Rooms
- 6 above ground
- Family room or den
- No
- Fireplace
- No
- Laundry
- Ensuite
- Furnished
- Unfurnished
Heating, cooling and services
- Heating
- Forced Air, Gas
- Air conditioning
- Central Air
- Water and sewer
- Sewer
Building and exterior
- Style
- 1 1/2 Storey
- Exterior
- Aluminum Siding, Brick
- Roof
- Asphalt Shingle
- Foundation
- Brick
- Age
- 31-50 years
- Faces
- North
Parking
- Total parking
- 1
- Driveway and parking
- Private Double
Rental terms
- Rent includes
- Parking
More
- Possession
- Immediate
- Nearby
- Greenbelt/Conservation, Library, Park
- Cross street
- Fisher Hallman to Bankside
Rooms
| Room | Level | Size | Features |
|---|---|---|---|
| Kitchen | Main | 4.65 × 1.88 m (15'3" × 6'2") | |
| Dining Room | Main | 4.65 × 1.52 m (15'3" × 5') | |
| Living Room | Main | 3.58 × 6.76 m (11'9" × 22'2") | |
| Primary Bedroom | Main | 4.19 × 3.63 m (13'9" × 11'11") | |
| Bedroom | Main | 2.97 × 2.97 m (9'9" × 9'9") | |
| Bedroom | Main | 3.43 × 1 m (11'3" × 3'3") |
History of this address
2 earlier listings at this address, with sold and leased prices. Create a free account or sign in to see them.
Listed by RE/MAX ABOUTOWNE REALTY CORP..
Listing information provided by PropTx Innovations Inc. and TRREB; deemed reliable but not guaranteed accurate by PropTx.
Similar homes nearby
See more in Kitchener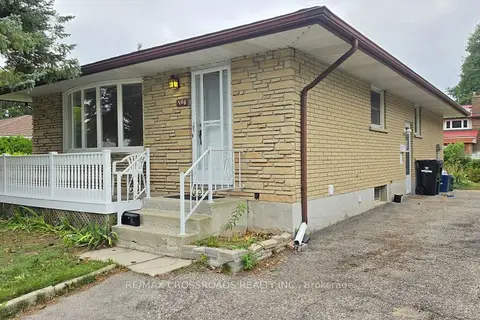
$2,300/mo
Reduced $200
3 bd1 ba4 pk700-1100 ft²
106 Kimberly Crescent
Kitchener
Detached · MLS® X13810428 · RE/MAX CROSSROADS REALTY INC.
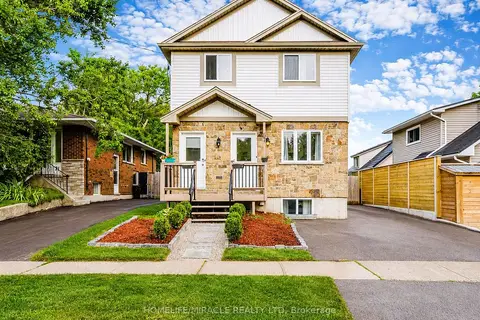
$2,350/mo
Reduced $150
3 bd2 ba2 pk1100-1500 ft²
67 Kinzie Avenue 67A Upper
Kitchener
Duplex · MLS® X13829650 · HOMELIFE/MIRACLE REALTY LTD
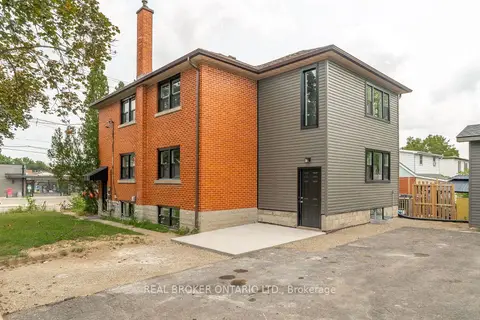
$2,200/mo
3 bd1 ba2 pk700-1100 ft²
293 Highland Road E A
Kitchener
Triplex · MLS® X13621764 · REAL BROKER ONTARIO LTD.
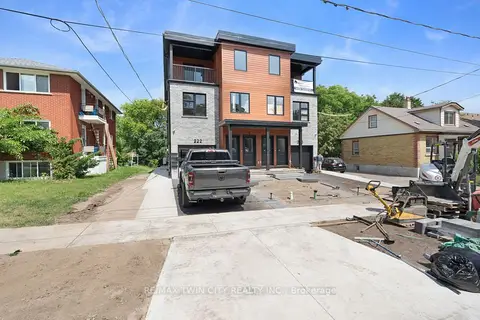
$2,200/mo
3 bd2 ba1100-1500 ft²
220 Heiman Street 3
Kitchener
Multiplex · MLS® X13706902 · RE/MAX TWIN CITY REALTY INC.
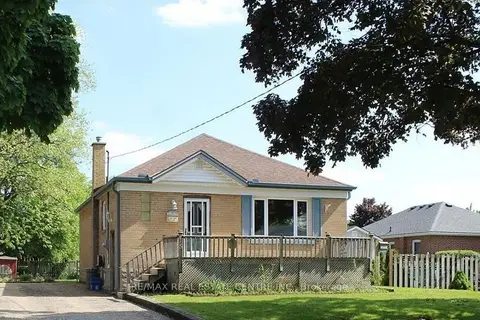
$2,400/mo
3 bd2 ba2 pk700-1100 ft²
15 CHELSEA Road Upper
Kitchener
Detached · MLS® X13752244 · RE/MAX REAL ESTATE CENTRE INC.
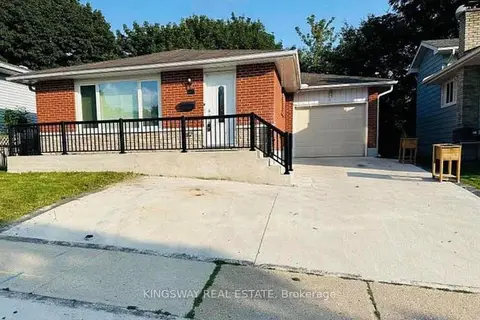
$2,200/mo
Reduced $100
3 bd3 ba2 pk700-1100 ft²
35 Silver Aspen Crescent
Kitchener
Detached · MLS® X13807262 · KINGSWAY REAL ESTATE
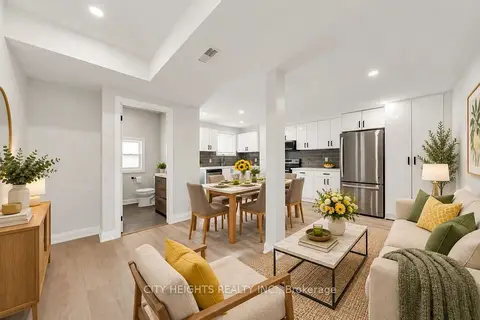
$2,400/mo
3 bd3 ba1 pk1500-2000 ft²
124 Church Street #1
Kitchener
Detached · MLS® X13830076 · CITY HEIGHTS REALTY INC.
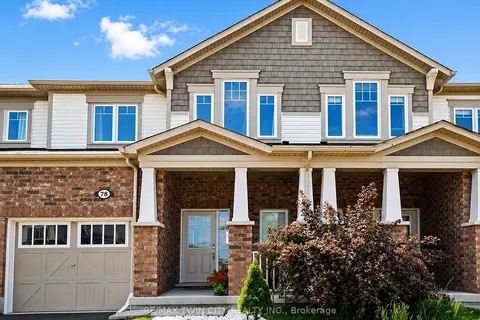
$2,400/mo
3 bd3 ba2 pk1100-1500 ft²
78 Glenvista Drive Upper
Kitchener
Att/Row/Townhouse · MLS® X13836618 · RE/MAX TWIN CITY REALTY INC.