293 Highland Road E A
Kitchener, N2M 3W6
$2,200/mo
- 3 bedrooms
- 1 bathrooms
- 2 parking
- 700-1100 sq ft
Listed 82 days ago · MLS® X13621764
About this home
Welcome to this beautifully renovated upper-level unit in a well-maintained triplex! Offering a bright and spacious layout with 3 bedrooms, thisunit has been thoughtfully updated throughout with modern finishes and comfortable living spaces. Enjoy a fresh, move-in-ready interiorfeaturing new LVP flooring, fresh paint throughout, an updated bathroom, and a renovated kitchen complete with brand new stainless steelappliances. Large new windows provide an abundance of natural light, creating a warm and inviting atmosphere throughout the home.Conveniently located with two dedicated parking spaces and shared coin laundry on site, this unit offers the perfect combination of comfort andconvenience. Enjoy easy access to parks, trails, shopping, restaurants, transit, and a variety of nearby amenities. Perfect for families,professionals, or anyone looking for a clean, modern, and spacious place to call home. Don't miss your opportunity to lease this beautifullyupdated unit in a convenient Kitchener location! Available immediately!
Details
- Type
- Triplex
- Style
- 1 Storey/Apt
- Size
- 700-1100 sq ft
- Lot
- 50 × 100 ft
- Basement
- None
- Garage
- None
- Kitchens
- 1
- Municipality
- Kitchener
- Rent increase limit
- Depends on when the unit was first lived in: before Nov. 15, 2018 it’s covered by Ontario’s yearly limit (2.1% in 2026); after, there’s no cap.
Interior
- Bedrooms
- 3 above ground
- Bathrooms
- 1 × 4-piece
- Rooms
- 5 above ground
- Family room or den
- No
- Fireplace
- No
- Laundry
- Coin Operated, In Building, Shared
- Features
- Carpet Free, Separate Hydro Meter
- Furnished
- Unfurnished
Heating, cooling and services
- Heating
- Forced Air, Gas
- Air conditioning
- Window Unit(s)
- Water and sewer
- Sewer
Building and exterior
- Style
- 1 Storey/Apt
- Exterior
- Brick, Vinyl Siding
- Roof
- Asphalt Shingle
- Foundation
- Concrete, Concrete Block
- Faces
- West
Parking
- Total parking
- 2
- Driveway and parking
- Private Triple
Lot
- Size
- 50 × 100 ft
Rental terms
- Rent includes
- Heat, Parking, Water, Building Maintenance
More
- Possession
- Immediate
- Cross street
- Mausser Ave
Location
Location is approximate. See nearby homes on the map
The neighbourhood
Getting around Walkable
- 🚇 Mill LRT16 min walk
- 🚇 Kitchener Market LRT1.4 km
Within a 10-minute walk: 1 grocery store, 4 cafés and restaurants, 15 parks, 3 pharmacies. Nearest grocery: Roua Food Market (750 m). Nearest park: Charles Best (250 m).
Schools nearby
Elementary
- St. Bernadette Catholic Elementary School Catholic
EQAO: Gr 6 reading 92%, math 42%2 min walk - Queen Elizabeth Public School
EQAO: Gr 6 reading 94%, math 79%11 min walk - J.F. Carmichael Public School
EQAO: Gr 6 reading 70%, math 33%1.2 km - Forest Hill Public School
EQAO: Gr 6 reading 64%, math 41%1.6 km
Secondary
- Courtland Avenue Public School14 min walk
- Maple Grove School15 min walk
- Cameron Heights Collegiate Institute
EQAO: Gr 9 math 74%, literacy test 90%1.3 km
EQAO: share of students meeting the provincial standard (2024–25). Ontario average: Gr 6 reading 86%, math 51%; Gr 9 math 55%; literacy test 83%.
Closest schools, not school zones. Check which school serves this address with the school board before relying on it.
Who lives here postal area N2M
- Owners / renters
- 46% / 54%
- Median household income
- $71,500
- Average age
- 39
- Children under 15
- 18%
- Homes
- 36% detached, 17% high-rise
- Commute by transit
- 8%
- Population
- 36,494
Languages spoken most at home besides English: Tigrigna 2.8%, Arabic 2%, Spanish 1.6%, Bilen 1%.
Safety
Crime Severity Index for Waterloo Region (Kitchener) police: 67 vs 57 for Ontario (2025).
Police-reported figures for the whole police service area, not this street. Rates use the area’s resident population.
Distances are approximate. Places © OpenStreetMap contributors. Neighbourhood figures: Statistics Canada, 2021 Census. School results: EQAO via Ontario Data Catalogue (Open Government Licence – Ontario). Crime Severity Index: Statistics Canada.
Living here
Commute
To downtown Kitchener: 2 km. Transit times · Driving times
Noise Nothing major nearby
No highway within 500 m, rail line within 300 m, or airport flight path nearby.
Distances from the map, not noise measurements. Visit at rush hour to judge for yourself.
Internet High-speed
50/10 Mbps or faster available here by cable, fibre or DSL (the federal high-speed target).
From the federal broadband map. Check exact speeds and providers for the address.
Roads, rail, airports and planned stations © OpenStreetMap contributors. Internet: Innovation, Science and Economic Development Canada, National Broadband Data.
Listed by REAL BROKER ONTARIO LTD..
Listing information provided by PropTx Innovations Inc. and TRREB; deemed reliable but not guaranteed accurate by PropTx.
Similar homes nearby
See more in Kitchener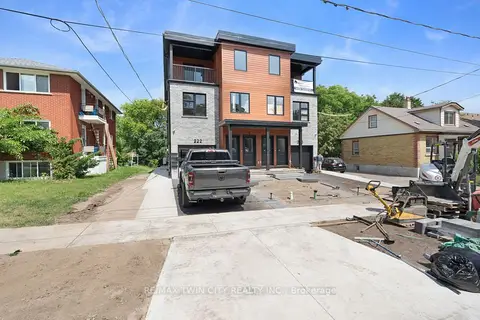
$2,200/mo
3 bd2 ba1100-1500 ft²
220 Heiman Street 3
Kitchener
Multiplex · MLS® X13706902 · RE/MAX TWIN CITY REALTY INC.
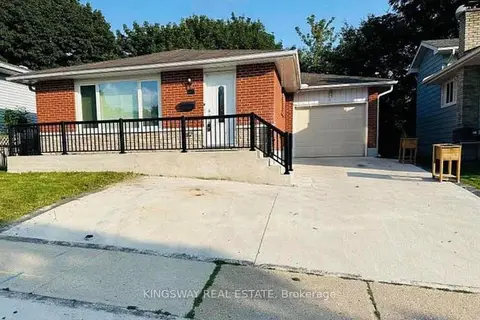
$2,200/mo
Reduced $100
3 bd3 ba2 pk700-1100 ft²
35 Silver Aspen Crescent
Kitchener
Detached · MLS® X13807262 · KINGSWAY REAL ESTATE
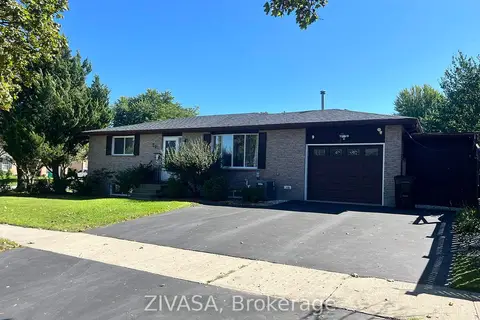
$2,150/mo
Reduced $50
2 bd1 ba1 pk700-1100 ft²
201 Rittenhouse Road
Kitchener
Detached · MLS® X13775230 · ZIVASA
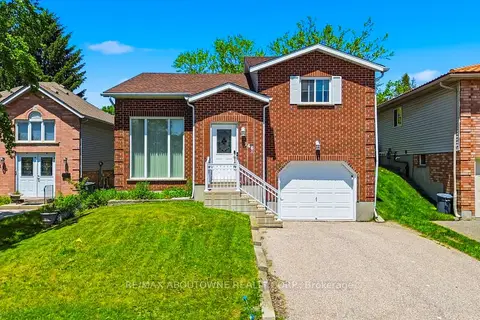
$2,300/mo
Reduced $100
3 bd1 ba1 pk1100-1500 ft²
146 Bankside Drive N Upper
Kitchener
Detached · MLS® X13547794 · RE/MAX ABOUTOWNE REALTY CORP.
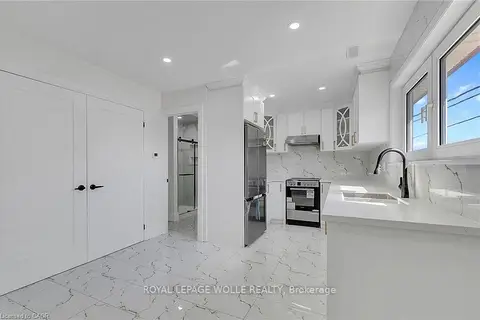
$2,100/mo
2 bd1 ba1 pk700-1100 ft²
581 Lancaster Street W 2
Kitchener
Upper Level · MLS® X13738982 · ROYAL LEPAGE WOLLE REALTY
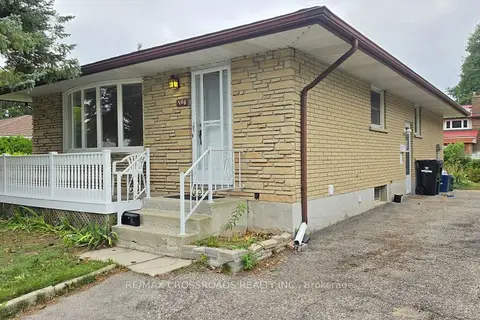
$2,300/mo
Reduced $200
3 bd1 ba4 pk700-1100 ft²
106 Kimberly Crescent
Kitchener
Detached · MLS® X13810428 · RE/MAX CROSSROADS REALTY INC.
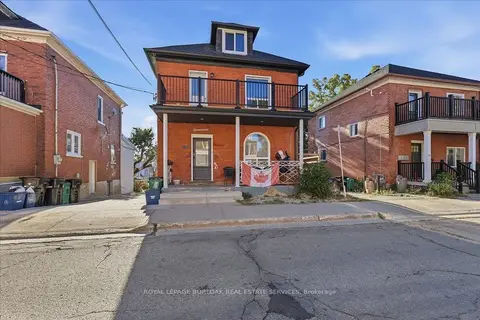
$2,100/mo
3 bd1 ba1 pk700-1100 ft²
17 Eby Street S Upper
Kitchener
Detached · MLS® X13845352 · ROYAL LEPAGE BURLOAK REAL ESTATE SERVICES
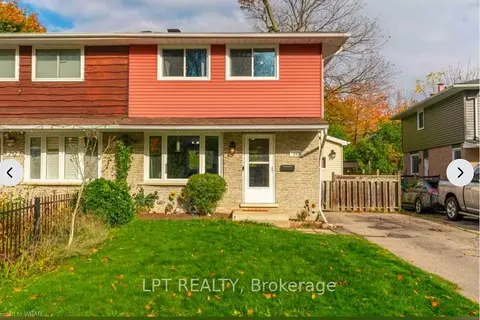
$2,100/mo
3 bd2 ba3 pk1100-1500 ft²
240 Ingleside Place UPPER
Kitchener
Semi-Detached · MLS® X13882534 · LPT REALTY