35 OTTAWA Street S
Haldimand, Haldimand, N0A 1E0
$624,900
Reduced $125,000 from $749,900
- 5 bedrooms
- 1 bathrooms
- 6 parking
- 1500-2000 sq ft
Listed 158 days ago · MLS® X13135126
About this home
Envision an era in history when everything in life was simpler and people had time for each other - you will feel yesteryear's magical vibes as you enter this well maintained property located at 35 Ottawa St. South situated in Cayuga's preferred, established southwest quadrant. Offering close proximity to all of this Grand River town's popular amenities incs schools, churches, arena/walking track complex, new Municipal Building, downtown shops, eateries, shopping, Grand River park pavilion & boat launch - 30 mins to Hamilton, Brantford & Hwy 403. Positioned proudly on 0.20ac lot is lovingly cared for frame-style century home (circa 1880) wearing a fresh coat of brilliant white exterior paint-2025 - enjoying 82.90ft of quiet side street frontage introducing 1,830sf of above grade living area, 878sf unspoiled basement level - plus 500sf of non-heated, west wing main floor area, requiring minimal cost to finish increasing square footage substantially. Sparkling new 290sf side entertainment deck-2025 provides entry to beautifully preserved 3-season's sun porch leading to country-sized kitchen accented with gorgeous original hardwood flooring extending to adjacent living room, spacious family room & versatile office with bedroom potential. Similar style hardwood flooring compliment 4 upper level bedrooms & roomy corridor culminating at east end man door walk-out to 8x12 recently constructed "Juliet" balcony-2025 - matching similar sized grade level front deck promoting a stately street presence. Extensive use of pine tongue & groove walls/vaulted ceilings accent rustic inspired primary bedroom incs 183sf attached room, suitable for nursery or massive walk-in closet & adjacent large storage attic. Service style basement houses efficient gas hot water heater/boiler-2015 providing economical radiant heat source. Extras - all appliances, paved double driveway, 100 amp hydro (all knob & tube removed in 2015) & wood perimeter fencing-2025. "Timeless Character & Charm!
Details
- Type
- Detached
- Style
- 2-Storey
- Age
- 100+ years
- Size
- 1500-2000 sq ft
- Lot
- 82.9 × 119.55 ft
- Basement
- Partial Basement, Unfinished
- Garage
- None
- Kitchens
- 1
- Property tax
- $3,780 (2025)
- Neighbourhood
- Haldimand
- Municipality
- Haldimand
- Price per sq ft
- $357 (24% below detached houses in Haldimand, $471)
Interior
- Bedrooms
- 5 above ground
- Bathrooms
- 1 × 4-piece (second)
- Rooms
- 18 above ground + 4 below
- Family room or den
- No
- Fireplace
- No
- Features
- Water Heater Owned
Heating, cooling and services
- Heating
- Radiant
- Water and sewer
- Sewer
Building and exterior
- Style
- 2-Storey
- Exterior
- Wood
- Roof
- Asphalt Rolled
- Foundation
- Concrete, Stone
- Age
- 100+
- Faces
- West
- Outdoor
- Deck, Porch
Parking
- Total parking
- 6
- Driveway and parking
- Private Double
Lot
- Size
- 82.9 × 119.55 ft
More
- Possession
- FLEXIBLE
- Nearby
- Arts Centre, Library, Park, Place Of Worship, Rec./Commun.Centre, River/Stream
- Cross street
- TUSCARORA ST
Rooms
| Room | Level | Size | Features |
|---|---|---|---|
| Sunroom | Main | 2.44 × 9.45 m (8' × 31') | |
| Kitchen | Main | 4.62 × 5.92 m (15'2" × 19'5") | Hardwood Floor |
| Office | Main | 4.24 × 2.36 m (13'11" × 7'9") | Hardwood Floor |
| Family Room | Main | 4.24 × 3.91 m (13'11" × 12'10") | Hardwood Floor |
| Living Room | Main | 6.38 × 3.4 m (20'11" × 11'2") | Hardwood Floor |
| Other | Main | 4.06 × 4.57 m (13'4" × 15') | |
| Other | Main | 5.36 × 3.68 m (17'7" × 12'1") | |
| Other | Main | 1.55 × 0.71 m (5'1" × 2'4") | |
| Other | Main | 1.63 × 2.57 m (5'4" × 8'5") | |
| Bedroom | Second | 3.58 × 2.87 m (11'9" × 9'5") | Hardwood Floor |
| Bedroom | Second | 3.17 × 3 m (10'5" × 9'10") | Hardwood Floor |
| Bedroom | Second | 3.17 × 3.38 m (10'5" × 11'1") | Hardwood Floor |
| Bedroom | Second | 3.2 × 3.43 m (10'6" × 11'3") | Hardwood Floor |
| Primary Bedroom | Second | 3.2 × 3.43 m (10'6" × 11'3") | Hardwood Floor |
| Bathroom | Second | 1.88 × 2.64 m (6'2" × 8'8") | 4 Pc Bath |
| Laundry | Basement | 1.22 × 2.44 m (4' × 8') | |
| Other | Third | 2.26 × 4.83 m (7'5" × 15'10") |
Location
Location is approximate. See nearby homes on the map
Recent sales nearby
See what similar homes within 1 km sold for in the last year. Create a free account or sign in to see them.
The neighbourhood
Getting around Somewhat walkable
No subway, LRT or GO station within a short trip.
Within a 10-minute walk: 1 grocery store, 4 cafés and restaurants, 1 park, 1 pharmacy. Nearest grocery: Foodland (550 m). Nearest park: Village Green Park (500 m).
Schools nearby
Elementary
- St. Stephen's School Catholic
EQAO: Gr 6 reading 40%, math 10%2 min walk - J L Mitchener Public School
EQAO: Gr 6 reading 96%, math 60%7 min walk
Secondary
- Cayuga Secondary School
EQAO: Gr 9 math 48%, literacy test 73%1.9 km
EQAO: share of students meeting the provincial standard (2024–25). Ontario average: Gr 6 reading 86%, math 51%; Gr 9 math 55%; literacy test 83%.
Closest schools, not school zones. Check which school serves this address with the school board before relying on it.
Who lives here postal area N0A
- Owners / renters
- 88% / 12%
- Median household income
- $88,000
- Average age
- 46
- Children under 15
- 14%
- Homes
- 86% detached, 0% high-rise
- Commute by transit
- 0%
- Population
- 31,957
Languages spoken most at home besides English: Polish 0.1%, German 0.1%, Portuguese 0.1%, Korean 0.1%.
Flood and conservation No mapped hazard
Not inside a mapped flood plain or regulated area in Niagara Peninsula Conservation’s mapping.
Screening maps only. Ask the conservation authority for a property inquiry before relying on this.
Safety
Crime Severity Index for Northumberland (Alnwick/Haldimand) (OPP): 22 vs 57 for Ontario (2025).
Police-reported figures for the whole police service area, not this street. Rates use the area’s resident population.
Distances are approximate. Places © OpenStreetMap contributors. Neighbourhood figures: Statistics Canada, 2021 Census. School results: EQAO via Ontario Data Catalogue (Open Government Licence – Ontario). Flood and regulation mapping: Niagara Peninsula Conservation open data. Crime Severity Index: Statistics Canada.
Living here
Commute
To Union Station (downtown Toronto): 87 km. Transit times · Driving times
Noise Nothing major nearby
No highway within 500 m, rail line within 300 m, or airport flight path nearby.
Distances from the map, not noise measurements. Visit at rush hour to judge for yourself.
Internet High-speed
50/10 Mbps or faster available here by cable, fibre or DSL (the federal high-speed target).
From the federal broadband map. Check exact speeds and providers for the address.
Roads, rail, airports and planned stations © OpenStreetMap contributors. Internet: Innovation, Science and Economic Development Canada, National Broadband Data.
Listed by RE/MAX ESCARPMENT REALTY INC..
Listing information provided by PropTx Innovations Inc. and TRREB; deemed reliable but not guaranteed accurate by PropTx.
Similar homes nearby
See more in Haldimand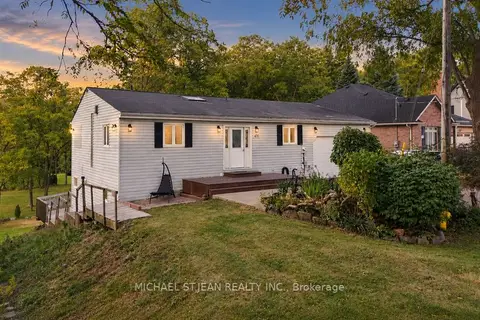
$624,999
Reduced $35,000
2+1 bd3 ba7 pk700-1100 ft²
430 Winniett Street
Haldimand, Haldimand
Detached · MLS® X13805922 · MICHAEL ST.JEAN REALTY INC.
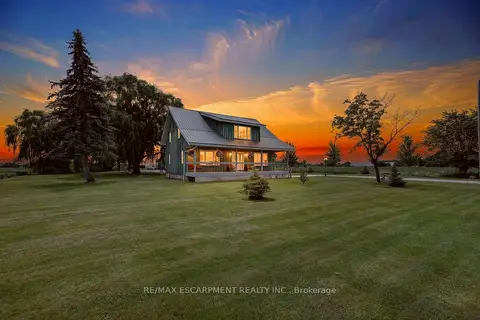
$629,000
Reduced $40,000
3 bd2 ba8 pk2000-2500 ft²
3120 Highway #3 W
Haldimand, Haldimand
Detached · MLS® X13693182 · RE/MAX ESCARPMENT REALTY INC.
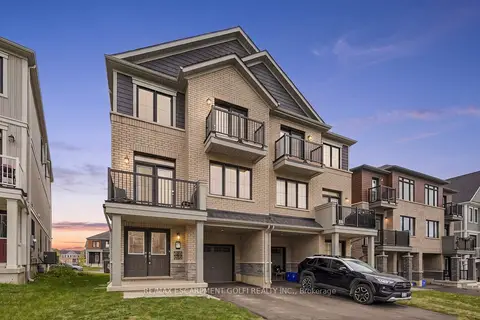
$629,000
3 bd3 ba2 pk1500-2000 ft²
57 Norwich Crescent
Haldimand, Haldimand
Att/Row/Townhouse · MLS® X13821482 · RE/MAX ESCARPMENT GOLFI REALTY INC.
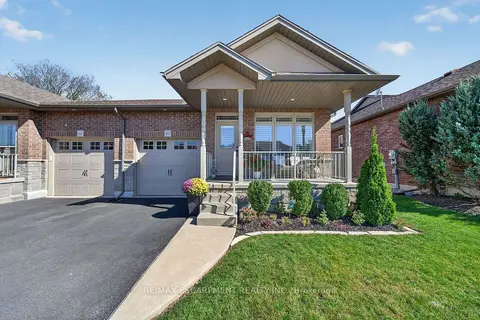
$619,900
2 bd3 ba2 pk1100-1500 ft²
10 MACNEIL Court
Haldimand, Haldimand
Semi-Detached · MLS® X13836314 · RE/MAX ESCARPMENT REALTY INC.
 New
$639,900
3 bd3 ba3 pk1100-1500 ft²
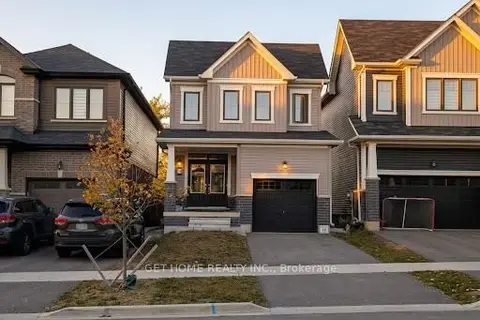
15 Sundin Drive
Haldimand, Haldimand
Detached · MLS® X14098004 · GET HOME REALTY INC.
$649,000
Reduced $451,000
0 bd0 ba
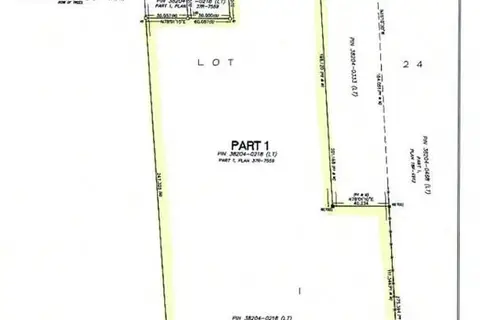
Part 1 Rainham Road
Haldimand, Haldimand
Vacant Land · MLS® X7017040 · RE/MAX ESCARPMENT REALTY INC.
$649,000
2+1 bd2 ba4 pk1500-2000 ft²
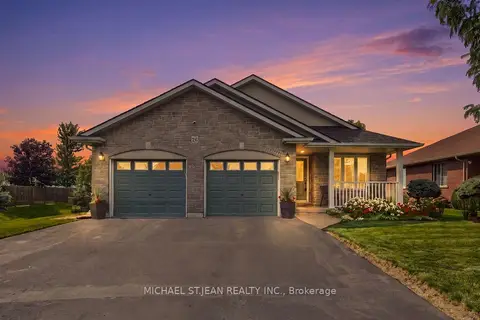
26 Leslie Street W
Haldimand, Haldimand
Detached · MLS® X13801876 · MICHAEL ST.JEAN REALTY INC.
$649,777
2 bd2 ba2 pk1100-1500 ft²
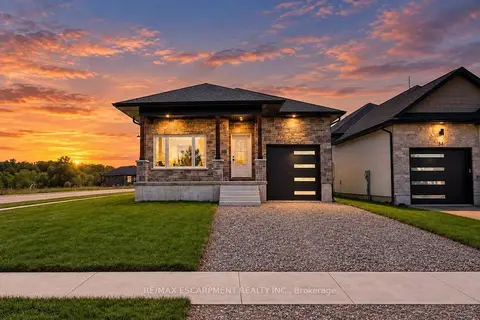
86 PIKE CREEK Drive
Haldimand, Haldimand
Detached · MLS® X13784550 · RE/MAX ESCARPMENT REALTY INC.