3120 Highway #3 W
Haldimand, Haldimand, N0A 1J0
$629,000
Reduced $40,000 from $669,000
- 3 bedrooms
- 2 bathrooms
- 8 parking
- 2000-2500 sq ft
Listed 61 days ago · MLS® X13693182
About this home
Enjoy the best of country living in this beautiful 3-bedroom, 2-bathroom home set on a generous lot surrounded by open fields and expansive views. The largely updated interior features a spacious kitchen with granite countertops, a large island and ample cupboard space. The kitchen opens to the bright dining room, offering plenty of space for family gatherings. The comfortable living room features pot lights and a convenient 2-piece bathroom. The primary bedroom offers soaring ceilings, good storage and peaceful views of the surrounding fields. Vaulted ceilings continue throughout the second level, where the upper bathroom has been updated within the past two years. The property also features a detached 2-car garage and large workshop, providing excellent storage and workspace options. Additional updates include a furnace approximately 5 years old, air conditioning approximately 4 years old and windows replaced in 2014.
Details
- Type
- Detached
- Style
- 1 1/2 Storey
- Age
- 100+ years
- Size
- 2000-2500 sq ft
- Lot
- 145 × 278 ft
- Basement
- Unfinished
- Garage
- Detached
- Kitchens
- 1
- Property tax
- $4,645 (2026)
- Neighbourhood
- Haldimand
- Municipality
- Haldimand
- Price per sq ft
- $280 (41% below detached houses in Haldimand, $471)
Interior
- Bedrooms
- 3 above ground
- Bathrooms
- 1 × 2-piece (main), 1 × 3-piece (second)
- Rooms
- 5 above ground
- Family room or den
- No
- Fireplace
- No
- Features
- Carpet Free, Water Heater Owned
Heating, cooling and services
- Heating
- Forced Air, Propane
- Air conditioning
- Central Air
- Water and sewer
- Septic
Building and exterior
- Style
- 1 1/2 Storey
- Exterior
- Board & Batten
- Roof
- Metal
- Foundation
- Poured Concrete
- Age
- 100+
- Faces
- South
- Outdoor
- Porch, Deck, Year Round Living, Workshop
Parking
- Garage spaces
- 2
- Total parking
- 8
- Driveway and parking
- Private Double
Lot
- Size
- 145 × 278 ft
- Acreage
- < .50
More
- Possession
- Flexible
- Nearby
- Clear View, Place Of Worship
- Cross street
- Cheapside Road
Rooms
| Room | Level | Size | Features |
|---|---|---|---|
| Dining Room | Main | 4.5 × 4.01 m (14'9" × 13'2") | |
| Living Room | Main | 6.88 × 4.34 m (22'7" × 14'3") | |
| Kitchen | Main | 3.96 × 6.2 m (13' × 20'4") | |
| Bathroom | Main | 1.24 × 1.8 m (4'1" × 5'11") | 2 Pc Bath |
| Other | Main | 1.24 × 2.41 m (4'1" × 7'11") | |
| Primary Bedroom | Second | 4.67 × 4.37 m (15'4" × 14'4") | Walk-In Closet(s) |
| Bedroom | Second | 4.67 × 4.01 m (15'4" × 13'2") | |
| Bedroom | Second | 2.77 × 3.99 m (9'1" × 13'1") | |
| Bathroom | Second | 2.51 × 3 m (8'3" × 9'10") | 3 Pc Bath |
| Laundry | Second | 1.6 × 3.05 m (5'3" × 10') |
Listed by RE/MAX ESCARPMENT REALTY INC..
Listing information provided by PropTx Innovations Inc. and TRREB; deemed reliable but not guaranteed accurate by PropTx.
Similar homes nearby
See more in Haldimand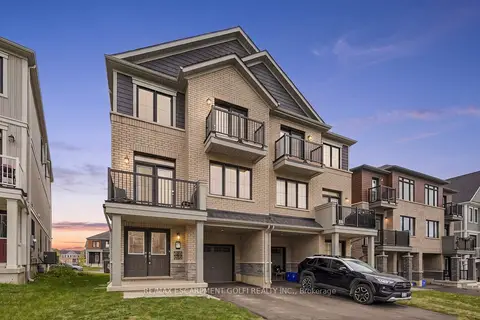
$629,000
3 bd3 ba2 pk1500-2000 ft²
57 Norwich Crescent
Haldimand, Haldimand
Att/Row/Townhouse · MLS® X13821482 · RE/MAX ESCARPMENT GOLFI REALTY INC.
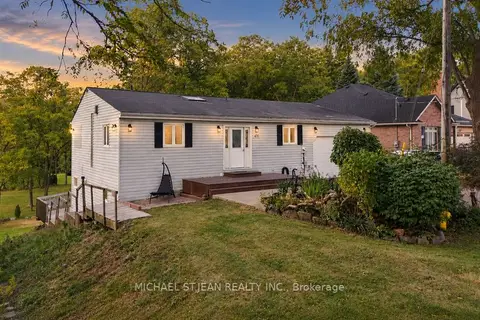
$624,999
Reduced $35,000
2+1 bd3 ba7 pk700-1100 ft²
430 Winniett Street
Haldimand, Haldimand
Detached · MLS® X13805922 · MICHAEL ST.JEAN REALTY INC.
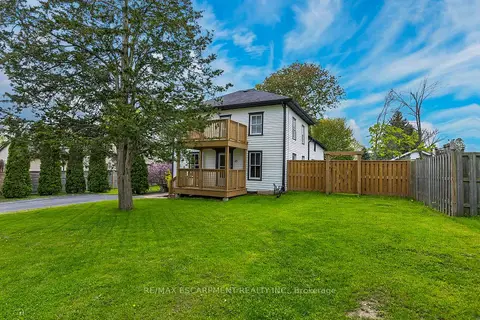
$624,900
Reduced $125,000
5 bd1 ba6 pk1500-2000 ft²
35 OTTAWA Street S
Haldimand, Haldimand
Detached · MLS® X13135126 · RE/MAX ESCARPMENT REALTY INC.
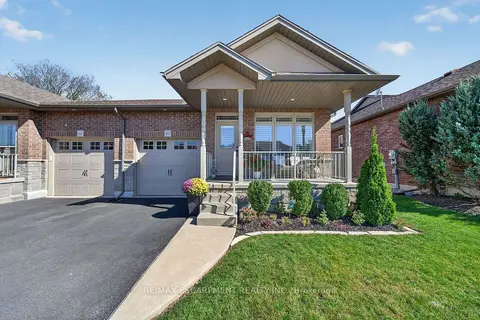
$619,900
2 bd3 ba2 pk1100-1500 ft²
10 MACNEIL Court
Haldimand, Haldimand
Semi-Detached · MLS® X13836314 · RE/MAX ESCARPMENT REALTY INC.
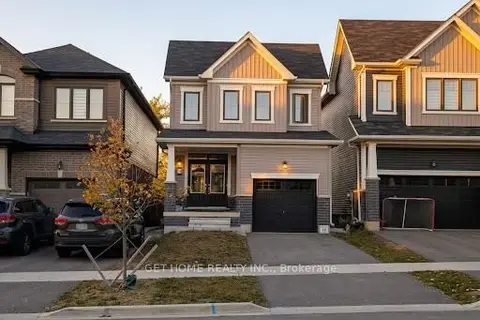 New
$639,900
3 bd3 ba3 pk1100-1500 ft²
15 Sundin Drive
Haldimand, Haldimand
Detached · MLS® X14098004 · GET HOME REALTY INC.
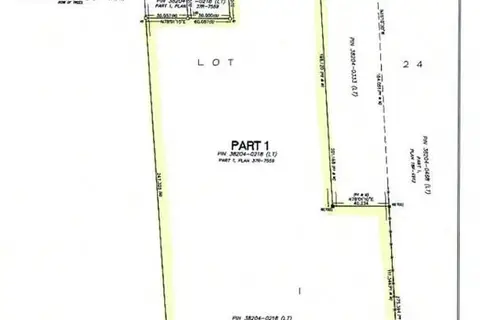
$649,000
Reduced $451,000
0 bd0 ba
Part 1 Rainham Road
Haldimand, Haldimand
Vacant Land · MLS® X7017040 · RE/MAX ESCARPMENT REALTY INC.
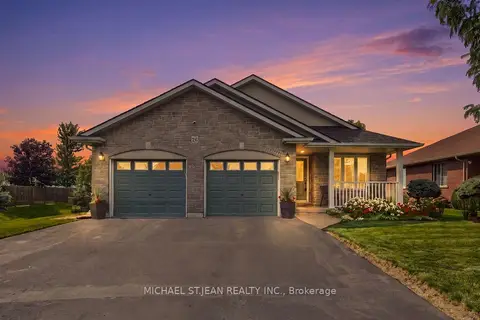
$649,000
2+1 bd2 ba4 pk1500-2000 ft²
26 Leslie Street W
Haldimand, Haldimand
Detached · MLS® X13801876 · MICHAEL ST.JEAN REALTY INC.
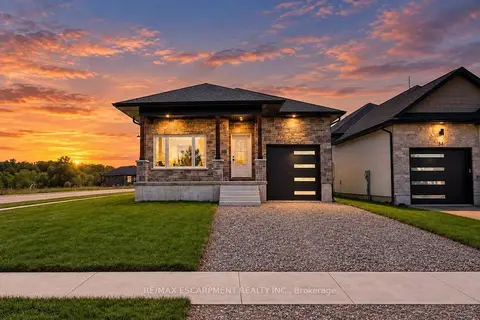
$649,777
2 bd2 ba2 pk1100-1500 ft²
86 PIKE CREEK Drive
Haldimand, Haldimand
Detached · MLS® X13784550 · RE/MAX ESCARPMENT REALTY INC.