35 Longwood Drive S
Banbury-Don Mills, Toronto, M3B 1T9
$4,788,800
- 5+1 bedrooms
- 8 bathrooms
- 6 parking
- 3500-5000 sq ft
Listed 68 days ago · MLS® C13669680
About this home
A rare offering in one of Toronto's most prestigious neighbourhoods, this exceptional residence embodies timeless elegance, uncompromising attention to detail and effortless luxury. Thoughtfully designed for both grand entertaining and comfortable family living, every space has been meticulously crafted to the highest standard, showcasing soaring ceilings, exquisite millwork, designer lighting and expansive principal rooms filled with natural light. At the heart of the home is a spectacular chef's kitchen featuring premium built-in appliances, custom cabinetry, a walk-in pantry, and an oversized marble waterfall island, all beautifully complemented by an elegant tray ceiling with crown moulding that adds architectural sophistication to the space. Seamlessly connected to the family room and breakfast area, it creates the perfect setting for everyday living and effortless entertaining while overlooking the beautifully landscaped backyard. Throughout the home, exceptional craftsmanship is paired with thoughtfully integrated modern conveniences, including automatic blinds and a heated driveway, ensuring comfort and convenience in every season. Offering 5 spacious bedrooms plus an additional lower-level bedroom, each with its own private ensuite, along with 2 elegant powder rooms, the home is thoughtfully designed to provide exceptional comfort and privacy for both family and guests. The generously proportioned primary suite serves as a luxurious private retreat, while the beautifully finished lower level offers exceptional additional living and entertaining space, perfect for hosting guests, a home theatre, gym or recreation area. Every detail has been carefully considered to create a home that is as functional as it is beautiful-an exceptional opportunity to experience luxury living in one of Toronto's most sought-after neighbourhoods.
Details
- Type
- Detached
- Style
- 2-Storey
- Age
- 6-15 years
- Size
- 3500-5000 sq ft
- Lot
- 62 × 120.5 ft
- Basement
- Finished with Walk-Out, Finished
- Garage
- Built-In
- Kitchens
- 1
- Property tax
- $24,960 (2025)
- Neighbourhood
- Banbury-Don Mills
- Municipality
- Toronto C13
- Price per sq ft
- ~$1,127 (4% above detached houses in Banbury-Don Mills, $1,085)
Interior
- Bedrooms
- 5 above ground + 1 below
- Bathrooms
- 1 × 2-piece (main), 1 × 2-piece (basement), 1 × 3-piece (basement), 2 × 5-piece (second), 3 × 4-piece (second)
- Rooms
- 10 above ground + 3 below
- Family room or den
- Yes
- Fireplace
- Electric, Fireplace Insert
- Features
- Auto Garage Door Remote, Bar Fridge, Carpet Free, Countertop Range, Sauna
Heating, cooling and services
- Heating
- Forced Air, Gas
- Air conditioning
- Central Air
- Water and sewer
- Sewer
Building and exterior
- Style
- 2-Storey
- Exterior
- Stone, Stucco (Plaster)
- Roof
- Asphalt Shingle
- Foundation
- Concrete
- Age
- 6-15 years
- Faces
- South
- Outdoor
- Patio, Deck
Parking
- Garage spaces
- 2
- Total parking
- 6
- Driveway and parking
- Private Double
Lot
- Size
- 62 × 120.5 ft
More
- Possession
- immediate
- Nearby
- Park, Public Transit, School, Rec./Commun.Centre, Hospital
- Cross street
- Leslie & York Mills
Rooms
| Room | Level | Size | Features |
|---|---|---|---|
| Living Room | Main | 4.17 × 5.84 m (13'8" × 19'2") | Hardwood Floor, Crown Moulding, Combined w/Dining |
| Dining Room | Main | 3.25 × 5.84 m (10'8" × 19'2") | Hardwood Floor, Crown Moulding, Combined w/Living |
| Kitchen | Main | 5.47 × 5.19 m (17'11" × 17') | Hardwood Floor, Centre Island, W/O To Sundeck |
| Breakfast | Main | 4.29 × 3.4 m (14'1" × 11'2") | Hardwood Floor, Overlooks Family, Overlooks Backyard |
| Family Room | Main | 6.39 × 5.52 m (21' × 18'1") | Window Floor to Ceiling, W/O To Deck, Fireplace |
| Office | Main | 3.3 × 3.16 m (10'10" × 10'4") | Separate Room, Hardwood Floor, Large Window |
| Pantry | Main | 2.82 × 1.83 m (9'3" × 6') | Hardwood Floor, Walk Through, B/I Fridge |
| Bedroom | Second | 7.1 × 5.55 m (23'4" × 18'3") | 5 Pc Ensuite, Hardwood Floor, Fireplace |
| Bedroom 2 | Second | 5.43 × 5.16 m (17'10" × 16'11") | 5 Pc Ensuite, Hardwood Floor, Mirrored Closet |
| Bedroom 3 | Second | 6.33 × 3.47 m (20'9" × 11'5") | 4 Pc Ensuite, Hardwood Floor, Large Closet |
| Bedroom 4 | Second | 6.33 × 4.6 m (20'9" × 15'1") | 4 Pc Ensuite, Hardwood Floor, Overlooks Park |
| Bedroom 5 | Second | 5.77 × 4.6 m (18'11" × 15'1") | 3 Pc Ensuite, Hardwood Floor, Overlooks Park |
| Family Room | Basement | 5.51 × 4.88 m (18'1" × 16') | Ceramic Floor, Heated Floor, W/O To Patio |
| Exercise Room | Basement | 5.42 × 4.88 m (17'9" × 16') | Ceramic Floor, Heated Floor, Large Window |
| Bedroom | Basement | 4.3 × 3.66 m (14'1" × 12') | 3 Pc Ensuite, Sauna, Large Window |
| Kitchen | Basement | 4.61 × 2.93 m (15'1" × 9'7") | Ceramic Floor, Heated Floor, Open Concept |
| Powder Room | Basement | 1.35 × 1.4 m (4'5" × 4'7") | Ceramic Floor, Heated Floor |
Living here
Short-term rentals
Only in your principal residence (where you live). The entire home can be rented up to 180 nights a year; renting up to 3 bedrooms while you live there has no limit. Hosts register with the City and collect the 6% accommodation tax.
Listed by HOMELIFE/VISION REALTY INC..
Listing information provided by PropTx Innovations Inc. and TRREB; deemed reliable but not guaranteed accurate by PropTx.
Similar homes nearby
See more in Toronto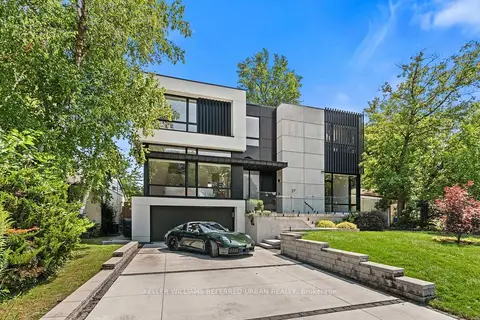
$4,788,000
4+1 bd6 ba6 pk3500-5000 ft²
27 Berkinshaw Crescent
Banbury-Don Mills, Toronto
Detached · MLS® C13835630 · KELLER WILLIAMS REFERRED URBAN REALTY
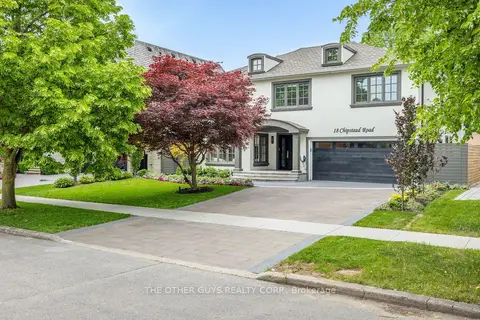
$4,688,000
Reduced $200,000
4+1 bd5 ba6 pk3500-5000 ft²
18 Chipstead Road
Banbury-Don Mills, Toronto
Detached · MLS® C13440660 · THE OTHER GUYS REALTY CORP.
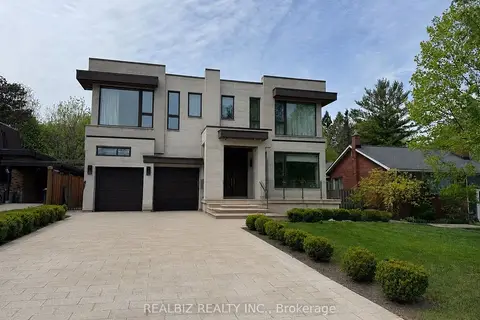
$4,990,000
Reduced $709,900
5+2 bd6 ba8 pk3500-5000 ft²
39 Hemford Crescent
Banbury-Don Mills, Toronto
Detached · MLS® C13172714 · REALBIZ REALTY INC.
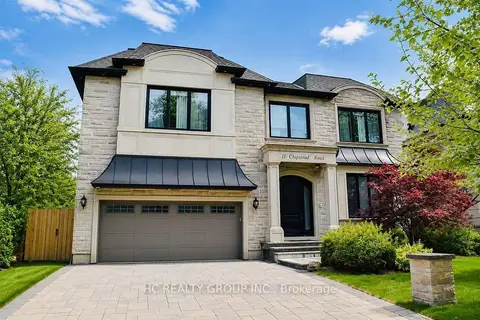
$4,990,000
4+1 bd6 ba6 pk3500-5000 ft²
11 Chipstead Road
Banbury-Don Mills, Toronto
Detached · MLS® C13218774 · HC REALTY GROUP INC.
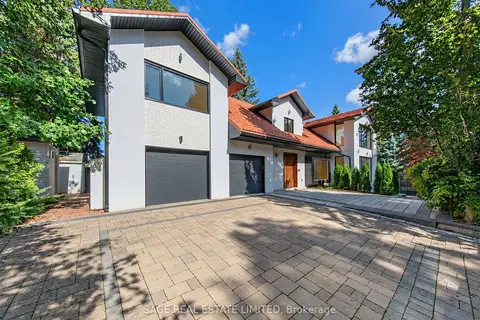
$4,558,000
4+1 bd6 ba5 pk3500-5000 ft²
2 Addison Crescent
Banbury-Don Mills, Toronto
Detached · MLS® C13782388 · SAGE REAL ESTATE LIMITED
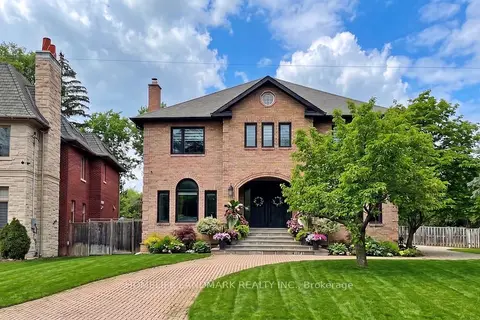
$4,490,000
Reduced $508,000
5+1 bd7 ba15 pk5000 + ft²
20 Blaine Drive
Banbury-Don Mills, Toronto
Detached · MLS® C13678874 · HOMELIFE LANDMARK REALTY INC.
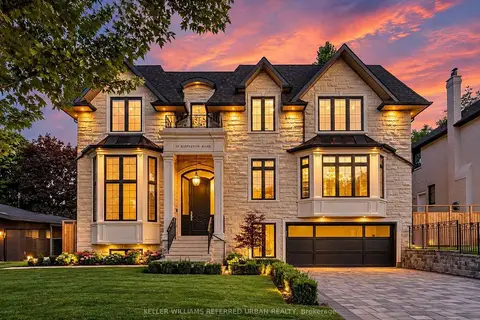
$5,088,000
4+1 bd6 ba6 pk3500-5000 ft²
39 Rippleton Road
Banbury-Don Mills, Toronto
Detached · MLS® C13078946 · KELLER WILLIAMS REFERRED URBAN REALTY
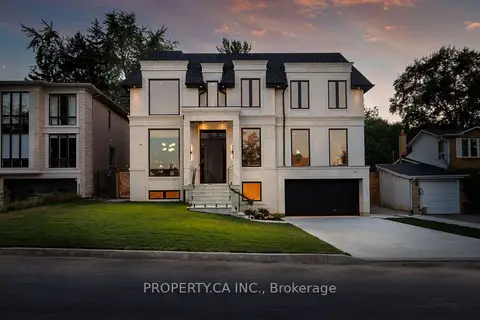 New
$5,188,000
5+2 bd8 ba8 pk3500-5000 ft²
10 Grangemill Crescent
Banbury-Don Mills, Toronto
Detached · MLS® C14092628 · PROPERTY.CA INC.