35 Kaladar Street
Elzevir (Twp), Tweed, K0K 3J0
$565,000
- 4 bedrooms
- 2 bathrooms
- 8 parking
- 1100-1500 sq ft
Listed 11 days ago · MLS® X13883844
About this home
Visit the REALTOR website for further information about this Listing. Unique location, loads of privacy yet thirty seconds south of HWY 7 on HWY 37. Three rectangular properties severed by road allowance. Most easterly property backs onto conservation area which is a hunters & or hikers dream or you could sell it or rent it as potential income. Front of house has a mostly cedar sunroom with double qtr inch glass & covered BBQ area, with gas hookup. The log cabin home inside is all wood, there is no drywall, there is ceramic flooring in both bathrooms & at two entry doors. Kitchen has an island with a second sink & two GFI outlets, also a pantry by stairs. All five Samsung appliances are under seven years old that look & work like new. Laundry room has linoleum flooring, & a quality runner in hallway. The unfinished basement is insulated & there's a walkout to a fire pit & barrel, the furnace is a gas/wood hybrid that can be used simultaneously. We had the gas furnace replaced when we moved in & has hardly ever been used. Also there is a brand new water heater. We average one tank of gas a winter & 6.5 bushcord of wood, the house is very warm on the coldest nights. Three entry doors are fire doors, two have storm doors & there are 3 patio doors, also new smoke detectors, The roof is metal & there is a motion light detector at the front of house & over barn door, they light the hole place up, barn has electricity & a wood stove with single & double pipes for hook up. Galvanized exterior barn/garage has a 20 ft. featherlight ladder to get up to the hayloft & has a workshop that comes with 30 gallon air pressure tank, 50 ft air hose & reel, plus 12 x 20 canopy carport. There is loads of wildlife to enjoy & a stream that runs through the property. There is only a water filter & UV light to change. Marble Arts Centre 5 min. walk great entertainment. Tweed has grocery & beer stores, library, gas station & much more. Only 30 min. to Belleville.
Details
- Type
- Detached
- Style
- Bungalow
- Age
- 31-50 years
- Size
- 1100-1500 sq ft
- Lot
- 718.96 × 1241.72 ft
- Basement
- Unfinished, Walk-Out
- Garage
- Detached
- Kitchens
- 1
- Property tax
- $4,280 (2026)
- Neighbourhood
- Elzevir (Twp)
- Municipality
- Tweed
- Price per sq ft
- $435 (21% above detached houses in Elzevir (Twp), $360)
Interior
- Bedrooms
- 4 above ground
- Bathrooms
- 2 × 3-piece (main)
- Rooms
- 7 above ground + 1 below
- Family room or den
- Yes
- Fireplace
- Propane, Wood
- Features
- Carpet Free, Primary Bedroom - Main Floor, Upgraded Insulation, Water Heater Owned, Water Treatment
Heating, cooling and services
- Heating
- Forced Air, Propane
Building and exterior
- Style
- Bungalow
- Exterior
- Wood
- Roof
- Metal
- Foundation
- Block
- Age
- 31-50 years
- Faces
- West
- Outdoor
- Backs On Green Belt, Deck, Porch Enclosed, Barn, Workshop
Parking
- Total parking
- 8
- Driveway and parking
- Private
Lot
- Size
- 718.96 × 1241.72 ft
More
- Possession
- Negotiable
- Nearby
- Arts Centre, Greenbelt/Conservation, River/Stream, Rolling, Wooded/Treed
- Cross street
- Hwy 37 & Kaladar St
Rooms
| Room | Level | Size | Features |
|---|---|---|---|
| Bathroom | Main | 2.92 × 1.98 m (9'7" × 6'6") | |
| Kitchen | Main | 4.52 × 6.25 m (14'10" × 20'6") | |
| Living Room | Main | 7.01 × 4.42 m (23' × 14'6") | |
| Primary Bedroom | Main | 4.41 × 4.01 m (14'6" × 13'2") | |
| Bedroom 2 | Main | 4.45 × 3 m (14'7" × 9'10") | |
| Bedroom 3 | Main | 3.1 × 2.97 m (10'2" × 9'9") | |
| Bedroom 4 | Main | 3.05 × 2.97 m (10' × 9'9") | |
| Laundry | Main | 2.9 × 1.83 m (9'6" × 6') |
History of this address
4 earlier listings at this address, with sold and leased prices. Create a free account or sign in to see them.
Location
Location is approximate. See nearby homes on the map
Recent sales nearby
See what similar homes within 1 km sold for in the last year. Create a free account or sign in to see them.
The neighbourhood
Getting around Car-dependent
No subway, LRT or GO station within a short trip.
Within a 10-minute walk: no grocery stores, 0 cafés and restaurants, 0 parks.
Who lives here postal area K0K
- Owners / renters
- 86% / 14%
- Median household income
- $83,000
- Average age
- 47
- Children under 15
- 14%
- Homes
- 90% detached, 0% high-rise
- Commute by transit
- 0%
- Population
- 115,850
Languages spoken most at home besides English: German 0.2%, Spanish 0.1%, Mandarin 0.1%, Korean 0.1%.
Distances are approximate. Places © OpenStreetMap contributors. Neighbourhood figures: Statistics Canada, 2021 Census.
Living here
Commute
Noise Nothing major nearby
No highway within 500 m, rail line within 300 m, or airport flight path nearby.
Distances from the map, not noise measurements. Visit at rush hour to judge for yourself.
Internet High-speed
50/10 Mbps or faster available here by cable, fibre or DSL (the federal high-speed target).
From the federal broadband map. Check exact speeds and providers for the address.
Roads, rail, airports and planned stations © OpenStreetMap contributors. Internet: Innovation, Science and Economic Development Canada, National Broadband Data.
Listed by EASY LIST REALTY LTD..
Listing information provided by PropTx Innovations Inc. and TRREB; deemed reliable but not guaranteed accurate by PropTx.
Similar homes nearby
See more in Tweed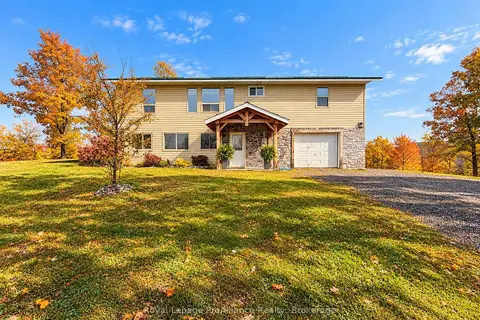
$549,900
3 bd2 ba9 pk1500-2000 ft²
180 Skootamatta Lane
Elzevir (Twp), Tweed
Detached · MLS® X14081448 · Royal LePage ProAlliance Realty
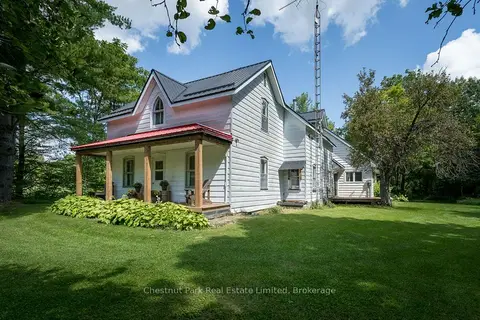
$549,000
3 bd2 ba6 pk2500-3000 ft²
324 Declair Road
Elzevir (Twp), Tweed
Detached · MLS® X13727166 · Chestnut Park Real Estate Limited
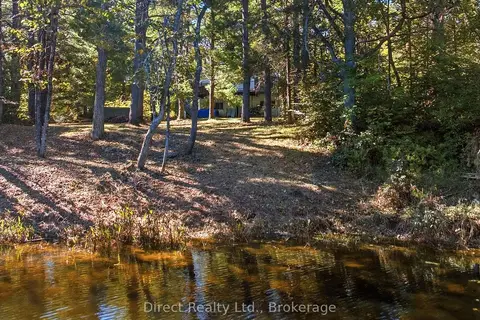
$584,000
Reduced $165,900
2 bd3 ba5 pk2000-2500 ft²
148 Skootamatta Lane
Elzevir (Twp), Tweed
Detached · MLS® X12972436 · Direct Realty Ltd.
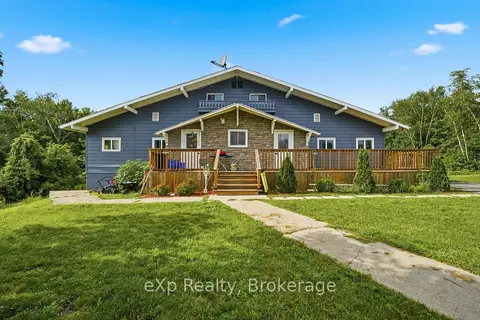
$545,000
4 bd5 ba4 pk3000-3500 ft²
23B Mother's Road
Elzevir (Twp), Tweed
Detached · MLS® X13621654 · eXp Realty
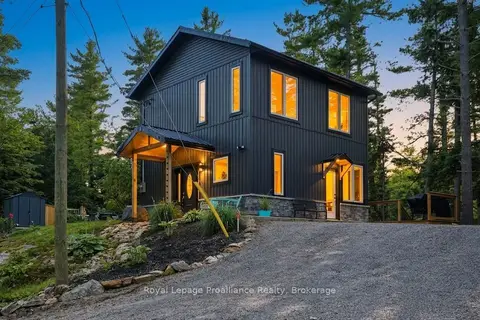
$589,900
Reduced $35,000
2 bd2 ba1 pk700-1100 ft²
282-G Cottage Lane
Elzevir (Twp), Tweed
Detached · MLS® X13615100 · Royal LePage ProAlliance Realty
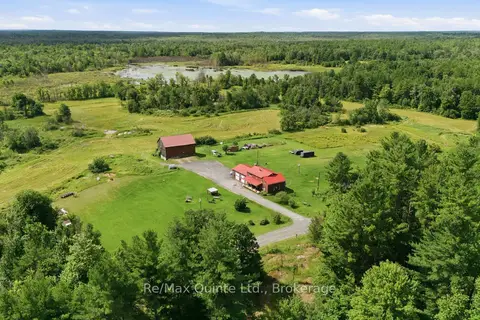
$599,900
5 bd2 ba10 pk1500-2000 ft²
95 Moores Road
Elzevir (Twp), Tweed
Detached · MLS® X13808584 · Re/Max Quinte Ltd.
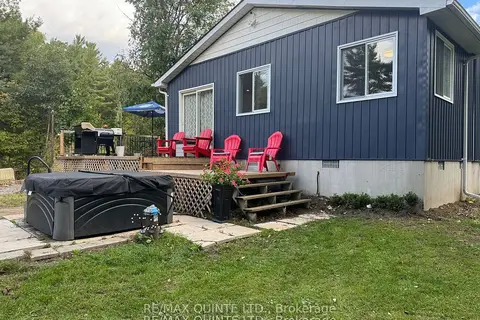
$605,000
3 bd1 ba8 pk700-1100 ft²
109006 Hwy 7 Highway
Elzevir (Twp), Tweed
Detached · MLS® X13143144 · Re/Max Quinte Ltd.
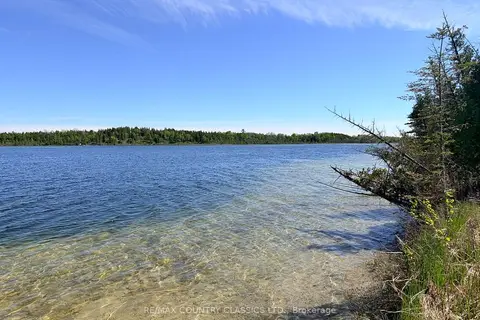
$568,800
Reduced $100,000
0 bd0 ba
4166 Marlbank Road
Hungerford (Twp), Tweed
Vacant Land · MLS® X12825890 · RE/MAX COUNTRY CLASSICS LTD.