324 Declair Road
Elzevir (Twp), Tweed, K0K 2K0
$549,000
- 3 bedrooms
- 2 bathrooms
- 6 parking
- 2500-3000 sq ft
Listed 50 days ago · MLS® X13727166
About this home
A home with history. Set on 4 acres near the hamlet of Queensborough, 324 DeClair Rd is a wonderful country property shaped by decades of creativity & connection to the surrounding landscape. This spacious farmhouse is thoughtfully joined with a newer addition, creating a home that feels collected rather than conventional. The front portion has a long history as an artist's studio & gallery, with an open workspace & windows filling the room with natural light. It is easy to see this space continuing as a studio, or evolving into something new. Upstairs is another large, light-filled space providing an inspiring place for studio work, writing/working from home. The living spaces unfold into 3 bedrooms and 1.5 baths, main floor laundry and a welcome kitchen/family room at the back. The cozy family room off back of the kitchen and the screened-in porch becomes a favourite place in spring & summer. The sunny front porch offers another quiet perch. An attached garage and durable metal roof add practicality to this charming property. Cut trails wind through the property, past trees, wildflowers and pockets of woodland and open space. Wildlife is part of the everyday landscape here, and there is room to garden, wander, create and be outside. Two older outbuildings await someone handy with the vision to give them new purpose. It feels fitting that this property exists near Queensborough, a picturesque community with an unexpected connection to Canadian art.The surrounding landscape has long inspired artists, including A.Y. Jackson of the Group of Seven, who painted in Queensborough and taught at a nearby summer art school. Unique, peaceful and full of possibility, this is more than a conventional country home. It could be an artist's retreat, a yoga studio or somewhere to immerse yourself in nature. There is a story here already, and plenty of room for the next one! Approx 2 1/2 hrs from both Toronto & Ottawa & 1 hr from Bancroft, this is true country living imagined.
Details
- Type
- Detached
- Style
- 2-Storey
- Size
- 2500-3000 sq ft
- Lot
- 453.26 × 410 ft
- Basement
- Crawl Space
- Garage
- Attached
- Kitchens
- 1
- Property tax
- $2,607 (2025)
- Neighbourhood
- Elzevir (Twp)
- Municipality
- Tweed
- Price per sq ft
- $200 (45% below detached houses in Elzevir (Twp), $360)
Interior
- Bedrooms
- 3 above ground
- Bathrooms
- 1 × 2-piece (main), 1 × 4-piece (main)
- Rooms
- 15 above ground
- Family room or den
- Yes
- Fireplace
- Yes
- Features
- Carpet Free, In-Law Capability, Water Heater Owned
Heating, cooling and services
- Heating
- Baseboard, Electric
- Water and sewer
- Septic
Building and exterior
- Style
- 2-Storey
- Exterior
- Aluminum Siding, Vinyl Siding
- Roof
- Metal
- Foundation
- Concrete Block, Stone
- Faces
- East
- Outdoor
- Patio, Porch Enclosed, Recreational Area, Year Round Living, Drive Shed, Out Buildings
Parking
- Garage spaces
- 1
- Total parking
- 6
- Driveway and parking
- Private
Lot
- Size
- 453.26 × 410 ft
More
- Possession
- Flexible
- Nearby
- Clear View, Hospital, Library, School Bus Route, Wooded/Treed
- Cross street
- Queensborough Road and Hwy 7
Rooms
| Room | Level | Size | Features |
|---|---|---|---|
| Foyer | Main | 2.06 × 2.7 m (6'9" × 8'10") | |
| Kitchen | Main | 3.59 × 3.72 m (11'9" × 12'2") | |
| Dining Room | Main | 2.45 × 3.72 m (8' × 12'2") | |
| Family Room | Main | 3.16 × 3.72 m (10'4" × 12'2") | |
| Breakfast | Main | 1.91 × 3.01 m (6'3" × 9'11") | |
| Sunroom | Main | 3.45 × 4.88 m (11'4" × 16') | |
| Bedroom | Main | 2.96 × 3.7 m (9'9" × 12'2") | |
| Primary Bedroom | Main | 3.53 × 3.7 m (11'7" × 12'2") | |
| Bathroom | Main | 1.94 × 2.31 m (6'4" × 7'7") | 4 Pc Bath |
| Utility Room | Main | 2.43 × 2.29 m (8' × 7'6") | |
| Bathroom | Main | 0.94 × 1.26 m (3'1" × 4'2") | 2 Pc Bath |
| Living Room | Main | 7.36 × 4.68 m (24'2" × 15'4") | |
| Den | Main | 5.25 × 1.25 m (17'3" × 4'1") | |
| Bedroom | Main | 3.92 × 2.86 m (12'10" × 9'5") | |
| Library | Second | 7.41 × 4.62 m (24'4" × 15'2") | |
| Loft | Second | 5.22 × 7.07 m (17'2" × 23'2") |
Location
Location is approximate. See nearby homes on the map
Recent sales nearby
See what similar homes within 1 km sold for in the last year. Create a free account or sign in to see them.
The neighbourhood
Getting around Car-dependent
No subway, LRT or GO station within a short trip.
Within a 10-minute walk: no grocery stores, 0 cafés and restaurants, 0 parks.
Who lives here postal area K0K
- Owners / renters
- 86% / 14%
- Median household income
- $83,000
- Average age
- 47
- Children under 15
- 14%
- Homes
- 90% detached, 0% high-rise
- Commute by transit
- 0%
- Population
- 115,850
Languages spoken most at home besides English: German 0.2%, Spanish 0.1%, Mandarin 0.1%, Korean 0.1%.
Distances are approximate. Places © OpenStreetMap contributors. Neighbourhood figures: Statistics Canada, 2021 Census.
Living here
Commute
Noise Nothing major nearby
No highway within 500 m, rail line within 300 m, or airport flight path nearby.
Distances from the map, not noise measurements. Visit at rush hour to judge for yourself.
Internet High-speed
50/10 Mbps or faster available here by cable, fibre or DSL (the federal high-speed target).
From the federal broadband map. Check exact speeds and providers for the address.
Roads, rail, airports and planned stations © OpenStreetMap contributors. Internet: Innovation, Science and Economic Development Canada, National Broadband Data.
Listed by Chestnut Park Real Estate Limited.
Listing information provided by PropTx Innovations Inc. and TRREB; deemed reliable but not guaranteed accurate by PropTx.
Similar homes nearby
See more in Tweed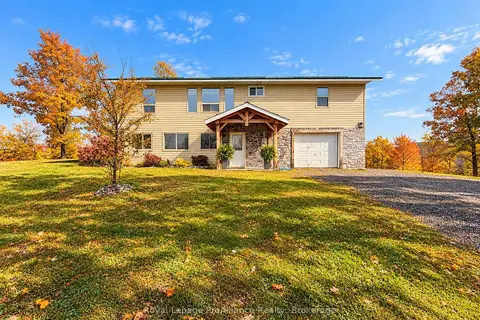
$549,900
3 bd2 ba9 pk1500-2000 ft²
180 Skootamatta Lane
Elzevir (Twp), Tweed
Detached · MLS® X14081448 · Royal LePage ProAlliance Realty
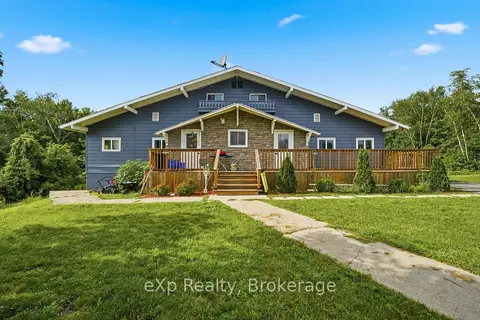
$545,000
4 bd5 ba4 pk3000-3500 ft²
23B Mother's Road
Elzevir (Twp), Tweed
Detached · MLS® X13621654 · eXp Realty
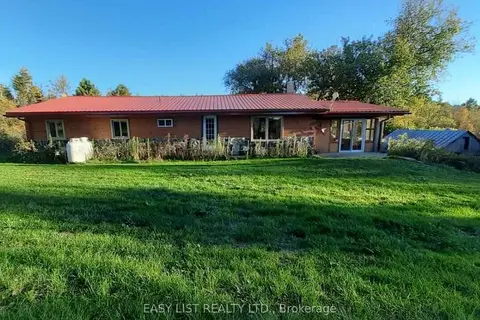
$565,000
4 bd2 ba8 pk1100-1500 ft²
35 Kaladar Street
Elzevir (Twp), Tweed
Detached · MLS® X13883844 · EASY LIST REALTY LTD.
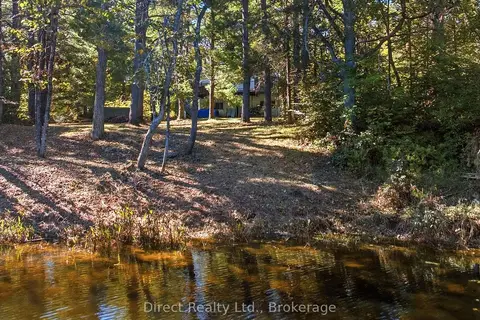
$584,000
Reduced $165,900
2 bd3 ba5 pk2000-2500 ft²
148 Skootamatta Lane
Elzevir (Twp), Tweed
Detached · MLS® X12972436 · Direct Realty Ltd.
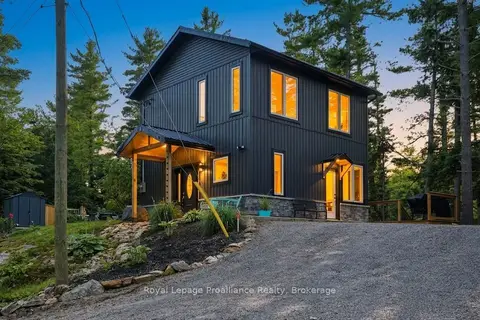
$589,900
Reduced $35,000
2 bd2 ba1 pk700-1100 ft²
282-G Cottage Lane
Elzevir (Twp), Tweed
Detached · MLS® X13615100 · Royal LePage ProAlliance Realty
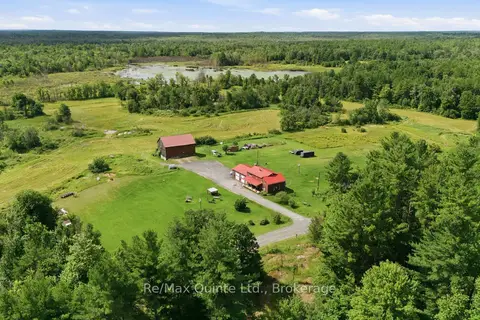
$599,900
5 bd2 ba10 pk1500-2000 ft²
95 Moores Road
Elzevir (Twp), Tweed
Detached · MLS® X13808584 · Re/Max Quinte Ltd.
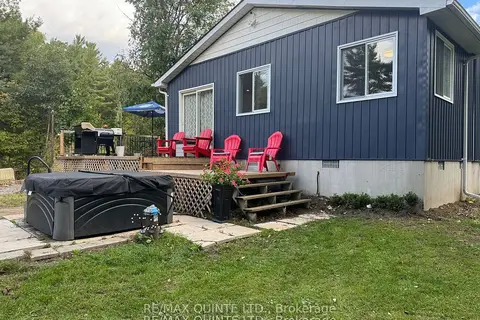
$605,000
3 bd1 ba8 pk700-1100 ft²
109006 Hwy 7 Highway
Elzevir (Twp), Tweed
Detached · MLS® X13143144 · Re/Max Quinte Ltd.
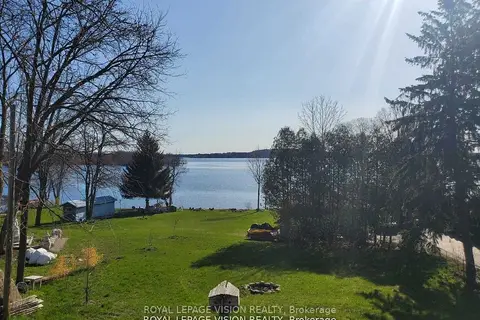
$556,000
3+2 bd2 ba4 pk1100-1500 ft²
237 Victoria Street S
Tweed (Village), Tweed
Detached · MLS® X13850692 · ROYAL LEPAGE VISION REALTY