35 Ivanhoe Road
Brantford, N3R 6V1
$439,900
- 3+1 bedrooms
- 2 bathrooms
- 2 parking
- 700-1100 sq ft
Listed 11 days ago · MLS® X13876504
About this home
Affordable North End Home! Check out this spacious 4 bedroom, 2 bathroom bungalow in a highly sought-after neighbourhood featuring an inviting living room with laminate flooring and California shutters, a bright eat-in kitchen with granite countertops and modern tile backsplash, 3 generous-sized bedrooms on the main level with the master bedroom having a large closet with a built-in closet organizer, and a 4pc. bathroom with a granite countertop on the vanity. Head down to the basement where you'll find a cozy recreation room for entertaining, the 4th bedroom, a convenient 3pc. bathroom with a tiled walk-in shower, a den, a storage room, the utility room that would make a great workshop, the laundry room, and plenty of storage space. You can enjoy hosting summer barbecues with family and friends in the very private backyard that has high cedars along the sides and back of the property and an oversized storage shed that is on a concrete pad. A brand-new furnace and central air were installed in September 2026 and there is a roll of new carpeting, new underlay, and new baseboards in the laundry room that will be left for the new owner to be used wherever they like. An excellent opportunity to own a home in this wonderful neighbourhood that's close to parks, schools, shopping, restaurants, and quick access to Highway 403 and Highway 24. Book a viewing for this lovely home today!
Details
- Type
- Semi-Detached
- Style
- Bungalow
- Age
- 31-50 years
- Size
- 700-1100 sq ft
- Lot
- 30 × 125 ft
- Basement
- Full, Partially Finished
- Garage
- None
- Kitchens
- 1
- Property tax
- $3,589 (2026)
- Municipality
- Brantford
Interior
- Bedrooms
- 3 above ground + 1 below
- Bathrooms
- 1 × 4-piece (main), 1 × 3-piece (basement)
- Rooms
- 7 above ground + 7 below
- Family room or den
- No
- Fireplace
- Rec Room, Wood
Heating, cooling and services
- Heating
- Forced Air, Gas
- Air conditioning
- Central Air
- Water and sewer
- Sewer
Building and exterior
- Style
- Bungalow
- Exterior
- Brick
- Roof
- Asphalt Shingle
- Foundation
- Poured Concrete
- Age
- 31-50 years
- Faces
- West
- Outdoor
- Fence - Partial, Garden Shed
Parking
- Total parking
- 2
- Driveway and parking
- Private
Lot
- Size
- 30 × 125 ft (rectangular)
More
- Possession
- Immediate
- Nearby
- Park, Place Of Worship, Public Transit, School
- Cross street
- Powerline Road
Rooms
| Room | Level | Size | Features |
|---|---|---|---|
| Foyer | Main | 1.78 × 1.45 m (5'10" × 4'9") | |
| Living Room | Main | 5.69 × 3.3 m (18'8" × 10'10") | |
| Kitchen | Main | 5.72 × 2.77 m (18'9" × 9'1") | Eat-in Kitchen |
| Bedroom | Main | 3.84 × 2.95 m (12'7" × 9'8") | |
| Bedroom 2 | Main | 2.82 × 2.79 m (9'3" × 9'2") | |
| Bedroom 3 | Main | 3.25 × 2.95 m (10'8" × 9'8") | |
| Bathroom | Main | 2.26 × 1.78 m (7'5" × 5'10") | 4 Pc Bath |
| Recreation | Basement | 6.93 × 2.67 m (22'9" × 8'9") | |
| Bathroom | Basement | 2.26 × 1.91 m (7'5" × 6'3") | 3 Pc Bath |
| Furnace Room | Basement | 3.61 × 2.9 m (11'10" × 9'6") | |
| Utility Room | Basement | 2.69 × 1.88 m (8'10" × 6'2") | |
| Bedroom 4 | Basement | 3.51 × 2.64 m (11'6" × 8'8") | |
| Den | Basement | 2.9 × 2.62 m (9'6" × 8'7") | |
| Laundry | Basement | 3.45 × 2.69 m (11'4" × 8'10") |
Location
Location is approximate. See nearby homes on the map
Recent sales nearby
See what similar homes within 1 km sold for in the last year. Create a free account or sign in to see them.
The neighbourhood
Getting around Car-dependent
No subway, LRT or GO station within a short trip.
Within a 10-minute walk: no grocery stores, 0 cafés and restaurants, 3 parks. Nearest park: Cedarland Park (550 m).
Schools nearby
Elementary
- St. Leo School Catholic
EQAO: Gr 6 reading 87%, math 46%3 min walk - Cedarland Public School
EQAO: Gr 6 reading 97%, math 59%5 min walk - Resurrection School Catholic
EQAO: Gr 6 reading 94%, math 29%13 min walk - Greenbrier Public School
EQAO: Gr 6 reading 72%, math 35%15 min walk
Secondary
- North Park Collegiate and Vocational School
EQAO: Gr 9 math 56%, literacy test 80%1.9 km
EQAO: share of students meeting the provincial standard (2024–25). Ontario average: Gr 6 reading 86%, math 51%; Gr 9 math 55%; literacy test 83%.
Closest schools, not school zones. Check which school serves this address with the school board before relying on it.
Who lives here postal area N3R
- Owners / renters
- 71% / 29%
- Median household income
- $83,000
- Average age
- 45
- Children under 15
- 15%
- Homes
- 65% detached, 11% high-rise
- Commute by transit
- 2%
- Population
- 35,858
Languages spoken most at home besides English: Vietnamese 0.5%, Polish 0.5%, Italian 0.4%, Punjabi (Panjabi) 0.3%.
Safety
Crime Severity Index for Brantford police: 84 vs 57 for Ontario (2025).
Police-reported figures for the whole police service area, not this street. Rates use the area’s resident population.
Distances are approximate. Places © OpenStreetMap contributors. Neighbourhood figures: Statistics Canada, 2021 Census. School results: EQAO via Ontario Data Catalogue (Open Government Licence – Ontario). Crime Severity Index: Statistics Canada.
Living here
Commute
To Union Station (downtown Toronto): 88 km. Transit times · Driving times
Noise Nothing major nearby
No highway within 500 m, rail line within 300 m, or airport flight path nearby.
Distances from the map, not noise measurements. Visit at rush hour to judge for yourself.
Internet High-speed
50/10 Mbps or faster available here by cable, fibre or DSL (the federal high-speed target).
From the federal broadband map. Check exact speeds and providers for the address.
Roads, rail, airports and planned stations © OpenStreetMap contributors. Internet: Innovation, Science and Economic Development Canada, National Broadband Data.
Listed by RE/MAX TWIN CITY REALTY INC..
Listing information provided by PropTx Innovations Inc. and TRREB; deemed reliable but not guaranteed accurate by PropTx.
Similar homes nearby
See more in Brantford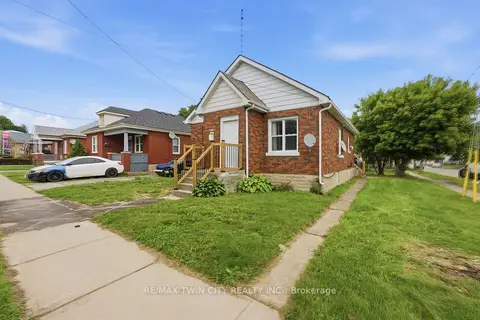
$439,900
3 bd1 ba2 pk700-1100 ft²
249 Clarence Street
Brantford
Detached · MLS® X13767602 · RE/MAX TWIN CITY REALTY INC.
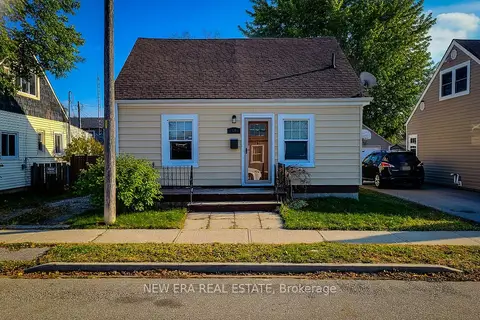
$439,900
Reduced $40,000
2 bd1 ba2 pk1100-1500 ft²
54 Eighth Avenue
Brantford
Detached · MLS® X13788306 · NEW ERA REAL ESTATE
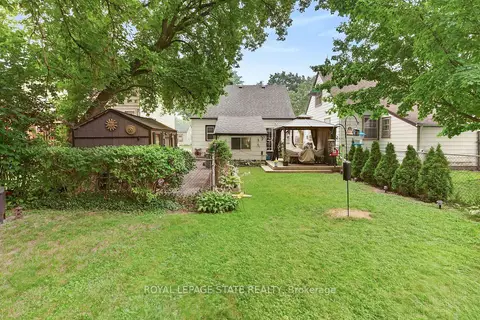
$432,900
Reduced $13,000
3 bd1 ba4 pk700-1100 ft²
268 Grey Street
Brantford
Detached · MLS® X13720716 · ROYAL LEPAGE STATE REALTY
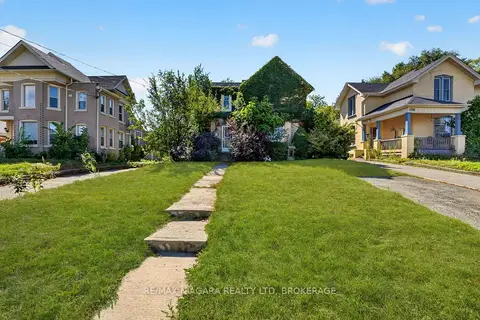
$449,000
3 bd1 ba3 pk1500-2000 ft²
156 Terrace Hill Street
Brantford
Detached · MLS® X13838220 · RE/MAX NIAGARA REALTY LTD, BROKERAGE
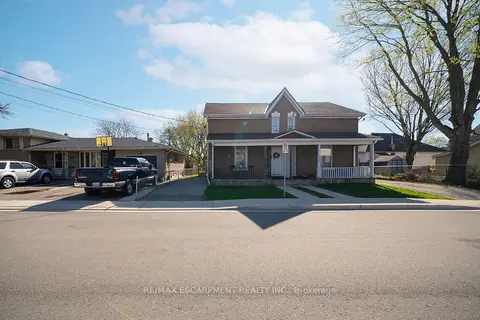
$449,900
2 bd2 ba2 pk1500-2000 ft²
171 Drummond Street
Brantford
Semi-Detached · MLS® X13780236 · RE/MAX ESCARPMENT REALTY INC.
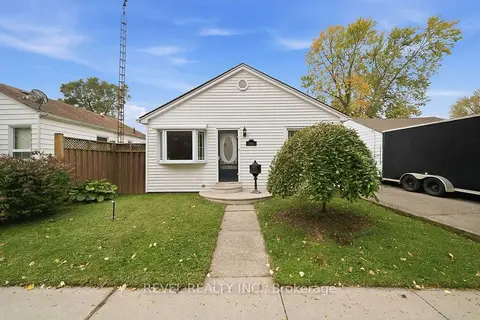
$449,900
2+1 bd1 ba3 pk700-1100 ft²
69 Sixth Avenue
Brantford
Detached · MLS® X14087672 · REVEL REALTY INC.
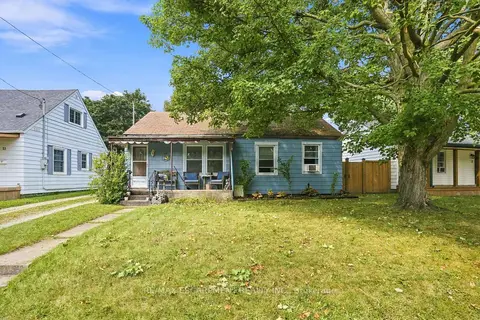
$450,000
2 bd1 ba3 pk700-1100 ft²
9 Lancaster Avenue
Brantford
Detached · MLS® X13746424 · RE/MAX ESCARPMENT REALTY INC.
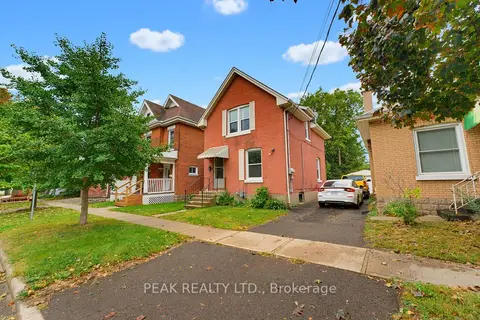
$425,000
2 bd2 ba1100-1500 ft²
148 Albion Street
Brantford
Duplex · MLS® X13856164 · PEAK REALTY LTD.