35 Dairy Lane W 204
Huntsville, Huntsville, P1H 2L8 · More in this building
$399,900
- 2 bedrooms
- 2 bathrooms
- 14 parking
- 1000-1199 sq ft
Listed 14 days ago · MLS® X13869144
About this home
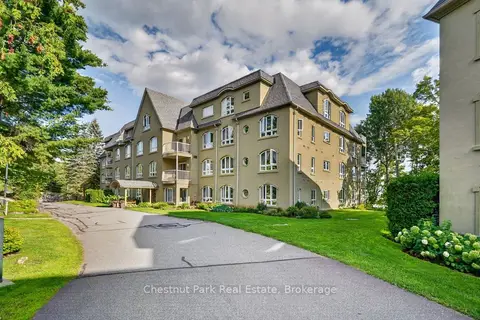
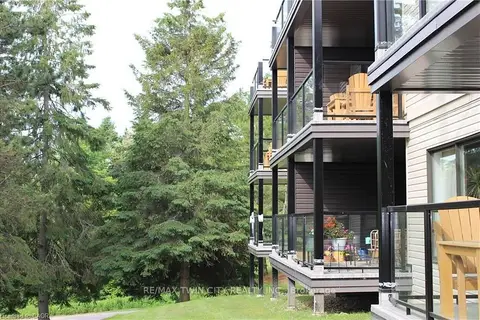
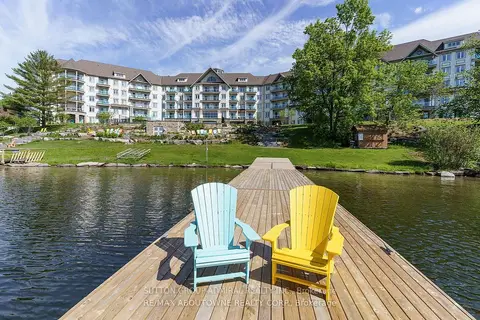
Enjoy waterfront living in the heart of Huntsville with this bright and spacious 1,100 sq. ft. condo overlooking the river connecting Lake Vernon, Fairy Lake, Peninsula lake and downtown Huntsville. Large windows fill the unit with natural light while offering beautiful views across the water toward Hunters Bay Trail. The well-designed layout features two bedrooms, two bathrooms, in-suite laundry, efficient gas heating, and a generous living area with direct access to the waterfront balcony. Both bedrooms also open onto the balcony, creating multiple places to step outside and enjoy the river views. Underground parking adds year-round convenience, while the building offers a welcoming community and active social atmosphere. Just minutes from Downtown Huntsville, you'll have shopping, dining, entertainment, trails, and everyday amenities close at hand while still enjoying the peaceful setting of life along the water. Currently the best-priced condo in town, this is an inviting opportunity to enjoy the convenience of downtown living with the beauty of Muskoka waterfront right outside your door.
Details
- Type
- Condo Apartment
- Style
- Apartment
- Size
- 1000-1199 sq ft
- Basement
- Apartment, Unfinished, Full
- Garage
- Underground
- Kitchens
- 1
- Property tax
- $3,237 (2026)
- Maintenance fee
- $1,069/month
- Neighbourhood
- Huntsville
- Municipality
- Huntsville
- Price per sq ft
- $364 (31% below condo apartments in Huntsville, $526)
- Fee per sq ft
- $0.97/month
Interior
- Bedrooms
- 2 above ground
- Bathrooms
- 1 × 4-piece, 1 × 3-piece
- Rooms
- 8 above ground
- Family room or den
- No
- Fireplace
- No
- Laundry
- In-Suite Laundry, Ensuite
- Features
- Carpet Free, Primary Bedroom - Main Floor, Storage Area Lockers
Heating, cooling and services
- Heating
- Forced Air, Gas
- Air conditioning
- Central Air
Building and exterior
- Style
- Apartment
- Exterior
- Stucco (Plaster)
- Roof
- Asphalt Rolled, Asphalt Shingle
- Foundation
- Concrete, Insulated Concrete Form
- Outdoor
- Deck, Fishing, Landscape Lighting, Recreational Area, Year Round Living
- Waterfront
- Direct
Parking
- Garage spaces
- 1
- Total parking
- 14
Condo
- Building
- Algonquin Landing
- Monthly fee
- $1,069
- Fee includes
- Water Included, Parking Included, Building Insurance Included, Common Elements Included
- Locker
- Exclusive (level Basement)
- Balcony
- Open
- Exposure
- South
- View
- River
- Pets
- Yes-with Restrictions
- Property manager
- Percell
More
- Possession
- Flexible
- Cross street
- West road
Rooms
| Room | Level | Size | Features |
|---|---|---|---|
| Foyer | Main | ||
| Foyer | Main | 1.65 × 2.72 m (5'5" × 8'11") | |
| Utility Room | Main | 2.13 × 2.52 m (7' × 8'3") | |
| Bathroom | Main | 1.63 × 2.52 m (5'4" × 8'3") | 3 Pc Bath |
| Kitchen | Main | 3.53 × 3.53 m (11'7" × 11'7") | |
| Dining Room | Main | 3.53 × 2.01 m (11'7" × 6'7") | |
| Living Room | Main | 3.53 × 5.21 m (11'7" × 17'1") | |
| Bedroom | Main | 3.1 × 5.64 m (10'2" × 18'6") | Closet, W/O To Balcony |
| Primary Bedroom | Main | 3.1 × 4.7 m (10'2" × 15'5") | Closet, W/O To Balcony |
| Bathroom | Main | 2.01 × 2.36 m (6'7" × 7'9") | 3 Pc Ensuite, Linen Closet |
| Other | Main |
Listed by RE/MAX Professionals North.
Listing information provided by PropTx Innovations Inc. and TRREB; deemed reliable but not guaranteed accurate by PropTx.
Similar homes nearby
See more in Huntsville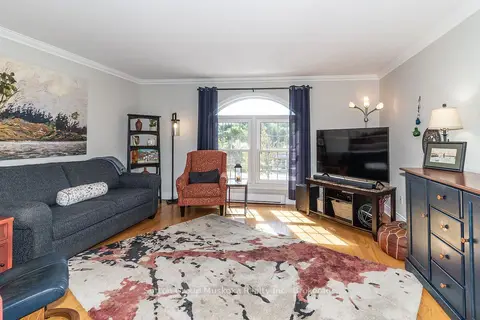
$399,900
2 bd2 ba1 pk1400-1599 ft²
44 King William Street 4
Huntsville, Huntsville
Condo Townhouse · MLS® X13838612 · Sutton Group Muskoka Realty Inc.
$419,000
Reduced $20,000
2 bd1 ba1 pk800-899 ft²
31 DAIRY Lane 307
Huntsville, Huntsville
Condo Apartment · MLS® X13709592 · Chestnut Park Real Estate
$325,000
1 bd1 ba2 pk600-699 ft²
1235 Deerhurst Drive 52-105
Huntsville, Huntsville
Condo Apartment · MLS® X13681600 · RE/MAX TWIN CITY REALTY INC.
$399,900
1 bd1 ba1 pk500-599 ft²
25 Pen Lake Point Road 425
Chaffey, Huntsville
Condo Apartment · MLS® X13839760 · SUTTON GROUP-ADMIRAL REALTY INC.
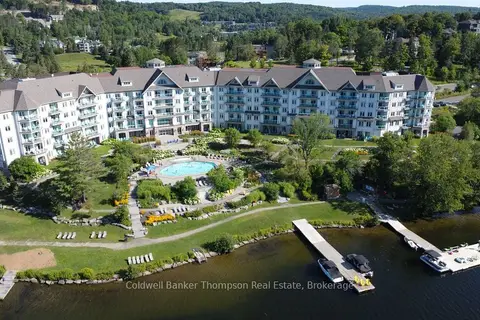
$399,000
Reduced $50,000
1 bd1 ba2 pk600-699 ft²
25 PEN LAKE POINT Road 409
Chaffey, Huntsville
Condo Apartment · MLS® X13151918 · Coldwell Banker Thompson Real Estate
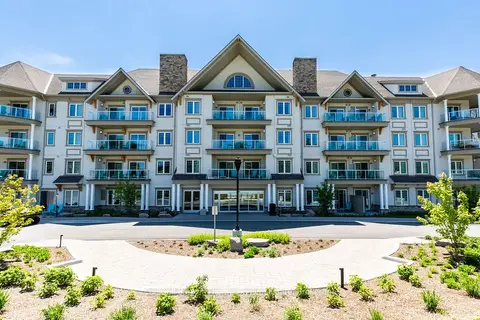
$379,900
1 bd1 ba2 pk500-599 ft²
25 PEN LAKE POINT Road 328
Chaffey, Huntsville
Condo Apartment · MLS® X13251848 · Coldwell Banker Thompson Real Estate
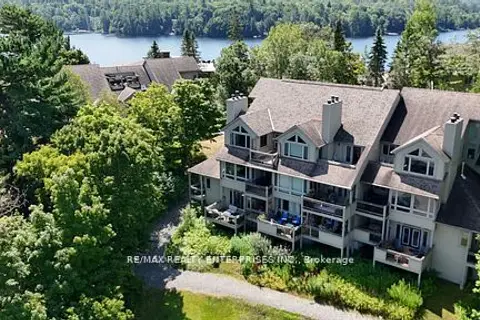
$426,000
2 bd2 ba2 pk1200-1399 ft²
811 Grandview Hilltop Drive 8
Chaffey, Huntsville
Condo Apartment · MLS® X13698164 · RE/MAX REALTY ENTERPRISES INC.
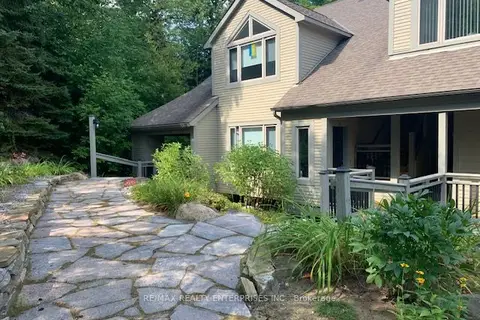
$429,900
1 bd1 ba2 pk700-799 ft²
4031 Grandview Forest Hill Drive 11
Chaffey, Huntsville
Condo Townhouse · MLS® X13588680 · RE/MAX REALTY ENTERPRISES INC.