1235 Deerhurst Drive 52-105
Huntsville, Huntsville, P1H 1E8 · More in this building
$325,000
- 1 bedrooms
- 1 bathrooms
- 2 parking
- 600-699 sq ft
Listed 65 days ago · MLS® X13681600
About this home
Welcome to 52-105 Deerhurst Drive, a beautifully reimagined main-floor, water-facing suite at Deerhurst Resort. Completely renovated from top to bottom in 2026, this exceptional one-bedroom unit is truly turnkey-nothing to do but move in and start enjoying the Muskoka lifestyle.The coveted main-floor location offers easy access with no stairs or elevators to navigate, while its desirable water-facing orientation provides a peaceful outlook toward Pen lake and resort grounds. Inside, the bright, open-concept living space is anchored by a handsome stone fireplace with rustic wood mantel and illuminated built-ins. The spacious redesigned kitchen offers abundant cabinetry and prep space, stainless steel appliances including a convection microwave oven, and an oversized island with seating for four, additional storage and a beautiful leathered granite countertop. Step outside to your peaceful balcony, an inviting spot for morning coffee or evening drinks while overlooking the resort and enjoying the Muskoka setting. The generously sized bedroom can comfortably accommodate a king-size bed or two queen beds, while the sleeper sofa provides additional space for guests. The beautifully renovated bathroom features a large glass-enclosed shower and contemporary finishes .A new furnace and air conditioning system were also included in the 2026 renovation. Whether you're looking for a Muskoka escape, year-round retreat or investment opportunity, this beautifully finished suite offers an exceptional combination of location, comfort and resort living. Turn the key, drop your bags and start enjoying Deerhurst.
Details
- Type
- Condo Apartment
- Style
- 1 Storey/Apt
- Age
- 31-50 years
- Size
- 600-699 sq ft
- Basement
- None
- Garage
- None
- Kitchens
- 1
- Property tax
- $1,686 (2025)
- Maintenance fee
- $910/month
- Neighbourhood
- Huntsville
- Municipality
- Huntsville
- Price per sq ft
- $500 (5% below condo apartments in Huntsville, $526)
- Fee per sq ft
- $1.40/month
Interior
- Bedrooms
- 1 above ground
- Bathrooms
- 1 × 3-piece (main)
- Rooms
- 4 above ground
- Family room or den
- No
- Fireplace
- Natural Gas
- Laundry
- In Building
- Features
- Primary Bedroom - Main Floor
Heating, cooling and services
- Heating
- Forced Air, Electric
- Air conditioning
- Central Air
Building and exterior
- Style
- 1 Storey/Apt
- Exterior
- Vinyl Siding
- Roof
- Asphalt Rolled
- Foundation
- Concrete Block
- Age
- 31-50 years
- Outdoor
- Patio, Privacy, Recreational Area, Year Round Living
- Waterfront
- WaterfrontCommunity
Parking
- Total parking
- 2
- Driveway and parking
- Surface, Unreserved
Condo
- Building
- The Summit
- Monthly fee
- $910
- Fee includes
- Building Insurance Included, Cable TV Included, Parking Included, Water Included, Heat Included, CAC Included, Common Elements Included, Hydro Included
- Amenities
- Game Room, Party Room/Meeting Room, Indoor Pool, Tennis Court, Visitor Parking
- Balcony
- Enclosed
- Exposure
- South
- View
- Lake, Trees/Woods, Skyline, Golf Course, Water
- Property manager
- First Service Residential
More
- Possession
- flexible
- Nearby
- Beach, Lake Access, Lake/Pond, Wooded/Treed, Golf
- Cross street
- Deerhurst Drive
Rooms
| Room | Level | Size | Features |
|---|---|---|---|
| Bedroom | Main | 4.34 × 3.56 m (14'3" × 11'8") | |
| Kitchen | Main | 2.44 × 2.44 m (8' × 8') | |
| Living Room | Main | 4.88 × 4.34 m (16' × 14'3") | |
| Bathroom | Main | 2.44 × 1.83 m (8' × 6') | 3 Pc Bath |
History of this address
3 earlier listings at this address, with sold and leased prices. Create a free account or sign in to see them.
Location
Location is approximate. See nearby homes on the map
Recent sales nearby
See what similar homes within 1 km sold for in the last year. Create a free account or sign in to see them.
The neighbourhood
Getting around Car-dependent
No subway, LRT or GO station within a short trip.
Within a 10-minute walk: no grocery stores, 3 cafés and restaurants, 0 parks.
Who lives here postal area P1H
- Owners / renters
- 80% / 20%
- Median household income
- $82,000
- Average age
- 47
- Children under 15
- 13%
- Homes
- 78% detached, 1% high-rise
- Commute by transit
- 0%
- Population
- 18,099
Languages spoken most at home besides English: Gujarati 0.1%, German 0.1%, Punjabi (Panjabi) 0.1%, Tagalog (Pilipino, Filipino) 0.1%.
Safety
Crime Severity Index for Huntsville (OPP): 27 vs 57 for Ontario (2025).
Police-reported figures for the whole police service area, not this street. Rates use the area’s resident population.
Distances are approximate. Places © OpenStreetMap contributors. Neighbourhood figures: Statistics Canada, 2021 Census. Crime Severity Index: Statistics Canada.
Living here
Commute
Noise Nothing major nearby
No highway within 500 m, rail line within 300 m, or airport flight path nearby.
Distances from the map, not noise measurements. Visit at rush hour to judge for yourself.
Internet High-speed
50/10 Mbps or faster available here by cable, fibre or DSL (the federal high-speed target).
From the federal broadband map. Check exact speeds and providers for the address.
Roads, rail, airports and planned stations © OpenStreetMap contributors. Internet: Innovation, Science and Economic Development Canada, National Broadband Data.
Listed by RE/MAX TWIN CITY REALTY INC..
Listing information provided by PropTx Innovations Inc. and TRREB; deemed reliable but not guaranteed accurate by PropTx.
Similar homes nearby
See more in Huntsville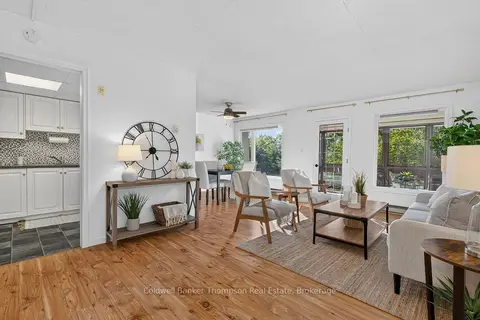
$297,000
2 bd1 ba1 pk800-899 ft²
26 Herman Avenue 34
Huntsville, Huntsville
Condo Apartment · MLS® X13815074 · Coldwell Banker Thompson Real Estate
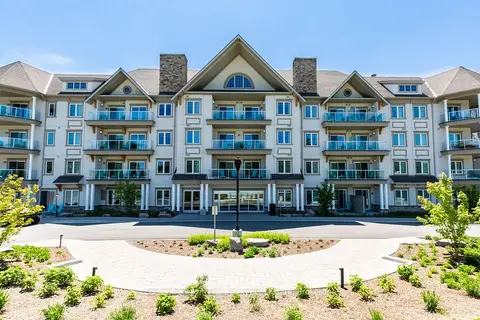
$325,000
1 bd1 ba2 pk500-599 ft²
25 PEN LAKE POINT Road 422
Chaffey, Huntsville
Condo Apartment · MLS® X13773876 · Coldwell Banker Thompson Real Estate
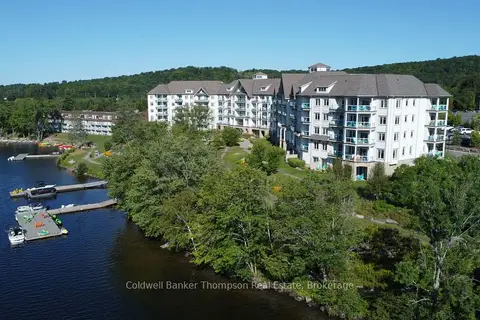
$335,000
Reduced $14,000
1 bd1 ba2 pk500-599 ft²
25 PEN LAKE POINT Road 216
Chaffey, Huntsville
Condo Apartment · MLS® X12924510 · Coldwell Banker Thompson Real Estate
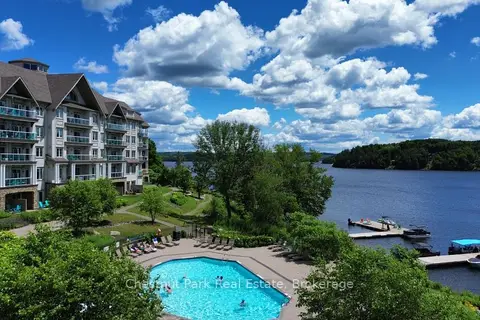
$349,900
Reduced $147,100
1 bd1 ba1 pk600-699 ft²
25 PEN LAKE POINT Road 316
Chaffey, Huntsville
Condo Apartment · MLS® X12807764 · Chestnut Park Real Estate
$275,000
0 bd0 ba0-499 ft²
22 Gryffin Bluffs Lane 6
Brunel, Huntsville
Vacant Land Condo · MLS® X12967636 · RE/MAX Parry Sound Muskoka Realty Ltd
$379,900
1 bd1 ba2 pk500-599 ft²
25 PEN LAKE POINT Road 328
Chaffey, Huntsville
Condo Apartment · MLS® X13251848 · Coldwell Banker Thompson Real Estate