31 DAIRY Lane 307
Huntsville, Huntsville, P1H 2L7 · More in this building
$419,000
Reduced $20,000 from $439,000
- 2 bedrooms
- 1 bathrooms
- 1 parking
- 800-899 sq ft
Listed 56 days ago · MLS® X13709592
About this home
Enjoy the Muskoka lifestyle at 31 Dairy Lane, Unit 307, where waterfront living and easy condo living come together in a peaceful setting. Residents have access to pathways leading to the Muskoka River, where a large south facing dock offers a wonderful place to relax by the water, enjoy the sunshine, take in the natural surroundings, or launch your canoe or kayak for a short paddle to the downtown Huntsville's waterfront. Beautifully maintained grounds feature a gazebo with BBQs for residents, creating an inviting outdoor space for casual gatherings, summer meals and time with friends. Inside, this bright condo offers a comfortable open concept layout, with the spacious kitchen flowing into the living area to create a welcoming space for everyday living and entertaining. The generous primary bedroom features a large picture window that fills the room with natural light, while the second bedroom includes a walk in closet and sliding doors opening to a north facing balcony overlooking the landscaped grounds. A four piece bathroom and convenient in suite laundry located just off the main entry add everyday functionality, while one exclusive underground parking space and a dedicated storage space provide additional convenience. With its combination of waterfront access, outdoor amenities, bright living spaces and low maintenance lifestyle, this Huntsville condo is well suited to those seeking a full time residence, a downsizing opportunity or a Muskoka retreat. Located within walking distance or a scenic paddle to downtown Huntsville, residents can easily enjoy local shops, restaurants, cafes, services, galleries, parks and other nearby amenities, while still having a peaceful place to come home to. Whether enjoying the riverfront, relaxing on the balcony or exploring downtown, Unit 307 offers an appealing way to experience the best of Huntsville living.
Details
- Type
- Condo Apartment
- Style
- Apartment
- Age
- 16-30 years
- Size
- 800-899 sq ft
- Basement
- None
- Garage
- Underground
- Kitchens
- 1
- Property tax
- $2,915 (2026)
- Maintenance fee
- $957/month
- Neighbourhood
- Huntsville
- Municipality
- Huntsville
- Price per sq ft
- $493 (6% below condo apartments in Huntsville, $526)
- Fee per sq ft
- $1.13/month
Interior
- Bedrooms
- 2 above ground
- Bathrooms
- 1 × 4-piece
- Rooms
- 5 above ground
- Family room or den
- No
- Fireplace
- No
- Laundry
- In-Suite Laundry, Ensuite
- Features
- Storage
Heating, cooling and services
- Heating
- Forced Air, Gas
- Air conditioning
- Central Air
Building and exterior
- Style
- Apartment
- Exterior
- Stucco (Plaster)
- Foundation
- Concrete
- Age
- 16-30 years
- Outdoor
- Porch, Patio, Controlled Entry, Landscaped
- Waterfront
- Direct
Parking
- Garage spaces
- 1
- Total parking
- 1
Condo
- Monthly fee
- $957
- Fee includes
- Water Included, Common Elements Included, Parking Included
- Amenities
- Shared Dock, Visitor Parking, Elevator, Communal Waterfront Area, Community BBQ
- Locker
- Exclusive (level Ground level)
- Balcony
- Open
- Exposure
- North
- Pets
- Yes-with Restrictions
- Property manager
- Percel Inc.
More
- Possession
- Flexible
- Nearby
- Hospital, Waterfront, Rec./Commun.Centre, Park, River/Stream
- Cross street
- Centre St N
Rooms
| Room | Level | Size | Features |
|---|---|---|---|
| Foyer | Main | 1.41 × 3.42 m (4'8" × 11'3") | Closet |
| Bathroom | Main | 2.41 × 1.55 m (7'11" × 5'1") | 4 Pc Bath |
| Kitchen | Main | 2.69 × 3.4 m (8'10" × 11'2") | Overlooks Living |
| Living Room | Main | 3.97 × 6.29 m (13' × 20'8") | |
| Bedroom 2 | Main | 2.96 × 3.72 m (9'9" × 12'2") | |
| Bedroom 2 | Main | 2.99 × 3.72 m (9'10" × 12'2") | Walk-In Closet(s), Sliding Doors, W/O To Balcony |
| Primary Bedroom | Main | 3.34 × 4.88 m (10'11" × 16') |
History of this address
5 earlier listings at this address, with sold and leased prices. Create a free account or sign in to see them.
Location
Location is approximate. See nearby homes on the map
Recent sales nearby
See what similar homes within 1 km sold for in the last year. Create a free account or sign in to see them.
The neighbourhood
Getting around Walkable
No subway, LRT or GO station within a short trip.
Within a 10-minute walk: 1 grocery store, 12 cafés and restaurants, 3 parks, 2 pharmacies. Nearest grocery: FreshCo (800 m). Nearest park: River Mill Park (500 m).
Schools nearby
Elementary
- Huntsville Public School7 min walk
- Pine Glen Public School
EQAO: Gr 6 reading 76%, math 52%10 min walk - Saint Mary's School Catholic
EQAO: Gr 6 reading 69%, math 25%1.2 km - Spruce Glen Public School
EQAO: Gr 6 reading 90%, math 45%2.2 km
Secondary
- Huntsville High School
EQAO: Gr 9 math 54%, literacy test 82%18 min walk
EQAO: share of students meeting the provincial standard (2024–25). Ontario average: Gr 6 reading 86%, math 51%; Gr 9 math 55%; literacy test 83%.
Closest schools, not school zones. Check which school serves this address with the school board before relying on it.
Who lives here postal area P1H
- Owners / renters
- 80% / 20%
- Median household income
- $82,000
- Average age
- 47
- Children under 15
- 13%
- Homes
- 78% detached, 1% high-rise
- Commute by transit
- 0%
- Population
- 18,099
Languages spoken most at home besides English: Gujarati 0.1%, German 0.1%, Punjabi (Panjabi) 0.1%, Tagalog (Pilipino, Filipino) 0.1%.
Safety
Crime Severity Index for Huntsville (OPP): 27 vs 57 for Ontario (2025).
Police-reported figures for the whole police service area, not this street. Rates use the area’s resident population.
Distances are approximate. Places © OpenStreetMap contributors. Neighbourhood figures: Statistics Canada, 2021 Census. School results: EQAO via Ontario Data Catalogue (Open Government Licence – Ontario). Crime Severity Index: Statistics Canada.
Living here
Commute
Noise Nothing major nearby
No highway within 500 m, rail line within 300 m, or airport flight path nearby.
Distances from the map, not noise measurements. Visit at rush hour to judge for yourself.
Internet High-speed
50/10 Mbps or faster available here by cable, fibre or DSL (the federal high-speed target).
From the federal broadband map. Check exact speeds and providers for the address.
Roads, rail, airports and planned stations © OpenStreetMap contributors. Internet: Innovation, Science and Economic Development Canada, National Broadband Data.
Listed by Chestnut Park Real Estate.
Listing information provided by PropTx Innovations Inc. and TRREB; deemed reliable but not guaranteed accurate by PropTx.
Similar homes nearby
See more in Huntsville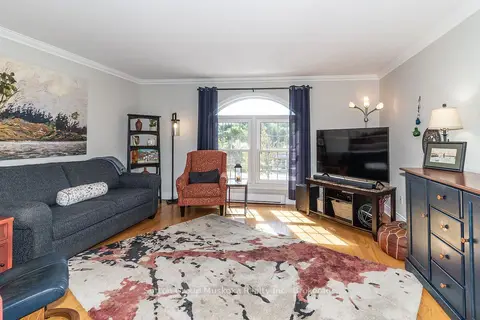
$399,900
2 bd2 ba1 pk1400-1599 ft²
44 King William Street 4
Huntsville, Huntsville
Condo Townhouse · MLS® X13838612 · Sutton Group Muskoka Realty Inc.
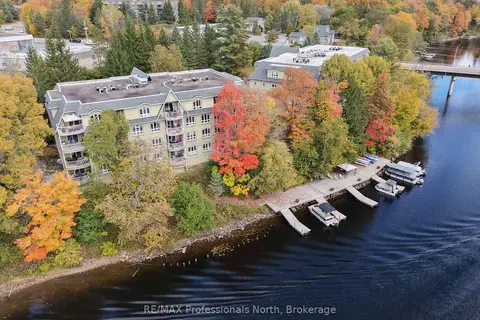
$399,900
2 bd2 ba14 pk1000-1199 ft²
35 Dairy Lane W 204
Huntsville, Huntsville
Condo Apartment · MLS® X13869144 · RE/MAX Professionals North
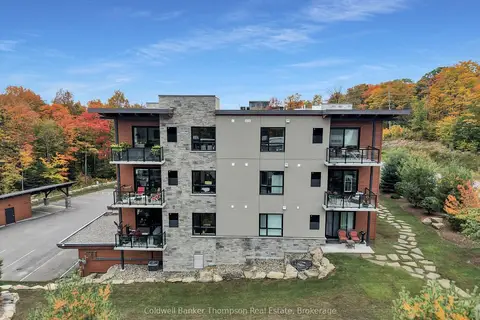
$499,000
Reduced $20,000
2 bd1 ba1 pk900-999 ft²
23 Campus Trail 109
Huntsville, Huntsville
Condo Apartment · MLS® X13855724 · Coldwell Banker Thompson Real Estate
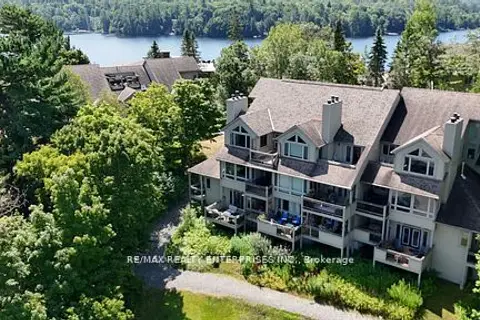
$426,000
2 bd2 ba2 pk1200-1399 ft²
811 Grandview Hilltop Drive 8
Chaffey, Huntsville
Condo Apartment · MLS® X13698164 · RE/MAX REALTY ENTERPRISES INC.
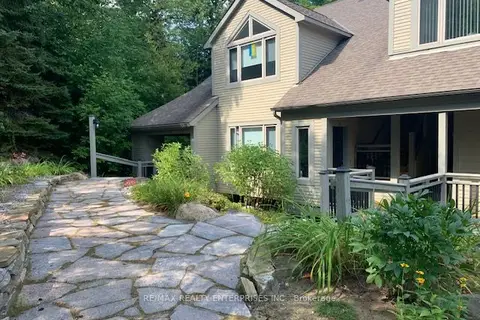
$429,900
1 bd1 ba2 pk700-799 ft²
4031 Grandview Forest Hill Drive 11
Chaffey, Huntsville
Condo Townhouse · MLS® X13588680 · RE/MAX REALTY ENTERPRISES INC.
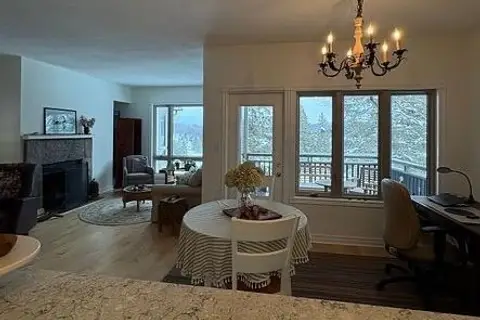
$434,000
1 bd1 ba2 pk800-899 ft²
3421 Grandview Forest Hill Drive 5
Chaffey, Huntsville
Condo Apartment · MLS® X13860640 · RE/MAX REALTY ENTERPRISES INC.
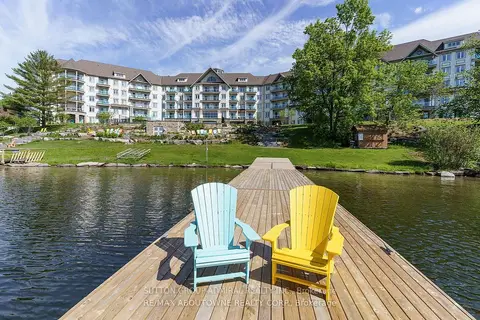
$399,900
1 bd1 ba1 pk500-599 ft²
25 Pen Lake Point Road 425
Chaffey, Huntsville
Condo Apartment · MLS® X13839760 · SUTTON GROUP-ADMIRAL REALTY INC.
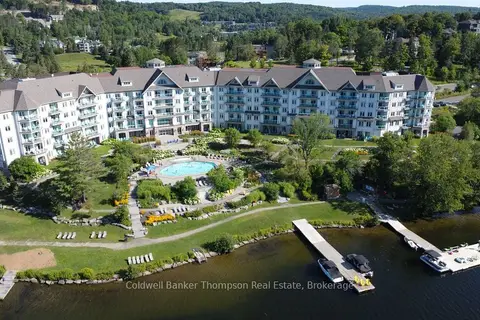
$399,000
Reduced $50,000
1 bd1 ba2 pk600-699 ft²
25 PEN LAKE POINT Road 409
Chaffey, Huntsville
Condo Apartment · MLS® X13151918 · Coldwell Banker Thompson Real Estate