35 Arthur Street N
Woolwich, N3B 1Z6
$589,900
Reduced $35,100 from $625,000
- 3 bedrooms
- 2 bathrooms
- 5 parking
- 1100-1500 sq ft
Listed 54 days ago · MLS® X13716838
About this home
Elmira has that effect on people. You come for a look and start doing the math on how to make it work. It is a real town in the way that most places stopped being a long time ago, close enough to Waterloo Region to make sense, and genuinely worth the drive. The covered front porch and original red brick make an impression before you even get to the door. This is a 1922 century home that has been renovated without losing what made it worth saving in the first place. Inside, the main floor opens up in a way that surprises. Updated flooring and lighting carry through the space, the kitchen anchors without taking over, and the layout connects naturally without feeling carved up. There is a flex room off the main entry that works equally well as an office or an extra bedroom depending on what life actually requires right now. Two bedrooms and a full 4-piece bathroom sit upstairs, with a third bedroom and a 3-piece bathroom on the main floor. The right rooms in the right places. Out back, the outdoor entertaining space is set up properly. A custom pergola with string lights overhead and a slatted privacy wall lined with hanging planters creates the kind of separation from the outside world that takes some homes years to achieve. It is intimate, finished, and the kind of space you end up in every night without planning to. The home has been well looked after underneath, too. Plumbing and electrical updated throughout, heat pump, furnace and AC three years old, roof one year old with new insulation and roof decking underneath. Brick repointed. Both driveways paved, onefrom Arthur Street and one from Riverside Drive. Come see it before someone else does the math first.
Details
- Type
- Detached
- Style
- 1 1/2 Storey
- Age
- 100+ years
- Size
- 1100-1500 sq ft
- Lot
- 57.7 × 129.49 ft
- Basement
- Unfinished
- Garage
- None
- Kitchens
- 1
- Property tax
- $3,604 (2025)
- Municipality
- Woolwich
- Price per sq ft
- $454 (7% below detached houses in Woolwich, $489)
Interior
- Bedrooms
- 3 above ground
- Bathrooms
- 1 × 3-piece (main), 1 × 4-piece (second)
- Rooms
- 10 above ground
- Family room or den
- No
- Fireplace
- No
- Features
- On Demand Water Heater, Upgraded Insulation, Water Heater Owned, Water Softener
Heating, cooling and services
- Heating
- Forced Air, Gas
- Air conditioning
- Central Air
- Water and sewer
- Sewer
Building and exterior
- Style
- 1 1/2 Storey
- Exterior
- Brick
- Roof
- Asphalt Shingle
- Foundation
- Stone
- Age
- 100+
- Faces
- East
Parking
- Total parking
- 5
- Driveway and parking
- Private, Private Double
Lot
- Size
- 57.7 × 129.49 ft (reverse pie)
More
- Possession
- Flexible
- Cross street
- Riverside Dr. E.
Rooms
| Room | Level | Size | Features |
|---|---|---|---|
| Bathroom | Main | 1.55 × 2.06 m (5'1" × 6'9") | 3 Pc Bath |
| Bedroom | Main | 3.2 × 2.95 m (10'6" × 9'8") | |
| Dining Room | Main | 3.81 × 2.9 m (12'6" × 9'6") | |
| Kitchen | Main | 3.33 × 3.51 m (10'11" × 11'6") | |
| Living Room | Main | 3.73 × 5 m (12'3" × 16'5") | |
| Office | Main | 3.28 × 3.02 m (10'9" × 9'11") | |
| Other | Main | 2.67 × 2.95 m (8'9" × 9'8") | |
| Bathroom | Second | 2.13 × 2.06 m (7' × 6'9") | 4 Pc Bath |
| Bedroom | Second | 3.45 × 3.56 m (11'4" × 11'8") | |
| Bedroom | Second | 3.56 × 2.97 m (11'8" × 9'9") |
Location
Location is approximate. See nearby homes on the map
Recent sales nearby
See what similar homes within 1 km sold for in the last year. Create a free account or sign in to see them.
The neighbourhood
Getting around Somewhat walkable
No subway, LRT or GO station within a short trip.
Within a 10-minute walk: 1 grocery store, 4 cafés and restaurants, 4 parks, 2 pharmacies. Nearest grocery: No Frills (150 m). Nearest park: Bolender Park (300 m).
Schools nearby
Elementary
- Riverside Public School19 min walk
- John Mahood Public School
EQAO: Gr 6 reading 83%, math 43%1.3 km - St. Teresa of Avila Catholic Elementary School Catholic
EQAO: Gr 6 reading 80%, math 47%1.6 km
Secondary
- Elmira District Secondary School
EQAO: Gr 9 math 63%, literacy test 86%15 min walk - Park Manor Public School2.0 km
EQAO: share of students meeting the provincial standard (2024–25). Ontario average: Gr 6 reading 86%, math 51%; Gr 9 math 55%; literacy test 83%.
Closest schools, not school zones. Check which school serves this address with the school board before relying on it.
Who lives here postal area N3B
- Owners / renters
- 82% / 18%
- Median household income
- $107,000
- Average age
- 40
- Children under 15
- 21%
- Homes
- 69% detached
- Commute by transit
- 0%
- Population
- 13,190
Languages spoken most at home besides English: Pennsylvania German 3.9%, German 2.9%, Dutch 0.5%, Low German 0.3%.
Safety
Crime Severity Index for Waterloo Region (Kitchener) police: 67 vs 57 for Ontario (2025).
Police-reported figures for the whole police service area, not this street. Rates use the area’s resident population.
Distances are approximate. Places © OpenStreetMap contributors. Neighbourhood figures: Statistics Canada, 2021 Census. School results: EQAO via Ontario Data Catalogue (Open Government Licence – Ontario). Crime Severity Index: Statistics Canada.
Living here
Commute
To downtown Kitchener: 17 km. Transit times · Driving times
Noise Nothing major nearby
No highway within 500 m, rail line within 300 m, or airport flight path nearby.
Distances from the map, not noise measurements. Visit at rush hour to judge for yourself.
Internet High-speed
50/10 Mbps or faster available here by cable, fibre or DSL (the federal high-speed target).
From the federal broadband map. Check exact speeds and providers for the address.
Roads, rail, airports and planned stations © OpenStreetMap contributors. Internet: Innovation, Science and Economic Development Canada, National Broadband Data.
Listed by EXP REALTY.
Listing information provided by PropTx Innovations Inc. and TRREB; deemed reliable but not guaranteed accurate by PropTx.
Similar homes nearby
See more in Woolwich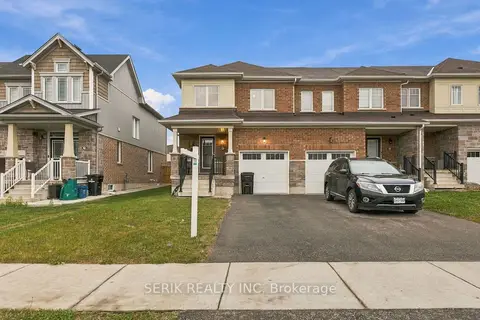
$599,999
3 bd3 ba2 pk1500-2000 ft²
62 BLACKSMITH Drive
Woolwich
Att/Row/Townhouse · MLS® X13878732 · SERIK REALTY INC
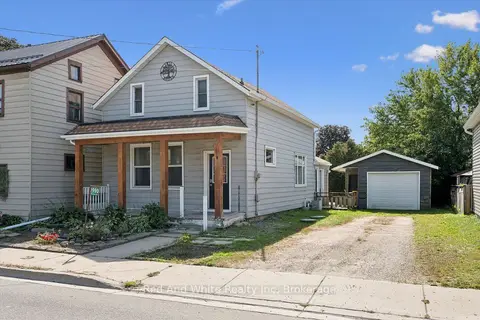
$549,900
2 bd1 ba3 pk1100-1500 ft²
2990 Lobsinger Line
Woolwich
Detached · MLS® X13836110 · Red And White Realty Inc
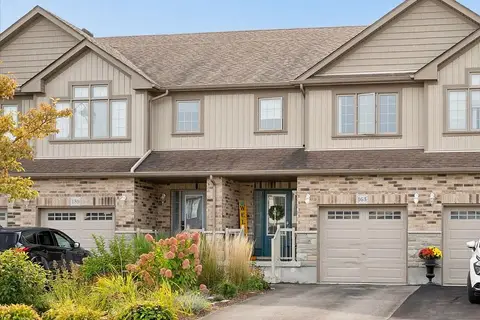
$640,000
3 bd3 ba3 pk1500-2000 ft²
163 William Street
Woolwich
Att/Row/Townhouse · MLS® X14013230 · FLUX REALTY
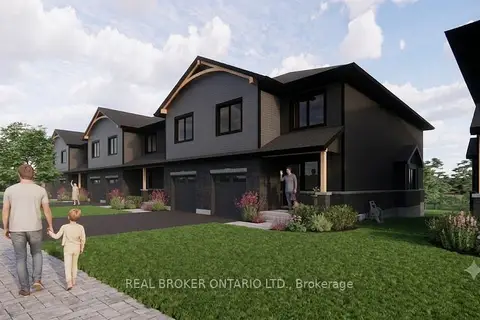
$665,000
4 bd3 ba2 pk1500-2000 ft²
29 Weymouth Street 2
Woolwich
Att/Row/Townhouse · MLS® X13762198 · REAL BROKER ONTARIO LTD.
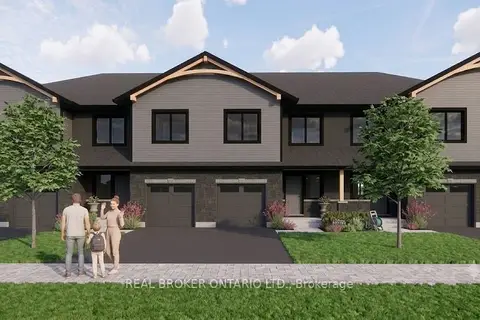
$699,000
4 bd3 ba2 pk1500-2000 ft²
29 Weymouth Street 1
Woolwich
Att/Row/Townhouse · MLS® X13762176 · REAL BROKER ONTARIO LTD.
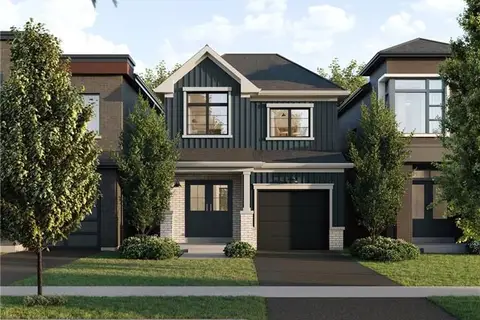
$699,990
Reduced $67,000
3 bd2 ba3 pk1100-1500 ft²
55 Ella Street
Woolwich
Detached · MLS® X13558052 · CORCORAN HORIZON REALTY
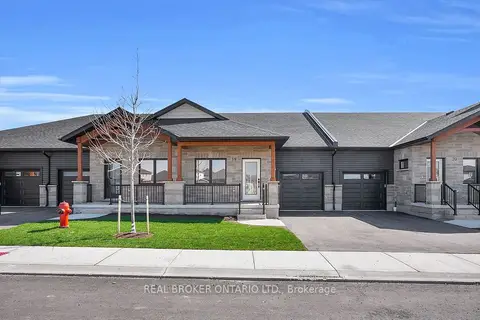
$707,080
Reduced $17,920
3 bd3 ba2 pk700-1100 ft²
29 Weymouth Street 20
Woolwich
Att/Row/Townhouse · MLS® X13751570 · REAL BROKER ONTARIO LTD.