3468 Danforth Avenue
Oakridge, Toronto, M1L 1E1
$159,000
Listed today · MLS® E14103058
About this home
Rare Business Opportunity! ONLY $3,500 MONTHLY RENT INCLUDING TMI, HST & WATER! An excellent opportunity to own a fully equipped grocery business in a busy commercial plaza at 3468 Danforth Ave, Toronto, near Warden Ave. Situated in a high-traffic location surrounded by established residential neighbourhoods and local businesses, offering excellent visibility and customer accessibility. Approximately 4 Years Remaining On The Existing Lease, Plus A 5-Year Renewal Option.This versatile store offers fresh fruits, vegetables, groceries, halal meat, fish, frozen foods and other everyday essentials. All Equipment and Inventory Are Included in the Purchase Price! This is a major advantage for buyers looking for a fully equipped, ready-to-operate business without the added expense of purchasing equipment or initial inventory separately. Additional Income Opportunities! Existing lottery terminal and tobacco sales authorization provide valuable opportunities to generate additional revenue. The premises feature refrigeration equipment, walk-in cooler, display units, shelving and other essential store fixtures. Another Excellent Bonus! 5 Designated Parking Spots Come With the Unit, providing added convenience for customers and business operations. Ideal for an owner-operator, family business or entrepreneur looking to establish or expand a grocery, convenience or specialty food business. Take advantage of the established commercial location, multiple revenue streams and excellent growth potential. An Optional Three-Bedroom Basement Apartment Is Available For The Business Owner At An Additional Monthly Rent Of $1,500, Subject To Landlord Approval And Availability. Don't Miss This Opportunity To Be Your Own Boss!
Details
- Type
- Sale Of Business
- Garage
- Outside/Surface
- Neighbourhood
- Oakridge
- Municipality
- Toronto E06
Heating, cooling and services
- Heating
- Gas Forced Air Open
- Air conditioning
- Yes
More
- Possession
- Flexible
- Cross street
- Danforth Ave And Warden Ave
- Business type
- Grocery/Supermarket
Location
Location is approximate. See nearby homes on the map
Recent sales nearby
See what similar homes within 1 km sold for in the last year. Create a free account or sign in to see them.
The neighbourhood
Getting around Walkable
- 🚇 Victoria Park Subway17 min walk
- 🚇 Warden Subway1.9 km
- 🚆 Danforth GO2.2 km
Within a 10-minute walk: no grocery stores, 22 cafés and restaurants, 13 parks, 4 pharmacies. Nearest park: Scotia Parkette (250 m).
Schools nearby
Elementary
- Oakridge Junior Public School
EQAO: Gr 3 reading 73%, math 50%8 min walk - Taylor Creek Public School
EQAO: Gr 6 reading 71%, math 21%10 min walk - St. Dunstan Catholic School Catholic
EQAO: Gr 6 reading 89%, math 58%12 min walk - Birch Cliff Public School
EQAO: Gr 6 reading 87%, math 33%12 min walk
Secondary
- Samuel Hearne Public School10 min walk
- Birchmount Park Collegiate Institute
EQAO: Gr 9 math 35%, literacy test 72%1.3 km
EQAO: share of students meeting the provincial standard (2024–25). Ontario average: Gr 6 reading 86%, math 51%; Gr 9 math 55%; literacy test 83%.
Closest schools, not school zones. Check which school serves this address with the school board before relying on it.
Who lives here postal area M1L
- Owners / renters
- 51% / 49%
- Median household income
- $78,000
- Average age
- 40
- Children under 15
- 17%
- Homes
- 27% detached, 34% high-rise
- Commute by transit
- 35%
- Population
- 35,833
Languages spoken most at home besides English: Bengali 8%, Tagalog (Pilipino, Filipino) 2.6%, Urdu 2.1%, Yue (Cantonese) 2%.
Flood and conservation No mapped hazard
Not inside a mapped flood plain or regulated area.
Screening maps only. Ask the conservation authority for a property inquiry before relying on this.
Safety
Major crime per resident in Oakridge (2025): 34% above the Toronto average, down 19% from the year before.
- Assault66% above average
- Break and enter22% above average
- Auto theft29% below average
- Robbery26% below average
- Theft from vehiclesabout average
- Shootings57% above average
Crime Severity Index for Toronto police: 60 vs 57 for Ontario (2025).
Police-reported figures for the whole neighbourhood, not this street. Rates use the area’s resident population.
Development nearby 4 active
-
3312 DANFORTH AVE · 400 mSite Plan · Under Review · applied 2025Construction of a new 10 Storey Mixed-Use Commercial/Residential building with 6979.51 m2 of Residential GFA and 72 residential units.Application details
-
184 CLONMORE DR · 400 mSite Plan · NOAC Issued · applied 2022Amendment to 15 269073 ESC 36 SA to permit the development of 121 stacked townhouse units within seven (7) buildings. Building heights are 13.5m and a total…Application details
-
184 CLONMORE DR · 400 mPlan of Condominium · Draft Plan Approved · applied 2021Site Plan Approval was recently secured for the 121 stacked townhouse development.Application details
-
3359 DANFORTH AVE · 450 mSite Plan · NOAC Issued · applied 2016Proposed redevelopment of a former KFC restaurant site with a new 7-storey mixed use building containing 19 residential units (GFA of 2,199 m2) and commercial…Application details
Rezoning, site plan, subdivision and condominium applications filed with the city.
Distances are approximate. Places © OpenStreetMap contributors. Neighbourhood figures: Statistics Canada, 2021 Census. School results: EQAO via Ontario Data Catalogue (Open Government Licence – Ontario). Neighbourhood crime: Toronto Police Service Public Safety Data Portal (Open Government Licence – Toronto Police Service). Crime Severity Index: Statistics Canada. Planning applications: City of Toronto open data.
Living here
Commute
To Union Station (downtown Toronto): 10 km. Transit times · Driving times
Noise 1 source nearby
- 🚆 Rail line (Kingston Subdivision)150 m
Distances from the map, not noise measurements. Visit at rush hour to judge for yourself.
What can be built CR
Commercial Residential (with a site-specific exception).
From Toronto’s Zoning By-law 569-2013 map. Lot size, setbacks and trees decide what actually fits; check with a planner before you buy.
Building permits
- Interior Alterations · 2025 · Permit IssuedProposal for interior alterations, kitchen hood, makeup air unit, and walk-in refridgerator to convert existing ground floor retail to a…
4 permits on this block of the street in the last 2 years.
Permits filed with the City of Toronto. A permit doesn’t mean the work passed final inspection.
Trees
33 City street trees within 100 m, mostly maples. That’s about the Toronto average of 42.
Trees on City boulevards only, not private yards or parks.
Internet High-speed
50/10 Mbps or faster available here by cable, fibre or DSL (the federal high-speed target).
From the federal broadband map. Check exact speeds and providers for the address.
Zoning, heritage, building permits and street trees: City of Toronto open data (Open Government Licence – Toronto). Roads, rail, airports and planned stations © OpenStreetMap contributors. Internet: Innovation, Science and Economic Development Canada, National Broadband Data.
Listed by REALTY 21 INC..
Listing information provided by PropTx Innovations Inc. and TRREB; deemed reliable but not guaranteed accurate by PropTx.
Similar homes nearby
See more in Toronto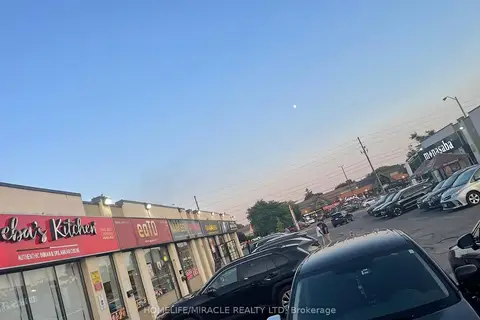
$159,000
1 ba
Address withheld · Wexford-Maryvale
Wexford-Maryvale, Toronto
Sale Of Business · MLS® E13723864 · HOMELIFE/MIRACLE REALTY LTD
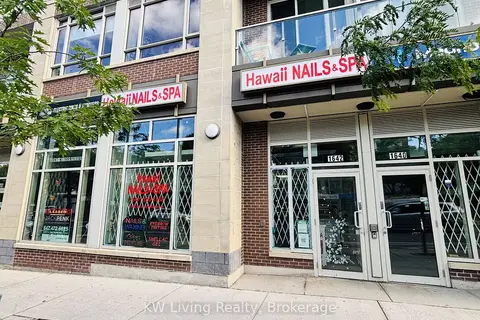
$159,000
3 ba
1642 Bloor Street W
High Park North, Toronto
Sale Of Business · MLS® W13654372 · KW Living Realty
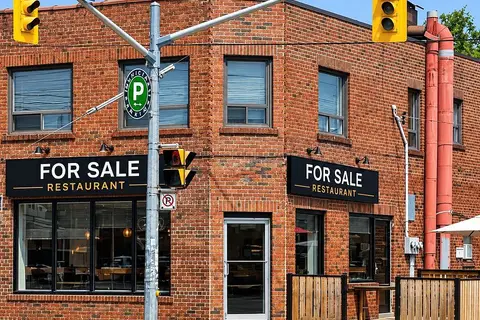
$159,000
3226 Lake Shore Boulevard W 1F & Basement
Long Branch, Toronto
Sale Of Business · MLS® W13823858 · Royal LePage Our Neighbourhood Realty
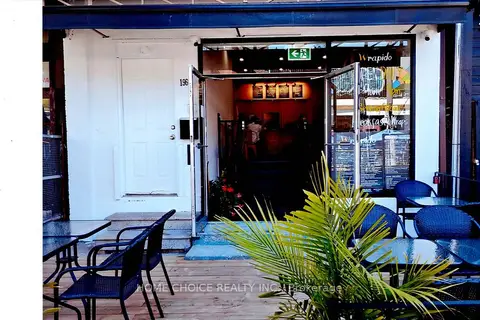
$159,900
2 ba
196 Augusta Avenue W G
Kensington-Chinatown, Toronto
Sale Of Business · MLS® C13476714 · HOME CHOICE REALTY INC.
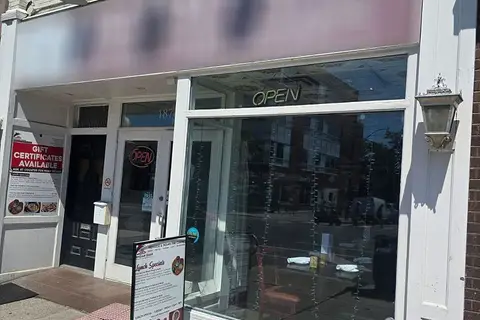
$159,900
1870 Danforth Avenue
Danforth, Toronto
Sale Of Business · MLS® E13689332 · RE/MAX PRESIDENT REALTY

$159,999
Reduced $40,000
932 Kingston Road
East End-Danforth, Toronto
Sale Of Business · MLS® E13869416 · REAL ESTATE HOMEWARD
$158,000
Reduced $30,000
4750 Yonge Street 359
Lansing-Westgate, Toronto
Office · MLS® C12581424 · ANJIA REALTY

$160,000
1 ba
465 Eglinton Avenue W
Forest Hill South, Toronto
Sale Of Business · MLS® C13438214 · IKON REAL ESTATE INC.