1642 Bloor Street W
High Park North, Toronto, M6P 1A7
$159,000
- 3 bathrooms
Listed 73 days ago · MLS® W13654372
About this home
Turnkey and well-established beauty salon business with 9 years of successful operation and loyal clientele. Approximately 2,000 sq. ft. featuring 10 pedicure spa chairs, 8 manicure stations, 2 private treatment rooms with rough-in plumbing for future head spa conversion, 2customer universal washrooms, 1 staff washroom, in-unit laundry, and a wheelchair-accessible ramp. Beautifully designed with an attractive interior build-out and versatile layout suitable for a wide range of beauty, wellness, and personal care services. Prime high-traffic location with public transit at the doorstep, ample street parking, excellent visibility, and strong surrounding demographics. Situated in a vibrant and rapidly growing neighborhood with dense residential communities and numerous new condominium developments under construction nearby, creating exceptional potential for increased customer traffic and future growth. Close to retail, dining, and community amenities. Ideal opportunity for an owner-operator seeking immediate cash flow or an investor looking for a proven, established business.
Details
- Type
- Sale Of Business
- Lot
- 1 × 1 ft
- Garage
- Plaza
- Property tax
- $1 (2025)
- Neighbourhood
- High Park North
- Municipality
- Toronto W02
Interior
- Bathrooms
- 3 × bathroom
Heating, cooling and services
- Heating
- Gas Forced Air Closed
- Air conditioning
- Yes
- Utilities
- Yes
Building and exterior
- Building area
- 2,007 Square Feet
More
- Possession
- TBD
- Cross street
- Bloor St W and Keele St
- Business type
- Beauty Salon
Location
Location is approximate. See nearby homes on the map
Recent sales nearby
See what similar homes within 1 km sold for in the last year. Create a free account or sign in to see them.
The neighbourhood
Getting around Very walkable
- 🚇 Keele Subway4 min walk
- 🚇 Dundas West Subway5 min walk
- 🚆 Exhibition GO3.7 km
Within a 10-minute walk: 5 grocery stores, 56 cafés and restaurants, 12 parks, 7 pharmacies. Nearest grocery: Fresh Picked Fruit Market (200 m). Nearest park: Indian Mound Traffic Island (200 m).
Schools nearby
Elementary
- Keele Street Public School
EQAO: Gr 6 reading 98%, math 84%7 min walk - Mountview Alternative School Junior
EQAO: Gr 6 reading 83%, math 83%7 min walk - Howard Junior Public School
EQAO: Gr 6 reading 93%, math 87%10 min walk - Indian Road Crescent Junior Public School
EQAO: Gr 6 reading 84%, math 79%13 min walk
Secondary
- Bishop Marrocco/Thomas Merton Catholic Secondary School Catholic
EQAO: Gr 9 math 41%, literacy test 69%7 min walk - Lucy McCormick Senior School16 min walk
EQAO: share of students meeting the provincial standard (2024–25). Ontario average: Gr 6 reading 86%, math 51%; Gr 9 math 55%; literacy test 83%.
Closest schools, not school zones. Check which school serves this address with the school board before relying on it.
Who lives here postal area M6P
- Owners / renters
- 42% / 58%
- Median household income
- $86,000
- Average age
- 41
- Children under 15
- 14%
- Homes
- 11% detached, 43% high-rise
- Commute by transit
- 33%
- Population
- 39,870
Languages spoken most at home besides English: Portuguese 2%, Spanish 1.7%, Russian 1.1%, Polish 0.9%.
Flood and conservation No mapped hazard
Not inside a mapped flood plain or regulated area.
Screening maps only. Ask the conservation authority for a property inquiry before relying on this.
Safety
Major crime per resident in High Park North (2025): 28% below the Toronto average, down 18% from the year before.
- Assaultabout average
- Break and enter30% below average
- Auto theft67% below average
- Robbery45% below average
- Theft from vehicles28% below average
- Shootings52% below average
Crime Severity Index for Toronto police: 60 vs 57 for Ontario (2025).
Police-reported figures for the whole neighbourhood, not this street. Rates use the area’s resident population.
Development nearby 11 active
-
26 MOUNTVIEW AVE · 400 mOfficial Plan / Zoning By-law Amendment · Appeal Received · applied 2025Combined Official Plan & Zoning By-law Amendment application for two residential tall buildings (41-storey and 39-storey respectively) with a 6-storey podium.…Application details
-
2400 DUNDAS ST W · 450 mSite Plan · Under Review · applied 2025Site Plan Control application for Phase 2 of 2400-2440 Dundas Street West, which consists of two towers at 25 and 42 storeys on a 2-storey shared podium with…Application details
-
2400 DUNDAS ST W · 450 mSite Plan · NOAC Issued · applied 2025Site Plan Control application for Phase 1 of 2400-2440 Dundas Street West, which consists of a 37-storey tower on a 3 storey podium (Tower A) and will include…Application details
-
2461 DUNDAS ST W · 500 mSite Plan · Under Review · applied 2024The application at 2461-2475 Dundas St W proposes a 29-storey mixed use building, comrprised of a 4-storey base building and 19,645 square metres of GFA. The…Application details
-
2461 DUNDAS ST W · 500 mOfficial Plan / Zoning By-law Amendment · OMB Appeal · applied 2024The application at 2461-2475 Dundas St W proposes a 29-storey mixed use building, comprised of a 4-storey base building and 19,629 square metres of GFA. The…Application details
-
1728 BLOOR ST W · 200 mSite Plan · Under Review · applied 2023Site Plan Approval for a 19-storey mixed use building with a total of 99 new dwelling units. The building will have a total gross floor area (GFA) of 6860…Application details
9 more within 500 m.
Rezoning, site plan, subdivision and condominium applications filed with the city.
Distances are approximate. Places © OpenStreetMap contributors. Neighbourhood figures: Statistics Canada, 2021 Census. School results: EQAO via Ontario Data Catalogue (Open Government Licence – Ontario). Neighbourhood crime: Toronto Police Service Public Safety Data Portal (Open Government Licence – Toronto Police Service). Crime Severity Index: Statistics Canada. Planning applications: City of Toronto open data.
Living here
Commute
To Union Station (downtown Toronto): 6 km. Transit times · Driving times
Noise Nothing major nearby
No highway within 500 m, rail line within 300 m, or airport flight path nearby.
Distances from the map, not noise measurements. Visit at rush hour to judge for yourself.
Building permits
No building permits at this address since 2014.
7 permits on this block of the street in the last 2 years.
Permits filed with the City of Toronto. A permit doesn’t mean the work passed final inspection.
Trees
58 City street trees within 100 m. That’s more than the Toronto average of 42.
Trees on City boulevards only, not private yards or parks.
Internet High-speed
50/10 Mbps or faster available here by cable, fibre or DSL (the federal high-speed target).
From the federal broadband map. Check exact speeds and providers for the address.
Zoning, heritage, building permits and street trees: City of Toronto open data (Open Government Licence – Toronto). Roads, rail, airports and planned stations © OpenStreetMap contributors. Internet: Innovation, Science and Economic Development Canada, National Broadband Data.
Listed by KW Living Realty.
Listing information provided by PropTx Innovations Inc. and TRREB; deemed reliable but not guaranteed accurate by PropTx.
Similar homes nearby
See more in Toronto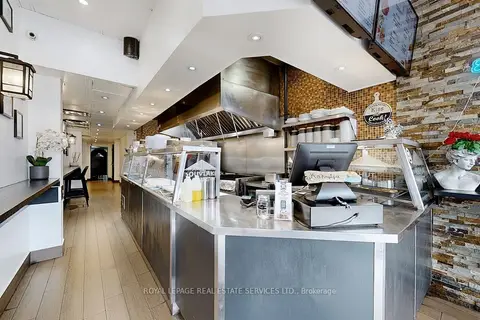
$149,000
Reduced $11,000
2184 Bloor Street W
High Park North, Toronto
Sale Of Business · MLS® W13143574 · ROYAL LEPAGE REAL ESTATE SERVICES LTD.
$159,000
1 ba
Address withheld · Wexford-Maryvale
Wexford-Maryvale, Toronto
Sale Of Business · MLS® E13723864 · HOMELIFE/MIRACLE REALTY LTD
$159,000
3226 Lake Shore Boulevard W 1F & Basement
Long Branch, Toronto
Sale Of Business · MLS® W13823858 · Royal LePage Our Neighbourhood Realty
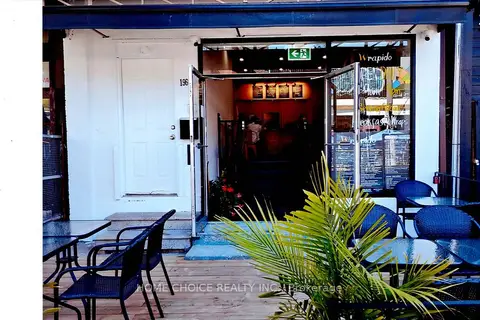
$159,900
2 ba
196 Augusta Avenue W G
Kensington-Chinatown, Toronto
Sale Of Business · MLS® C13476714 · HOME CHOICE REALTY INC.
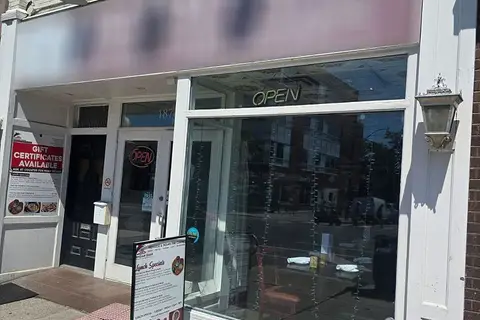
$159,900
1870 Danforth Avenue
Danforth, Toronto
Sale Of Business · MLS® E13689332 · RE/MAX PRESIDENT REALTY

$159,999
Reduced $40,000
932 Kingston Road
East End-Danforth, Toronto
Sale Of Business · MLS® E13869416 · REAL ESTATE HOMEWARD
$158,000
Reduced $30,000
4750 Yonge Street 359
Lansing-Westgate, Toronto
Office · MLS® C12581424 · ANJIA REALTY

$160,000
1 ba
465 Eglinton Avenue W
Forest Hill South, Toronto
Sale Of Business · MLS® C13438214 · IKON REAL ESTATE INC.