2184 Bloor Street W
High Park North, Toronto, M6S 1N3
$149,000
Reduced $11,000 from $160,000
Listed 154 days ago · MLS® W13143574
About this home
An incredible opportunity to own a proven winner in the highly sought-after fast-casual restaurant space. Souvlaki Hut is a well-established Mediterranean franchise recognized for its fresh, made-to-order Greek favourites, loyal customer base, and streamlined operations. With strong brand recognition, affordable entry costs, and a flexible business model ideal for dine-in, takeout, and delivery, Souvlaki Hut offers franchisees a true turnkey opportunity with broad consumer appeal in today's booming fast-casual market.This established location has been a staple within the brand for many years and has demonstrated long-standing success and consistent performance, with annual sales consistently exceeding $600,000. Franchisees benefit from strong head office support and a low fixed bi-weekly royalty structure, helping create a simple and scalable operation for both first-time owners and experienced restaurateurs alike.Featuring an exceptional lease rate of $4,129.17 Net + $1,420.86 TMI, with lease term secured until 2031, this opportunity provides long-term stability and plenty of runway to grow your business portfolio. Please do not go direct or speak to staff. All inquiries to be handled discreetly through listing representatives. This location cannot be rebranded and must stay Souvlaki Hut.
Details
- Type
- Sale Of Business
- Garage
- None
- Neighbourhood
- High Park North
- Municipality
- Toronto W02
Heating, cooling and services
- Heating
- Gas Forced Air Closed
- Air conditioning
- Yes
Building and exterior
- Building area
- 991 Square Feet
More
- Possession
- TBD
- Cross street
- Bloor and Kennedy
- Business type
- Fast Food/Takeout
Location
Location is approximate. See nearby homes on the map
Recent sales nearby
See what similar homes within 1 km sold for in the last year. Create a free account or sign in to see them.
The neighbourhood
Getting around Very walkable
- 🚇 Runnymede Subway2 min walk
- 🚇 High Park Subway10 min walk
- 🚆 Mount Dennis GO4.2 km
Within a 10-minute walk: 5 grocery stores, 46 cafés and restaurants, 14 parks, 8 pharmacies. Nearest grocery: No Frills (50 m). Nearest park: Kennedy-Margdon Parkette (100 m).
Schools nearby
Elementary
- Runnymede Junior and Senior Public School
EQAO: Gr 6 reading 99%, math 76%8 min walk - St. Pius X Catholic School Catholic
EQAO: Gr 6 reading 100%, math 61%13 min walk - Swansea Junior and Senior Public School
EQAO: Gr 6 reading 87%, math 62%14 min walk - St. Cecilia Catholic School Catholic
EQAO: Gr 6 reading 98%, math 78%16 min walk
Secondary
- The Student School9 min walk
- Western Technical & Commercial School
EQAO: Gr 9 math 53%, literacy test 83%9 min walk - Ursula Franklin Academy Private
EQAO: Gr 9 math 86%, literacy test 99%10 min walk
EQAO: share of students meeting the provincial standard (2024–25). Ontario average: Gr 6 reading 86%, math 51%; Gr 9 math 55%; literacy test 83%.
Closest schools, not school zones. Check which school serves this address with the school board before relying on it.
Who lives here postal area M6S
- Owners / renters
- 68% / 32%
- Median household income
- $108,000
- Average age
- 41
- Children under 15
- 17%
- Homes
- 36% detached, 29% high-rise
- Commute by transit
- 24%
- Population
- 34,029
Languages spoken most at home besides English: Ukrainian 1%, Russian 1%, Spanish 1%, Polish 1%.
Flood and conservation No mapped hazard
Not inside a mapped flood plain or regulated area.
Screening maps only. Ask the conservation authority for a property inquiry before relying on this.
Safety
Major crime per resident in High Park North (2025): 28% below the Toronto average, down 18% from the year before.
- Assaultabout average
- Break and enter30% below average
- Auto theft67% below average
- Robbery45% below average
- Theft from vehicles28% below average
- Shootings52% below average
Crime Severity Index for Toronto police: 60 vs 57 for Ontario (2025).
Police-reported figures for the whole neighbourhood, not this street. Rates use the area’s resident population.
Development nearby 1 active
-
19 HARCROFT RD · 150 mSite Plan · NOAC Issued · applied 2017Site plan application to construct an 8-storey mixed use building with retail at-grade and 54 residential units above-grade. 46 vehicle parking spaces and 75…Application details
-
2273 BLOOR ST W · 350 mOfficial Plan / Zoning By-law Amendment · Closed · applied 2025Proposed 15 storey mixed-use building. The proposal includes 60 residential dwelling units and approximately 116 square metres of at-grade retail space along…Application details
Rezoning, site plan, subdivision and condominium applications filed with the city.
Distances are approximate. Places © OpenStreetMap contributors. Neighbourhood figures: Statistics Canada, 2021 Census. School results: EQAO via Ontario Data Catalogue (Open Government Licence – Ontario). Neighbourhood crime: Toronto Police Service Public Safety Data Portal (Open Government Licence – Toronto Police Service). Crime Severity Index: Statistics Canada. Planning applications: City of Toronto open data.
Living here
Commute
To Union Station (downtown Toronto): 8 km. Transit times · Driving times
Noise Nothing major nearby
No highway within 500 m, rail line within 300 m, or airport flight path nearby.
Distances from the map, not noise measurements. Visit at rush hour to judge for yourself.
What can be built CR
Commercial Residential (with a site-specific exception).
From Toronto’s Zoning By-law 569-2013 map. Lot size, setbacks and trees decide what actually fits; check with a planner before you buy.
Building permits
- Interior Alterations · 2021 · ClosedInterior alterations to existing commercial unit for take out restaurant
- Multiple Projects · 2015 · Closedlocalized concrete repair and waterproofing repair work, Recladding of extrerior walls, replacement of exterior concrete stairs to a Ground…
7 permits on this block of the street in the last 2 years.
Permits filed with the City of Toronto. A permit doesn’t mean the work passed final inspection.
Trees
37 City street trees within 100 m. That’s about the Toronto average of 42.
Trees on City boulevards only, not private yards or parks.
Internet High-speed
50/10 Mbps or faster available here by cable, fibre or DSL (the federal high-speed target).
From the federal broadband map. Check exact speeds and providers for the address.
Zoning, heritage, building permits and street trees: City of Toronto open data (Open Government Licence – Toronto). Roads, rail, airports and planned stations © OpenStreetMap contributors. Internet: Innovation, Science and Economic Development Canada, National Broadband Data.
Listed by ROYAL LEPAGE REAL ESTATE SERVICES LTD..
Listing information provided by PropTx Innovations Inc. and TRREB; deemed reliable but not guaranteed accurate by PropTx.
Similar homes nearby
See more in Toronto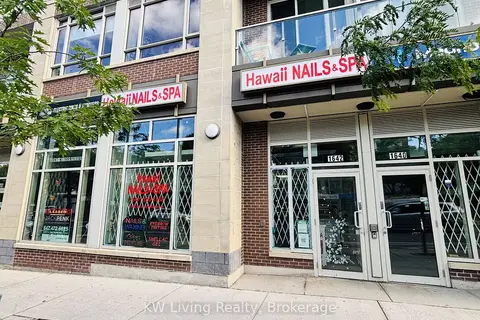
$159,000
3 ba
1642 Bloor Street W
High Park North, Toronto
Sale Of Business · MLS® W13654372 · KW Living Realty
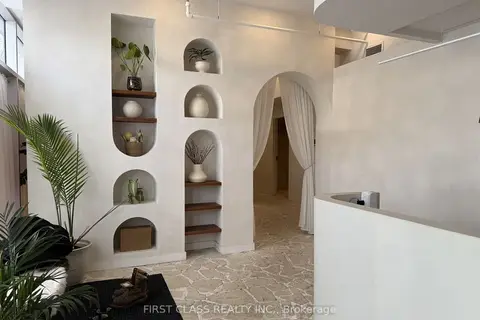
$149,000
Reduced $50,000
785 Dundas Street W
Trinity-Bellwoods, Toronto
Sale Of Business · MLS® C13024644 · FIRST CLASS REALTY INC.
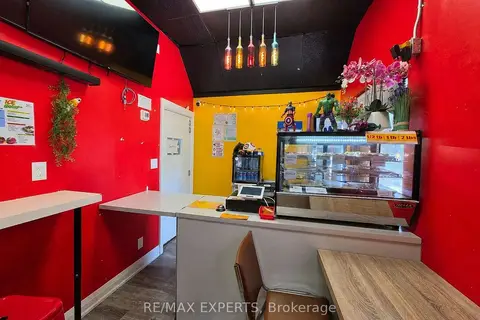
$149,000
3040 Don Mills Road 4B
Don Valley Village, Toronto
Sale Of Business · MLS® C13624234 · RE/MAX EXPERTS
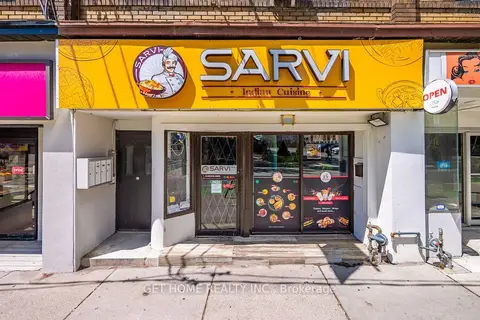
$149,000
2 ba
464 Sherbourne Street
Cabbagetown-South St. James Town, Toronto
Sale Of Business · MLS® C13725626 · GET HOME REALTY INC.
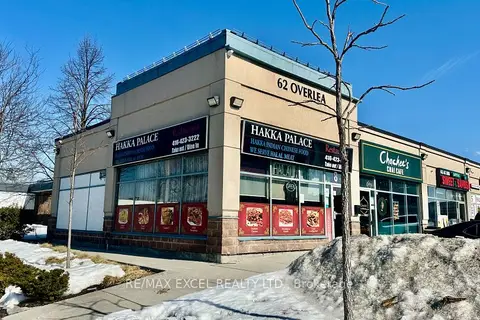
$149,000
62 Overlea Boulevard 8
Thorncliffe Park, Toronto
Sale Of Business · MLS® C13735454 · RE/MAX EXCEL REALTY LTD.
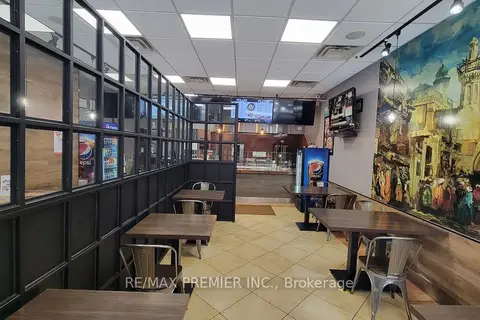
$149,000
Reduced $50,000
407A Bloor Street E
North St. James Town, Toronto
Sale Of Business · MLS® C13767646 · RE/MAX PREMIER INC.
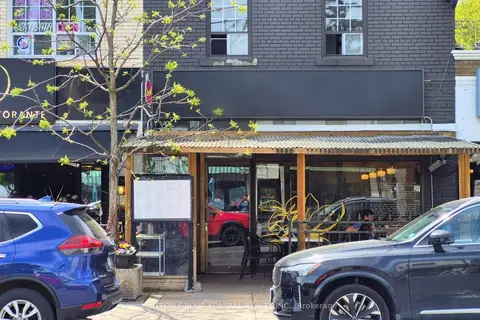
$149,000
1568 Bayview Avenue
Leaside, Toronto
Sale Of Business · MLS® C13788128 · SUTTON GROUP-ADMIRAL REALTY INC.
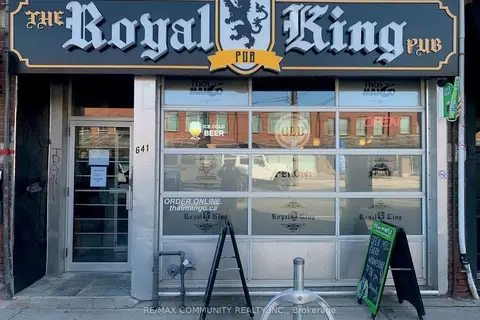
$149,000
641 Dupont Street
Annex, Toronto
Sale Of Business · MLS® C13804262 · RE/MAX COMMUNITY REALTY INC.