341 Cotter Street
Central Newmarket, Newmarket, L3Y 3X9
$698,000
- 2 bedrooms
- 1 bathrooms
- 3 parking
- 700-1100 sq ft
Listed 17 days ago · MLS® N13854628
About this home
Welcome to 341 Cotter Street, a charming two-bedroom home offering character, privacy, and an exceptional setting within walking distance of Downtown Newmarket and Fairy Lake.At the heart of the home, the spacious kitchen features generous cabinetry, warm wood countertops, ample shelving, and a bright dining area with direct access to the outdoors. From here, the layout flows naturally into the inviting living room, where original woodwork, hardwood floors, large windows, and a fireplace create a warm and comfortable gathering space. A dedicated main-floor office provides the flexibility to work from home, study, or create a quiet reading room, while the enclosed front porch offers a peaceful place to enjoy the changing seasons.Upstairs, two bright bedrooms are filled with natural light and enhanced by charming sloped ceilings and original wood floors.Outside, the property is truly distinctive. A large side yard, mature trees, established gardens, and multiple outdoor areas create a private, almost fairytale-like environment with space to relax, entertain, garden, and enjoy nature.Filled with warmth and individuality, this is a rare opportunity to enjoy a character home and generous property just moments from Main Street's shops and restaurants, Fairy Lake, parks, and trails.
Details
- Type
- Detached
- Style
- 2-Storey
- Size
- 700-1100 sq ft
- Lot
- 119.8 × 72.7 ft
- Basement
- Unfinished
- Garage
- None
- Kitchens
- 1
- Property tax
- $3,814 (2026)
- Neighbourhood
- Central Newmarket
- Municipality
- Newmarket
- Price per sq ft
- $776 (9% above detached houses in Central Newmarket, $714)
Interior
- Bedrooms
- 2 above ground
- Bathrooms
- 1 × 4-piece (main)
- Rooms
- 7 above ground
- Family room or den
- Yes
- Fireplace
- No
- Features
- Carpet Free
Heating, cooling and services
- Heating
- Forced Air, Gas
- Air conditioning
- Central Air
- Water and sewer
- Sewer
Building and exterior
- Style
- 2-Storey
- Exterior
- Aluminum Siding, Brick
- Roof
- Asphalt Shingle
- Faces
- East
Parking
- Total parking
- 3
- Driveway and parking
- Private
Lot
- Size
- 119.8 × 72.7 ft
- Acreage
- < .50
More
- Possession
- 60/90/TBD
- Nearby
- Clear View, Park, Public Transit, Lake/Pond
- Cross street
- Water St/ Prospect
Rooms
| Room | Level | Size | Features |
|---|---|---|---|
| Sunroom | Main | 6.08 × 1.56 m (19'11" × 5'1") | Window, Overlooks Park |
| Kitchen | Main | 4.05 × 3.43 m (13'3" × 11'3") | Hardwood Floor, W/O To Porch, Stainless Steel Appl |
| Living Room | Main | 5.23 × 2.71 m (17'2" × 8'11") | Hardwood Floor, Ceiling Fan(s), Window |
| Office | Main | 3.54 × 2.71 m (11'7" × 8'11") | Hardwood Floor, Window |
| Bathroom | Main | 2.54 × 1.54 m (8'4" × 5'1") | Tile Floor, 4 Pc Bath, Window |
| Primary Bedroom | Second | 5.21 × 2.61 m (17'1" × 8'7") | Hardwood Floor, Ceiling Fan(s), Window |
| Bedroom 2 | Second | 5.21 × 2.61 m (17'1" × 8'7") | Hardwood Floor, Ceiling Fan(s), Window |
| Utility Room | Basement | 4.92 × 6.36 m (16'2" × 20'10") | |
| Workshop | Ground | 3.99 × 2.96 m (13'1" × 9'9") |
History of this address
2 earlier listings at this address, with sold and leased prices. Create a free account or sign in to see them.
Location
Location is approximate. See nearby homes on the map
Recent sales nearby
See what similar homes within 1 km sold for in the last year. Create a free account or sign in to see them.
The neighbourhood
Getting around Somewhat walkable
- 🚆 Newmarket GO1.4 km
Within a 10-minute walk: no grocery stores, 9 cafés and restaurants, 8 parks, 2 pharmacies. Nearest park: Wesley Brooks Memorial Conservation Area (350 m).
Schools nearby
Elementary
- Pickering College Private5 min walk
- Stuart Scott Public School
EQAO: Gr 6 reading 79%, math 33%10 min walk - Rogers Public School
EQAO: Gr 6 reading 100%, math 76%15 min walk - Prince Charles Public School
EQAO: Gr 6 reading 85%, math 25%16 min walk
Secondary
- Sacred Heart Catholic High School Catholic
EQAO: Gr 9 math 62%, literacy test 85%1.6 km - Newmarket High School
EQAO: Gr 9 math 75%, literacy test 97%1.6 km
EQAO: share of students meeting the provincial standard (2024–25). Ontario average: Gr 6 reading 86%, math 51%; Gr 9 math 55%; literacy test 83%.
Closest schools, not school zones. Check which school serves this address with the school board before relying on it.
Who lives here postal area L3Y
- Owners / renters
- 68% / 32%
- Median household income
- $93,000
- Average age
- 44
- Children under 15
- 14%
- Homes
- 56% detached, 8% high-rise
- Commute by transit
- 4%
- Population
- 43,556
Languages spoken most at home besides English: Iranian Persian 3.2%, Mandarin 1.6%, Russian 1.2%, Yue (Cantonese) 0.9%.
Flood and conservation No mapped hazard
Not inside a mapped flood plain or regulated area.
Screening maps only. Ask the conservation authority for a property inquiry before relying on this.
Safety
Crime Severity Index for York Region police: 50 vs 57 for Ontario (2025).
Police-reported figures for the whole police service area, not this street. Rates use the area’s resident population.
Distances are approximate. Places © OpenStreetMap contributors. Neighbourhood figures: Statistics Canada, 2021 Census. School results: EQAO via Ontario Data Catalogue (Open Government Licence – Ontario). Crime Severity Index: Statistics Canada.
Living here
Commute
To Union Station (downtown Toronto): 45 km. Transit times · Driving times
Coming transit
- 🚧 Mulock GO (Future) GO Transit1.0 km · planned
Stations under construction or approved. Opening dates are the latest public estimates and often move.
Noise 1 source nearby
- 🚆 Rail line (Newmarket Subdivision)50 m
Distances from the map, not noise measurements. Visit at rush hour to judge for yourself.
Internet High-speed
50/10 Mbps or faster available here by cable, fibre or DSL (the federal high-speed target).
From the federal broadband map. Check exact speeds and providers for the address.
Roads, rail, airports and planned stations © OpenStreetMap contributors. Internet: Innovation, Science and Economic Development Canada, National Broadband Data.
Listed by KELLER WILLIAMS REFERRED URBAN REALTY.
Listing information provided by PropTx Innovations Inc. and TRREB; deemed reliable but not guaranteed accurate by PropTx.
Similar homes nearby
See more in Newmarket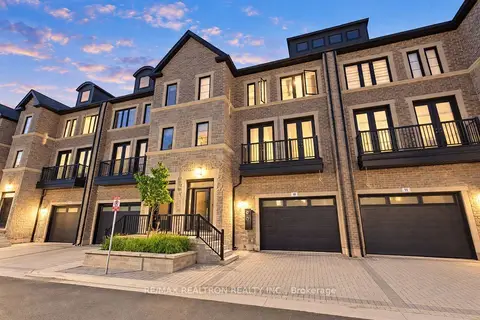
$749,900
3 bd4 ba3 pk2500-3000 ft²
260 Eagle Street 10
Central Newmarket, Newmarket
Att/Row/Townhouse · MLS® N14086610 · RE/MAX REALTRON REALTY INC.
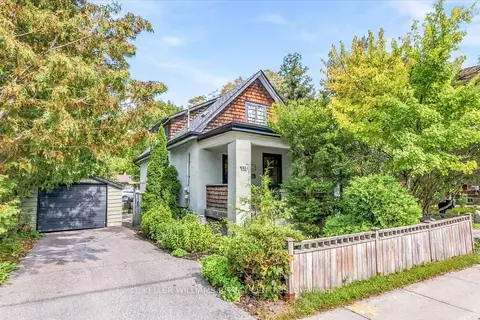
$779,000
2 bd2 ba3 pk700-1100 ft²
431 Eagle Street
Central Newmarket, Newmarket
Detached · MLS® N13868664 · KELLER WILLIAMS REALTY CENTRES
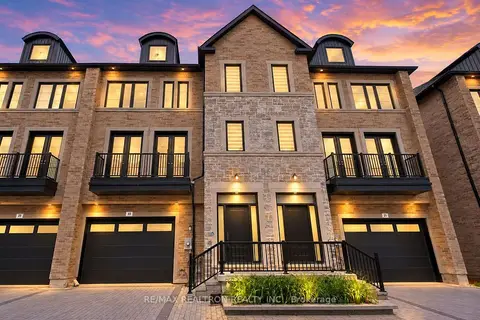
$788,800
3 bd4 ba3 pk2500-3000 ft²
260 Eagle Street 22
Central Newmarket, Newmarket
Att/Row/Townhouse · MLS® N13849372 · RE/MAX REALTRON REALTY INC.
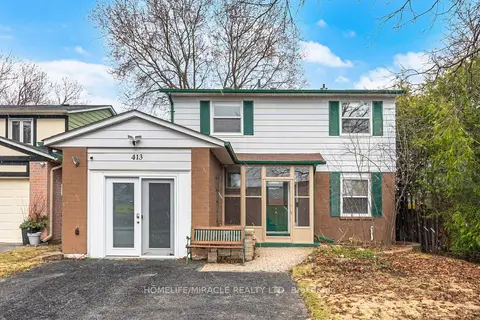
$790,000
Reduced $40,000
4 bd2 ba5 pk1100-1500 ft²
413 Terry Drive
Central Newmarket, Newmarket
Detached · MLS® N13795938 · HOMELIFE/MIRACLE REALTY LTD
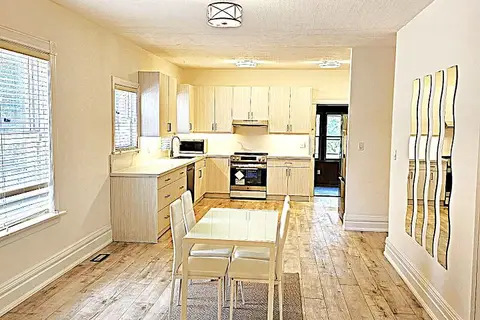
$799,000
Reduced $79,000
2 bd2 ba4 pk1100-1500 ft²
184 Prospect Street
Central Newmarket, Newmarket
Detached · MLS® N13575006 · HOMELIFE NEW WORLD REALTY INC.
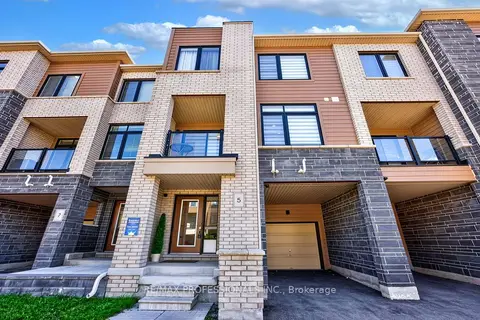 New
$698,000
3 bd3 ba3 pk1500-2000 ft²
5 Delano Way
Woodland Hill, Newmarket
Att/Row/Townhouse · MLS® N14096846 · RE/MAX PROFESSIONALS INC.
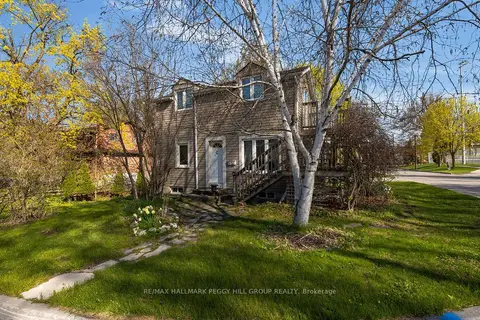
$699,000
2 bd2 ba4 pk1100-1500 ft²
621 Lydia Street
Gorham-College Manor, Newmarket
Detached · MLS® N13885862 · RE/MAX HALLMARK PEGGY HILL GROUP REALTY
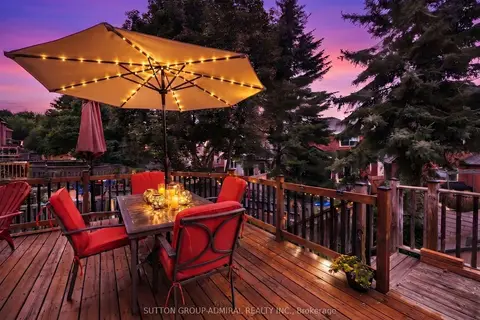 New
$699,990
3 bd3 ba3 pk1100-1500 ft²
267 Warner Crescent
Summerhill Estates, Newmarket
Att/Row/Townhouse · MLS® N14093352 · SUTTON GROUP-ADMIRAL REALTY INC.