431 Eagle Street
Central Newmarket, Newmarket, L3Y 1K5
$779,000
- 2 bedrooms
- 2 bathrooms
- 3 parking
- 700-1100 sq ft
Listed 13 days ago · MLS® N13868664
About this home
Step into the warmth and character of this charming century home, where timeless architectural details blend beautifully with today's modern conveniences. From the moment you enter the front foyer, you'll appreciate the rich hardwood floors, classic wood trim, and stunning staircase that showcase the home's enduring craftsmanship. The main floor living area is accented with wooden shelves flanking the main window overlooking the front porch; while a connected Dining space offers a formal space for entertaining. The kitchen features updated granite counters to modernize the space along with a separate pantry and a generous eat-in space. Step into the sunroom, insulated for 3 season use, also works well as a year round workout room. Two second floor bedrooms share a 4 piece bathroom featuring a timeless clawfoot tub. Separate garage gives you flexible space for a car or storage and workshop. Side entry to the home direct to the basement or kitchen for convenience. Incredible walkability location.
Details
- Type
- Detached
- Style
- 1 1/2 Storey
- Age
- 100+ years
- Size
- 700-1100 sq ft
- Lot
- 40 × 100 ft
- Basement
- Full
- Garage
- Detached
- Kitchens
- 1
- Property tax
- $3,741 (2026)
- Neighbourhood
- Central Newmarket
- Municipality
- Newmarket
- Price per sq ft
- $866 (22% above detached houses in Central Newmarket, $711)
Interior
- Bedrooms
- 2 above ground
- Bathrooms
- 1 × 4-piece (second), 1 × 2-piece (main)
- Rooms
- 6 above ground
- Family room or den
- No
- Fireplace
- No
- Features
- Water Heater Owned
Heating, cooling and services
- Heating
- Forced Air, Gas
- Air conditioning
- Central Air
- Water and sewer
- Sewer
Building and exterior
- Style
- 1 1/2 Storey
- Exterior
- Stucco (Plaster), Wood
- Roof
- Shingles
- Foundation
- Stone
- Age
- 100+
- Faces
- North
Parking
- Garage spaces
- 1
- Total parking
- 3
Lot
- Size
- 40 × 100 ft
More
- Possession
- Flexible
- Cross street
- Lorne/Eagle/Church
Rooms
| Room | Level | Size | Features |
|---|---|---|---|
| Living Room | Main | 3.3 × 3.04 m (10'10" × 10') | Hardwood Floor, Wood Trim, Glass Doors |
| Dining Room | Main | 3.27 × 3.04 m (10'9" × 10') | Hardwood Floor, Ceiling Fan(s) |
| Kitchen | Main | 4.92 × 3.01 m (16'2" × 9'11") | Stainless Steel Appl, Granite Counters, Pantry |
| Breakfast | Main | 4.92 × 3.01 m (16'2" × 9'11") | Combined w/Kitchen, Hardwood Floor, W/O To Sunroom |
| Sunroom | Main | 2.89 × 1.71 m (9'6" × 5'7") | Window, W/O To Yard, Overlooks Backyard |
| Primary Bedroom | Second | 3.51 × 2.78 m (11'6" × 9'1") | Hardwood Floor |
| Bedroom 2 | Second | 3.56 × 2.76 m (11'8" × 9'1") | Hardwood Floor |
Location
Location is approximate. See nearby homes on the map
Recent sales nearby
See what similar homes within 1 km sold for in the last year. Create a free account or sign in to see them.
The neighbourhood
Getting around Somewhat walkable
- 🚆 Newmarket GO18 min walk
Within a 10-minute walk: no grocery stores, 8 cafés and restaurants, 8 parks, 1 pharmacy. Nearest park: Veteran's Memorial Park (100 m).
Schools nearby
Elementary
- Stuart Scott Public School
EQAO: Gr 6 reading 79%, math 33%4 min walk - Pickering College Private11 min walk
- Rogers Public School
EQAO: Gr 6 reading 100%, math 76%12 min walk - Prince Charles Public School
EQAO: Gr 6 reading 85%, math 25%17 min walk
Secondary
- Sacred Heart Catholic High School Catholic
EQAO: Gr 9 math 62%, literacy test 85%1.7 km - Huron Heights Secondary School
EQAO: Gr 9 math 46%, literacy test 85%1.9 km
EQAO: share of students meeting the provincial standard (2024–25). Ontario average: Gr 6 reading 86%, math 51%; Gr 9 math 55%; literacy test 83%.
Closest schools, not school zones. Check which school serves this address with the school board before relying on it.
Who lives here postal area L3Y
- Owners / renters
- 68% / 32%
- Median household income
- $93,000
- Average age
- 44
- Children under 15
- 14%
- Homes
- 56% detached, 8% high-rise
- Commute by transit
- 4%
- Population
- 43,556
Languages spoken most at home besides English: Iranian Persian 3.2%, Mandarin 1.6%, Russian 1.2%, Yue (Cantonese) 0.9%.
Flood and conservation Flood plain
This address falls inside a mapped flood plain (Lake Simcoe Region Conservation). Building, additions and grading need a permit from the conservation authority, and flood insurance can cost more or be harder to get.
Screening maps only. Ask the conservation authority for a property inquiry before relying on this.
Safety
Crime Severity Index for York Region police: 50 vs 57 for Ontario (2025).
Police-reported figures for the whole police service area, not this street. Rates use the area’s resident population.
Distances are approximate. Places © OpenStreetMap contributors. Neighbourhood figures: Statistics Canada, 2021 Census. School results: EQAO via Ontario Data Catalogue (Open Government Licence – Ontario). Flood and regulation mapping: Lake Simcoe Region Conservation open data. Crime Severity Index: Statistics Canada.
Living here
Commute
To Union Station (downtown Toronto): 45 km. Transit times · Driving times
Coming transit
- 🚧 Mulock GO (Future) GO Transit1.2 km · planned
Stations under construction or approved. Opening dates are the latest public estimates and often move.
Noise Nothing major nearby
No highway within 500 m, rail line within 300 m, or airport flight path nearby.
Distances from the map, not noise measurements. Visit at rush hour to judge for yourself.
Internet High-speed
50/10 Mbps or faster available here by cable, fibre or DSL (the federal high-speed target).
From the federal broadband map. Check exact speeds and providers for the address.
Roads, rail, airports and planned stations © OpenStreetMap contributors. Internet: Innovation, Science and Economic Development Canada, National Broadband Data.
Listed by KELLER WILLIAMS REALTY CENTRES.
Listing information provided by PropTx Innovations Inc. and TRREB; deemed reliable but not guaranteed accurate by PropTx.
Similar homes nearby
See more in Newmarket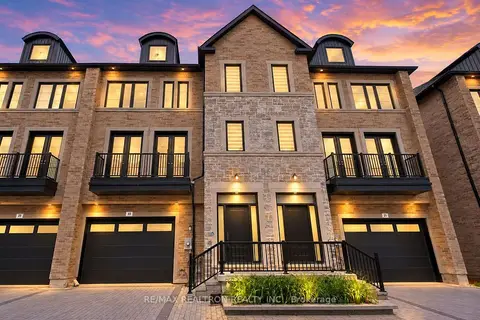
$788,800
3 bd4 ba3 pk2500-3000 ft²
260 Eagle Street 22
Central Newmarket, Newmarket
Att/Row/Townhouse · MLS® N13849372 · RE/MAX REALTRON REALTY INC.
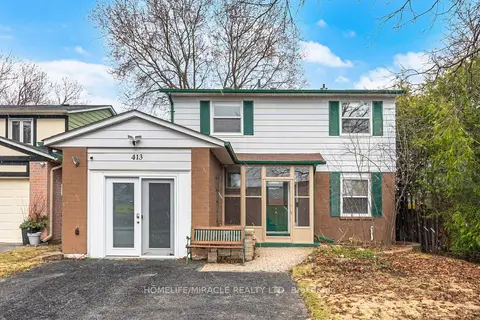
$790,000
Reduced $40,000
4 bd2 ba5 pk1100-1500 ft²
413 Terry Drive
Central Newmarket, Newmarket
Detached · MLS® N13795938 · HOMELIFE/MIRACLE REALTY LTD
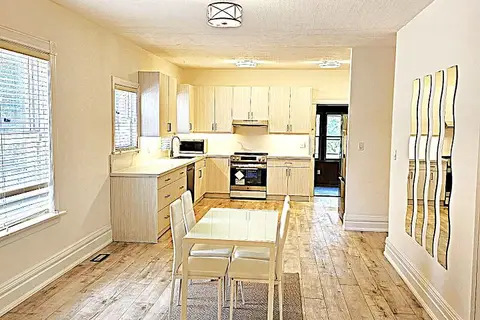
$799,000
Reduced $79,000
2 bd2 ba4 pk1100-1500 ft²
184 Prospect Street
Central Newmarket, Newmarket
Detached · MLS® N13575006 · HOMELIFE NEW WORLD REALTY INC.
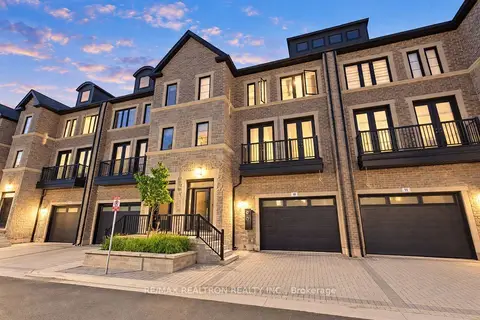
$749,900
3 bd4 ba3 pk2500-3000 ft²
260 Eagle Street 10
Central Newmarket, Newmarket
Att/Row/Townhouse · MLS® N14086610 · RE/MAX REALTRON REALTY INC.
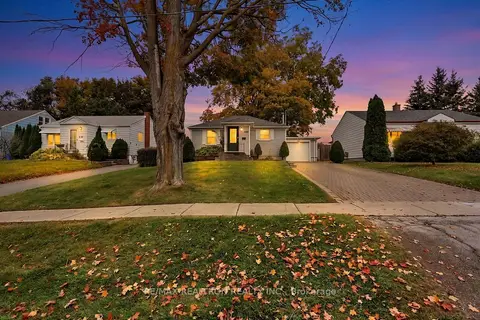
$848,000
2 bd1 ba4 pk700-1100 ft²
250 Helmer Avenue
Central Newmarket, Newmarket
Detached · MLS® N13858150 · RE/MAX REALTRON REALTY INC.
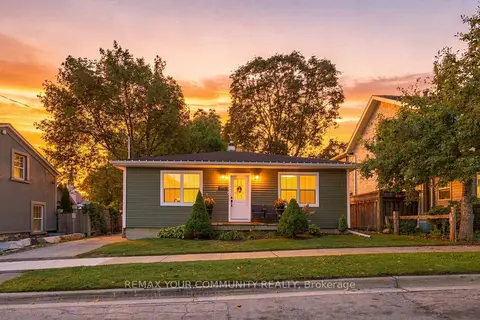
$849,000
2+1 bd1 ba3 pk700-1100 ft²
422 Queen Street
Central Newmarket, Newmarket
Detached · MLS® N13757500 · REMAX YOUR COMMUNITY REALTY
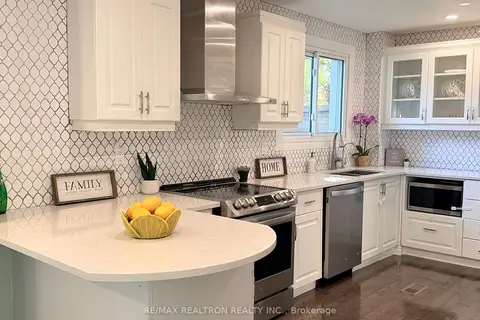
$849,000
Reduced $26,000
4 bd2 ba5 pk1100-1500 ft²
383 Sandford Street
Central Newmarket, Newmarket
Detached · MLS® N13770088 · RE/MAX REALTRON REALTY INC.
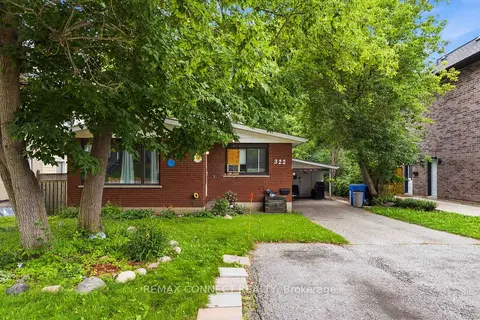
$849,999
Reduced $30,001
3+1 bd3 ba4 pk1100-1500 ft²
322 Andrew Street
Central Newmarket, Newmarket
Detached · MLS® N13714362 · REMAX CONNECT REALTY