184 Prospect Street
Central Newmarket, Newmarket, L3Y 3T6
$799,000
Reduced $79,000 from $878,000
- 2 bedrooms
- 2 bathrooms
- 4 parking
- 1100-1500 sq ft
Listed 95 days ago · MLS® N13575006
About this home
Absolutely Stunning Solid Brick Fully Renovated Bungalow Situated On A Premium 50-Ft Frontage In Prime Central Newmarket. Rare Opportunity To Own A Beautifully Updated Detached Home Within Walking Distance To Southlake Regional Health Centre, Historic Main Street Shops & Restaurants, And The GO Train Station. This Exceptional Bungalow Offers Outstanding Value, Featuring Brand-New Laminate Flooring Throughout The Main Floor, Brand-New Appliances, 9-Ft Ceilings, And Elegant 8-Inch Baseboards. Situated On A Generous 50-Ft Lot With A Spacious Backyard Backing Onto Timothy Street Lofts. Ideal For First-Time Buyers, Downsizers, Investors, Or Professionals Seeking A Convenient Home Office (Buyer To Verify Permitted Uses). Enjoy The Perfect Combination Of Modern Upgrades, A Prime Location, And Excellent Investment Potential In The Heart Of Newmarket.
Details
- Type
- Detached
- Style
- Bungalow
- Size
- 1100-1500 sq ft
- Lot
- 50 × 115 ft
- Basement
- Unfinished, Half
- Garage
- None
- Kitchens
- 1
- Property tax
- $4,145 (2026)
- Neighbourhood
- Central Newmarket
- Municipality
- Newmarket
- Price per sq ft
- $615 (14% below detached houses in Central Newmarket, $716)
Interior
- Bedrooms
- 2 above ground
- Bathrooms
- 2 × 4-piece
- Rooms
- 7 above ground
- Family room or den
- Yes
- Fireplace
- No
- Features
- Carpet Free
Heating, cooling and services
- Heating
- Forced Air, Gas
- Air conditioning
- Central Air
- Water and sewer
- Sewer
Building and exterior
- Style
- Bungalow
- Exterior
- Brick
- Roof
- Asphalt Shingle
- Foundation
- Concrete
- Faces
- West
Parking
- Total parking
- 4
- Driveway and parking
- Private
Lot
- Size
- 50 × 115 ft
More
- Possession
- Immediate
- Cross street
- Prospect St. and Davis Dr.
History of this address
4 earlier listings at this address, with sold and leased prices. Create a free account or sign in to see them.
Location
Location is approximate. See nearby homes on the map
Recent sales nearby
See what similar homes within 1 km sold for in the last year. Create a free account or sign in to see them.
The neighbourhood
Getting around Somewhat walkable
- 🚆 Newmarket GO14 min walk
Within a 10-minute walk: no grocery stores, 13 cafés and restaurants, 8 parks, 3 pharmacies. Nearest park: All Our Kids Play Park (150 m).
Schools nearby
Elementary
- Prince Charles Public School
EQAO: Gr 6 reading 85%, math 25%8 min walk - Stuart Scott Public School
EQAO: Gr 6 reading 79%, math 33%13 min walk - Pickering College Private14 min walk
- Mazo De La Roche Public School
EQAO: Gr 6 reading 100%, math 72%1.3 km
Secondary
- Sacred Heart Catholic High School Catholic
EQAO: Gr 9 math 62%, literacy test 85%18 min walk - Huron Heights Secondary School
EQAO: Gr 9 math 46%, literacy test 85%1.3 km - Newmarket High School
EQAO: Gr 9 math 75%, literacy test 97%1.7 km
EQAO: share of students meeting the provincial standard (2024–25). Ontario average: Gr 6 reading 86%, math 51%; Gr 9 math 55%; literacy test 83%.
Closest schools, not school zones. Check which school serves this address with the school board before relying on it.
Who lives here postal area L3Y
- Owners / renters
- 68% / 32%
- Median household income
- $93,000
- Average age
- 44
- Children under 15
- 14%
- Homes
- 56% detached, 8% high-rise
- Commute by transit
- 4%
- Population
- 43,556
Languages spoken most at home besides English: Iranian Persian 3.2%, Mandarin 1.6%, Russian 1.2%, Yue (Cantonese) 0.9%.
Flood and conservation No mapped hazard
Not inside a mapped flood plain or regulated area.
Screening maps only. Ask the conservation authority for a property inquiry before relying on this.
Safety
Crime Severity Index for York Region police: 50 vs 57 for Ontario (2025).
Police-reported figures for the whole police service area, not this street. Rates use the area’s resident population.
Distances are approximate. Places © OpenStreetMap contributors. Neighbourhood figures: Statistics Canada, 2021 Census. School results: EQAO via Ontario Data Catalogue (Open Government Licence – Ontario). Crime Severity Index: Statistics Canada.
Living here
Commute
To Union Station (downtown Toronto): 46 km. Transit times · Driving times
Coming transit
- 🚧 Mulock GO (Future) GO Transit1.7 km · planned
Stations under construction or approved. Opening dates are the latest public estimates and often move.
Noise 1 source nearby
- 🚆 Rail line (Newmarket Subdivision)150 m
Distances from the map, not noise measurements. Visit at rush hour to judge for yourself.
Internet High-speed
50/10 Mbps or faster available here by cable, fibre or DSL (the federal high-speed target).
From the federal broadband map. Check exact speeds and providers for the address.
Roads, rail, airports and planned stations © OpenStreetMap contributors. Internet: Innovation, Science and Economic Development Canada, National Broadband Data.
Listed by HOMELIFE NEW WORLD REALTY INC..
Listing information provided by PropTx Innovations Inc. and TRREB; deemed reliable but not guaranteed accurate by PropTx.
Similar homes nearby
See more in Newmarket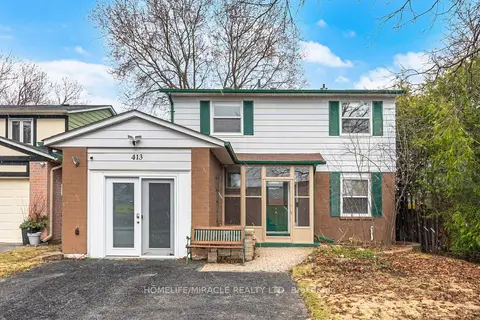
$790,000
Reduced $40,000
4 bd2 ba5 pk1100-1500 ft²
413 Terry Drive
Central Newmarket, Newmarket
Detached · MLS® N13795938 · HOMELIFE/MIRACLE REALTY LTD
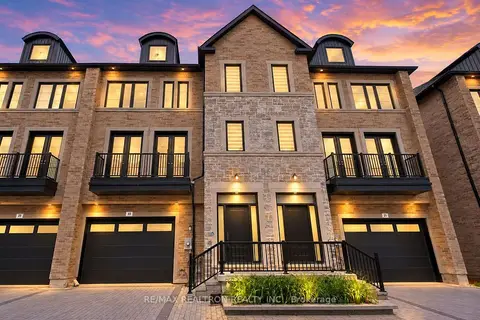
$788,800
3 bd4 ba3 pk2500-3000 ft²
260 Eagle Street 22
Central Newmarket, Newmarket
Att/Row/Townhouse · MLS® N13849372 · RE/MAX REALTRON REALTY INC.
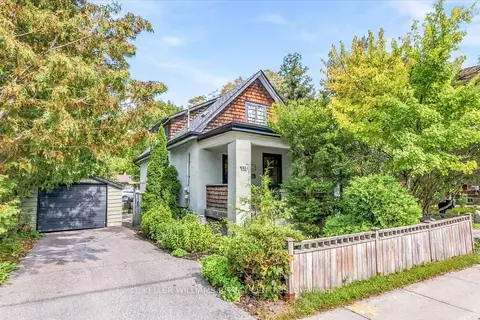
$779,000
2 bd2 ba3 pk700-1100 ft²
431 Eagle Street
Central Newmarket, Newmarket
Detached · MLS® N13868664 · KELLER WILLIAMS REALTY CENTRES
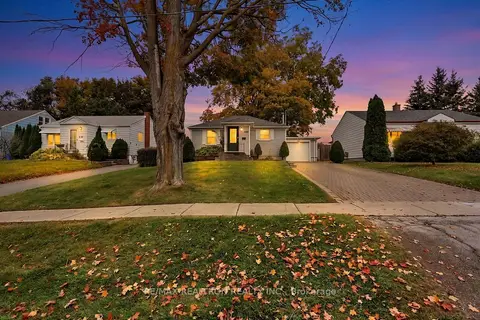
$848,000
2 bd1 ba4 pk700-1100 ft²
250 Helmer Avenue
Central Newmarket, Newmarket
Detached · MLS® N13858150 · RE/MAX REALTRON REALTY INC.
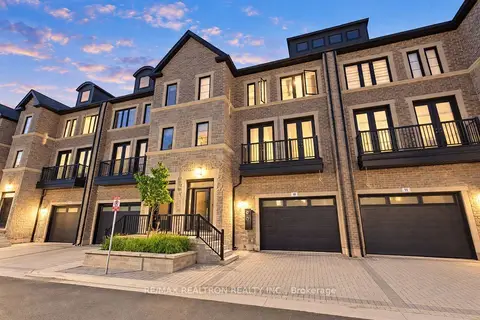
$749,900
3 bd4 ba3 pk2500-3000 ft²
260 Eagle Street 10
Central Newmarket, Newmarket
Att/Row/Townhouse · MLS® N14086610 · RE/MAX REALTRON REALTY INC.
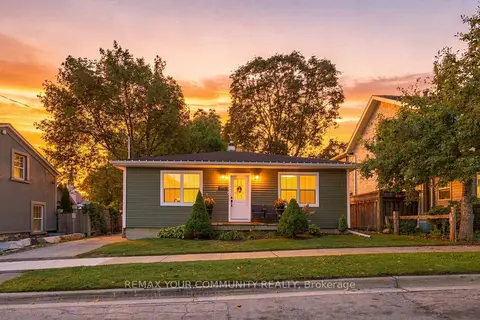
$849,000
2+1 bd1 ba3 pk700-1100 ft²
422 Queen Street
Central Newmarket, Newmarket
Detached · MLS® N13757500 · REMAX YOUR COMMUNITY REALTY
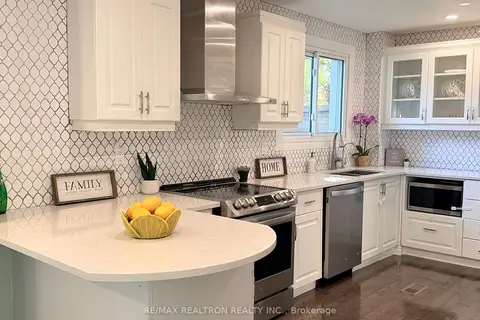
$849,000
Reduced $26,000
4 bd2 ba5 pk1100-1500 ft²
383 Sandford Street
Central Newmarket, Newmarket
Detached · MLS® N13770088 · RE/MAX REALTRON REALTY INC.
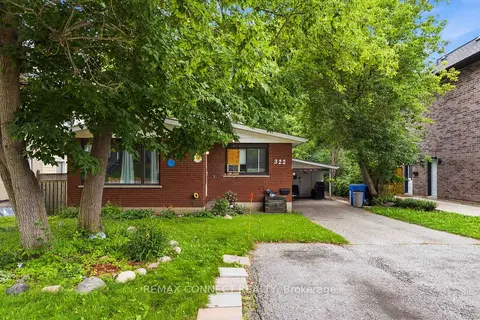
$849,999
Reduced $30,001
3+1 bd3 ba4 pk1100-1500 ft²
322 Andrew Street
Central Newmarket, Newmarket
Detached · MLS® N13714362 · REMAX CONNECT REALTY