34 Lily Lane
Clairfields/Hanlon Business Park, Guelph, N1L 0R2
$629,100
- 3 bedrooms
- 3 bathrooms
- 1 parking
- 1400-1599 sq ft
Listed 79 days ago · MLS® X13629408
About this home
Welcome to 34 Lily Lane Guelph-a stylish and contemporary 3-bedroom, 3-bathroom condo townhouse nestled in one of South Guelph's most desirable communities. Designed with comfort and functionality in mind, this bright, open-concept home offers modern finishes, spacious living areas, and an abundance of natural light throughout. Enjoy the convenience of low-maintenance condo living with contemporary design and thoughtfully planned spaces. Ideally situated just minutes from shopping, restaurants, parks, schools, the University of Guelph, public transit, and Highway 401, this home is perfect for first-time buyers, young families, professionals, and investors alike. Don't miss this fantastic opportunity to own a beautiful condo townhouse in a thriving South Guelph neighbourhood that combines modern living with exceptional convenience.
Details
- Type
- Condo Townhouse
- Style
- Stacked Townhouse
- Size
- 1400-1599 sq ft
- Basement
- None
- Garage
- Surface
- Kitchens
- 1
- Property tax
- $4,100 (2026)
- Maintenance fee
- $319/month
- Neighbourhood
- Clairfields/Hanlon Business Park
- Municipality
- Guelph
- Price per sq ft
- $420 (6% below condo townhouses in Guelph, $446)
Interior
- Bedrooms
- 3 above ground
- Bathrooms
- 2 × 3-piece, 1 × 2-piece
- Rooms
- 10 above ground
- Family room or den
- No
- Fireplace
- No
- Laundry
- In-Suite Laundry, Ensuite
- Features
- Sump Pump
Heating, cooling and services
- Heating
- Forced Air, Gas
- Air conditioning
- Central Air
Building and exterior
- Style
- Stacked Townhouse
- Exterior
- Brick
- Foundation
- Concrete
Parking
- Garage spaces
- 1
- Total parking
- 1
Condo
- Monthly fee
- $319
- Fee includes
- CAC Included
- Exposure
- East West
- Pets
- Yes-with Restrictions
- Property manager
- Wscc 285 company
More
- Possession
- 60-89 days
- Cross street
- Gordon St & Clairfields Dr W
Rooms
| Room | Level | Size | Features |
|---|---|---|---|
| Primary Bedroom | Second | 3.71 × 3.35 m (12'2" × 11') | |
| Bedroom | Second | 2.57 × 3.35 m (8'5" × 11') | |
| Kitchen | Main | 2.64 × 4.39 m (8'8" × 14'5") | |
| Dining Room | Main | 3.43 × 3.35 m (11'3" × 11') | |
| Bedroom 2 | Second | 2.57 × 3.35 m (8'5" × 11') | |
| Living Room | Main | 4.04 × 3.84 m (13'3" × 12'7") |
Listed by RE/MAX REAL ESTATE CENTRE INC..
Listing information provided by PropTx Innovations Inc. and TRREB; deemed reliable but not guaranteed accurate by PropTx.
Similar homes nearby
See more in Guelph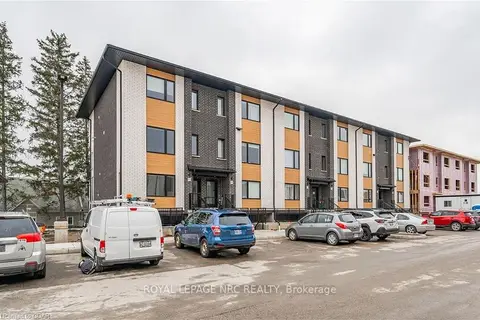
$629,900
3 bd2 ba1 pk1400-1599 ft²
47 Lily Lane
Clairfields/Hanlon Business Park, Guelph
Condo Townhouse · MLS® X13129864 · ROYAL LEPAGE NRC REALTY
$625,000
2 bd3 ba1 pk1400-1599 ft²
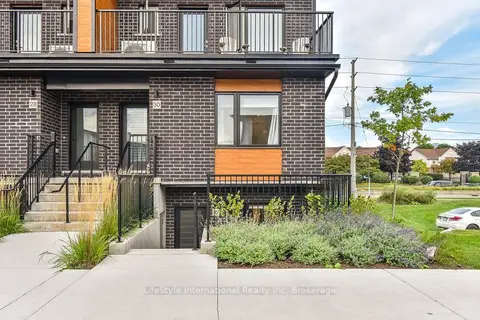
32 Duggan Lane
Clairfields/Hanlon Business Park, Guelph
Condo Townhouse · MLS® X13861180 · LifeStyle International Realty Inc
$609,000
Reduced $20,900
2 bd2 ba1 pk1200-1399 ft²
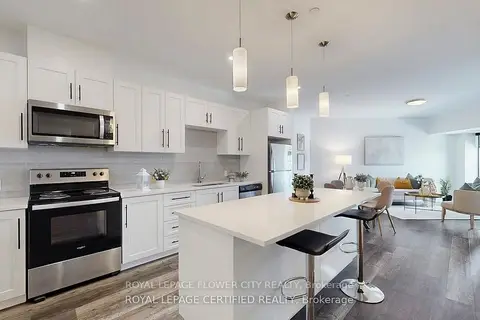
332 Gosling Gardens 411
Clairfields/Hanlon Business Park, Guelph
Condo Apartment · MLS® X13535072 · ROYAL LEPAGE FLOWER CITY REALTY
$649,900
3 bd4 ba2 pk1400-1599 ft²
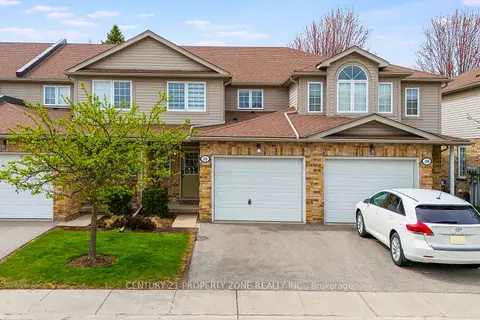
210 DAWN Avenue 35
Clairfields/Hanlon Business Park, Guelph
Condo Townhouse · MLS® X13516008 · CENTURY 21 PROPERTY ZONE REALTY INC.
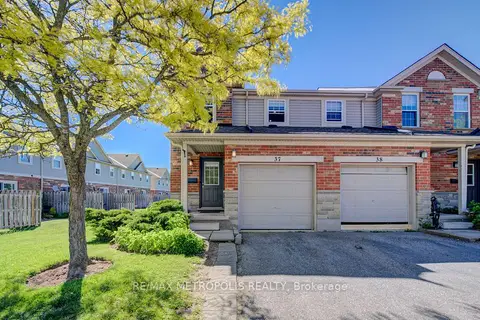
$599,900
Reduced $20,100
3 bd3 ba2 pk1200-1399 ft²
124 GOSLING Gardens 37
Clairfields/Hanlon Business Park, Guelph
Condo Townhouse · MLS® X13815040 · RE/MAX METROPOLIS REALTY
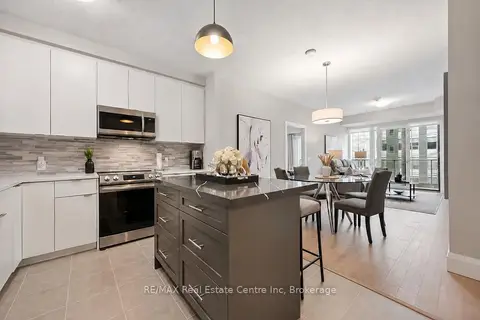
$635,000
2 bd2 ba1 pk1000-1199 ft²
73 ARTHUR Street S 807
Downtown, Guelph
Condo Apartment · MLS® X14029026 · RE/MAX Real Estate Centre Inc
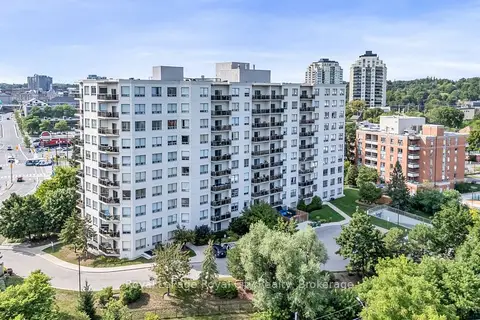
$619,900
Reduced $7,100
2 bd2 ba1 pk1200-1399 ft²
60 Wyndham Street S 301
St. Patrick's Ward, Guelph
Condo Apartment · MLS® X13678446 · Royal LePage Royal City Realty
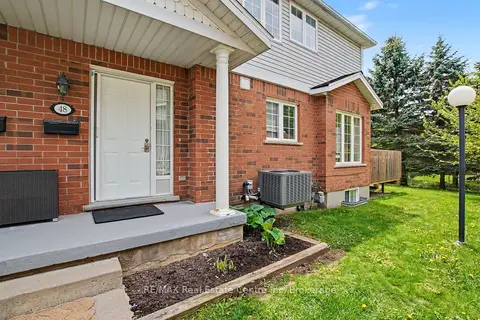
$619,000
Reduced $30,000
2 bd4 ba2 pk1600-1799 ft²
941 Gordon Street 48
Kortright West, Guelph
Condo Townhouse · MLS® X13157088 · RE/MAX Real Estate Centre Inc