337 Joffre-Belanger Way
3402 - Vanier, Vanier and Kingsview Park, K1L 5K5
$749,000
- 2+1 bedrooms
- 2 bathrooms
- 4 parking
- 700-1100 sq ft
Listed 62 days ago · MLS® X13691134
About this home
Renovated in 2026 and ready to move into. This detached beauty sits in Vanier North, 13 minutes from the Rideau Centre and fifteen by bike. The work is done and it is the work buyers ask for. A new chef's kitchen with quartz counters, a breakfast bar, a built-in oven and a cooktop, open to the living and dining space. A new bathroom on the main floor and a second new bathroom upstairs. New hardwood flooring throughout the main floor. The living room keeps its wood-burning fireplace - the character of a 1955 home with none of the deferred maintenance in the rooms you use every day. Two bedrooms upstairs, the primary with a walk-in closet - unusual in a house this age - and the second currently set up as an office. A large third bedroom on the lower level measures 17'10" by 10'9", alongside the laundry and a full basement. Measured at 1,097 square feet above grade with another 672 below, on gas forced-air heat with central air throughout.Outside, a 22-by-10-foot deck overlooks a private fenced yard, and there is a covered front porch. A detached garage plus a four-car drive is parking almost nothing else in this price band can offer, and the 45.94 by 94.72 foot lot is zoned N3B under the City's 2026 by-law, which permits up to four dwelling units as-of-right - worth a look for anyone thinking past the first ten years. This is a quiet, established street where people have stayed a long time. Walk to Beechwood Village for groceries, coffee and the library. Transit, parks and schools are minutes away. Stated honestly: the front half of the roof was replaced in 2019, and the rear half of the roof is 2009. The owned water heater in was installed in 2020, while the furnace dates to approximately 2009. Everything you touch daily is new. Measured floor plans and room dimensions are available on request.
Details
- Type
- Detached
- Style
- 1 1/2 Storey
- Age
- 51-99 years
- Size
- 700-1100 sq ft
- Lot
- 45.9 × 95 ft
- Basement
- Full, Partially Finished
- Garage
- Detached
- Kitchens
- 1
- Property tax
- $4,478 (2026)
- Neighbourhood
- 3402 - Vanier
- Municipality
- Vanier and Kingsview Park
- Price per sq ft
- $832 (29% above detached houses in Vanier and Kingsview Park, $644)
Interior
- Bedrooms
- 2 above ground + 1 below
- Bathrooms
- 1 × 4-piece (ground), 1 × 2-piece (second)
- Rooms
- 7 above ground + 2 below
- Family room or den
- No
- Fireplace
- Wood
- Features
- Built-In Oven, Countertop Range, Floor Drain, Water Heater, Water Heater Owned, Water Meter
Heating, cooling and services
- Heating
- Forced Air, Gas
- Air conditioning
- Central Air
- Water and sewer
- Sewer
Building and exterior
- Style
- 1 1/2 Storey
- Exterior
- Brick, Vinyl Siding
- Roof
- Asphalt Shingle, Flat
- Foundation
- Concrete Block
- Age
- 51-99 years
- Faces
- North
- Outdoor
- Deck, Privacy, Year Round Living
Parking
- Garage spaces
- 1
- Total parking
- 4
- Driveway and parking
- Private
Lot
- Size
- 45.9 × 95 ft
More
- Possession
- Flexible
- Nearby
- Fenced Yard, Hospital, Public Transit
- Cross street
- Montreal Road and Granville
History of this address
1 earlier listing at this address, with sold and leased prices. Create a free account or sign in to see them.
Location
Location is approximate. See nearby homes on the map
Recent sales nearby
See what similar homes within 1 km sold for in the last year. Create a free account or sign in to see them.
The neighbourhood
Getting around Somewhat walkable
No subway, LRT or GO station within a short trip.
Within a 10-minute walk: no grocery stores, 11 cafés and restaurants, 12 parks, 7 pharmacies. Nearest park: Nault Park (150 m).
Schools nearby
Elementary
- Assumption School Catholic
EQAO: Gr 6 reading 96%, math 26%11 min walk - Horizon-Jeunesse Catholic Elementary School Catholic
EQAO: Gr 6 reading 98%, math 71%14 min walk - Robert E. Wilson Public School
EQAO: Gr 6 reading 82%, math 41%15 min walk - Trille-des-Bois Public Elementary School
EQAO: Gr 6 reading 97%, math 79%15 min walk
Secondary
- Éducation sans frontiers - éte1.4 km
EQAO: share of students meeting the provincial standard (2024–25). Ontario average: Gr 6 reading 86%, math 51%; Gr 9 math 55%; literacy test 83%.
Closest schools, not school zones. Check which school serves this address with the school board before relying on it.
Who lives here postal area K1L
- Owners / renters
- 33% / 67%
- Median household income
- $63,200
- Average age
- 43
- Children under 15
- 11%
- Homes
- 13% detached, 23% high-rise
- Commute by transit
- 19%
- Population
- 18,213
Languages spoken most at home besides English: Arabic 1.7%, Spanish 1.1%, Portuguese 0.7%, Haitian Creole 0.6%.
Distances are approximate. Places © OpenStreetMap contributors. Neighbourhood figures: Statistics Canada, 2021 Census. School results: EQAO via Ontario Data Catalogue (Open Government Licence – Ontario).
Living here
Commute
To downtown Ottawa: 4 km. Transit times · Driving times
Noise Nothing major nearby
No highway within 500 m, rail line within 300 m, or airport flight path nearby.
Distances from the map, not noise measurements. Visit at rush hour to judge for yourself.
Internet High-speed
50/10 Mbps or faster available here by cable, fibre or DSL (the federal high-speed target).
From the federal broadband map. Check exact speeds and providers for the address.
Short-term rentals
Only in your principal residence (whole home or part of it), with a City host permit. Rural cottage rentals have a separate permit.
Roads, rail, airports and planned stations © OpenStreetMap contributors. Internet: Innovation, Science and Economic Development Canada, National Broadband Data.
Listed by LPT REALTY.
Listing information provided by PropTx Innovations Inc. and TRREB; deemed reliable but not guaranteed accurate by PropTx.
Similar homes nearby
See more in Vanier and Kingsview Park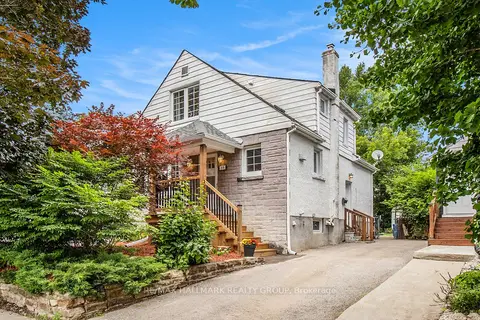
$759,000
Reduced $20,000
3+1 bd2 ba2 pk1100-1500 ft²
99 Dagmar Avenue
3402 - Vanier, Vanier and Kingsview Park
Detached · MLS® X13515970 · RE/MAX HALLMARK REALTY GROUP
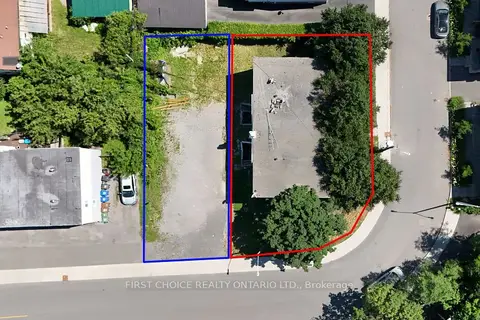
$759,000
0 bd0 ba3000-3500 ft²
255 St Denis Street
3402 - Vanier, Vanier and Kingsview Park
Vacant Land · MLS® X13678450 · FIRST CHOICE REALTY ONTARIO LTD.
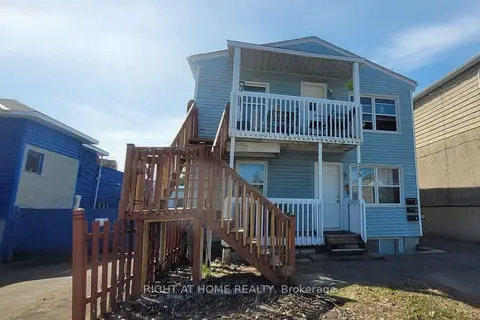
$789,900
6 bd3 ba4 pk1100-1500 ft²
298 Montfort Street
3402 - Vanier, Vanier and Kingsview Park
Triplex · MLS® X13879244 · RIGHT AT HOME REALTY
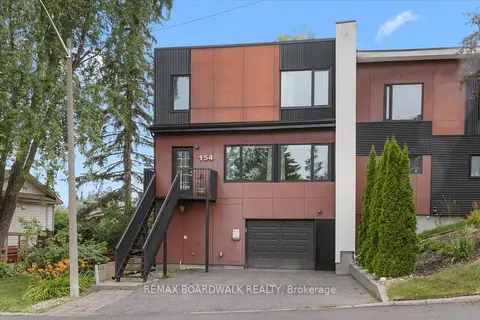
$699,900
3 bd3 ba3 pk1500-2000 ft²
154 Duford Street
3402 - Vanier, Vanier and Kingsview Park
Semi-Detached · MLS® X13776260 · REMAX BOARDWALK REALTY
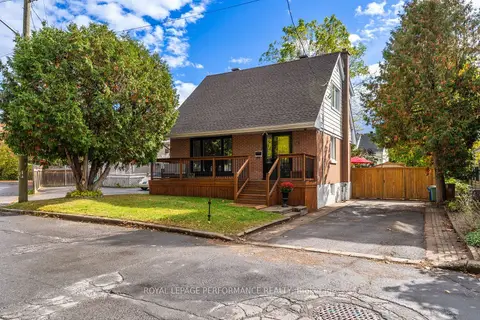
$699,900
3 bd2 ba3 pk1100-1500 ft²
340 St-Denis Street
3402 - Vanier, Vanier and Kingsview Park
Detached · MLS® X13885286 · ROYAL LEPAGE PERFORMANCE REALTY
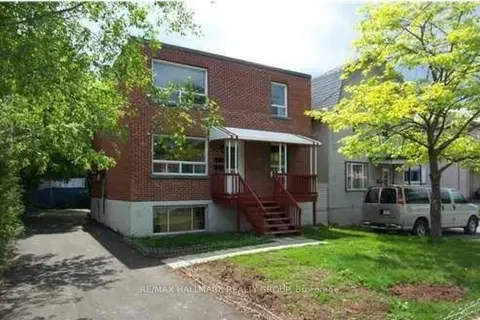
$699,000
6 bd3 ba3 pk3500-5000 ft²
142 Ste Cecile Street
3402 - Vanier, Vanier and Kingsview Park
Triplex · MLS® X13509536 · RE/MAX HALLMARK REALTY GROUP
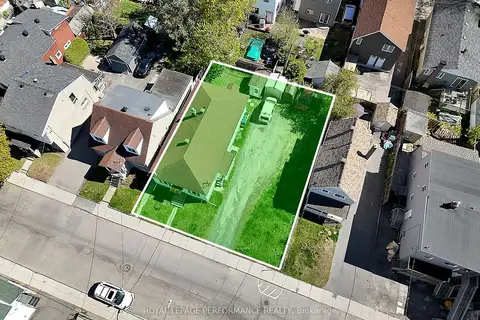
$799,000
4 bd2 ba5 pk1100-1500 ft²
228 Carillon Street
3402 - Vanier, Vanier and Kingsview Park
Vacant Land · MLS® X13884018 · ROYAL LEPAGE PERFORMANCE REALTY
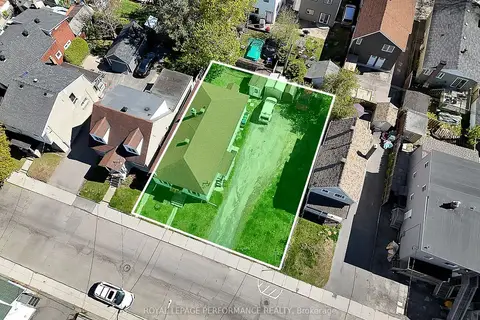
$799,000
4 bd2 ba5 pk1100-1500 ft²
228 Carillon Street
3402 - Vanier, Vanier and Kingsview Park
Duplex · MLS® X13884022 · ROYAL LEPAGE PERFORMANCE REALTY