154 Duford Street
3402 - Vanier, Vanier and Kingsview Park, K1L 6Z7
$699,900
- 3 bedrooms
- 3 bathrooms
- 3 parking
- 1500-2000 sq ft
Listed 38 days ago · MLS® X13776260
About this home
Welcome Home, Bright, Modern & Exceptionally Located. Imagine coming home to a bright, modern space where thoughtful design meets an incredible lifestyle location. Set among Richelieu and Nault Parks, the Sugar Shack, wooded areas, walking trails, cycling paths, a coming pool and local recreation, and close to Beechwood, McKay Lake and the NCC Riverhouse, this home offers a rare combination of nature, community and convenient access to downtown. Enjoy peaceful surroundings, downtown views and everyday amenities all within reach. Large windows and warm bamboo flooring extend across all three levels, creating a bright and welcoming atmosphere. The main level opens directly to the low maintenance interlocking backyard, making indoor outdoor living effortless. With a gas BBQ hookup already in place, the backyard is ready for summer entertaining, morning coffee or relaxed evenings with family and friends.The second floor is the heart of the home, offering an open concept living and kitchen area designed for both everyday living and entertaining. The modern kitchen features quartz countertops, a generous island and abundant natural light, while a stylish glass barn door and hallway skylight add distinctive character. Upstairs, the third floor offers three comfortable bedrooms, including a generously sized primary, along with two modern bathrooms. Large windows continue the home's bright and airy feel. And then there's the 16' x 18' garage, an exceptional bonus this close to downtown. The garage provides plenty of room for your vehicle, bikes and extra storage, and the owners find the garage entrance especially convenient for everyday coming and going. Bright spaces, modern finishes, a backyard made for summer, a garage with room to spare and a location that puts nature, recreation and the city within reach. This isn't just a house, it's a home that makes everyday living feel easy.
Details
- Type
- Semi-Detached
- Style
- 3-Storey
- Size
- 1500-2000 sq ft
- Lot
- 28.22 × 65.45 ft
- Basement
- Finished with Walk-Out
- Garage
- Attached
- Kitchens
- 1
- Property tax
- $6,036 (2026)
- Neighbourhood
- 3402 - Vanier
- Municipality
- Vanier and Kingsview Park
Interior
- Bedrooms
- 3 above ground
- Bathrooms
- 1 × 4-piece (third), 1 × 2-piece (lower), 1 × 3-piece (third)
- Rooms
- 11 above ground
- Family room or den
- Yes
- Fireplace
- No
Heating, cooling and services
- Heating
- Forced Air, Gas
- Air conditioning
- Central Air
- Water and sewer
- Sewer
Building and exterior
- Style
- 3-Storey
- Exterior
- Stucco (Plaster), Metal/Steel Siding
- Roof
- Membrane
- Foundation
- Concrete
- Faces
- West
Parking
- Garage spaces
- 1
- Total parking
- 3
Lot
- Size
- 28.22 × 65.45 ft
More
- Possession
- Flexible
- Cross street
- Duford and Lavergne
Rooms
| Room | Level | Size | Features |
|---|---|---|---|
| Foyer | Second | 2.74 × 2.13 m (9' × 7') | |
| Living Room | Second | 5.3 × 5.33 m (17'5" × 17'6") | |
| Kitchen | Second | 5 × 3.37 m (16'5" × 11'1") | |
| Dining Room | Second | 2.13 × 2.43 m (7' × 8') | |
| Primary Bedroom | Third | 3.47 × 6.62 m (11'5" × 21'9") | |
| Bathroom | Third | 1.6 × 2.46 m (5'3" × 8'1") | |
| Bathroom | Third | 1.39 × 2.59 m (4'7" × 8'6") | |
| Bedroom | Third | 4.19 × 2.74 m (13'9" × 9') | |
| Bedroom | Third | 3.04 × 2.89 m (10' × 9'6") | |
| Recreation | Lower | 6.4 × 2.97 m (21' × 9'9") | |
| Powder Room | Lower | 0.91 × 2.56 m (3' × 8'5") |
History of this address
7 earlier listings at this address, with sold and leased prices. Create a free account or sign in to see them.
Location
Location is approximate. See nearby homes on the map
Recent sales nearby
See what similar homes within 1 km sold for in the last year. Create a free account or sign in to see them.
The neighbourhood
Getting around Somewhat walkable
No subway, LRT or GO station within a short trip.
Within a 10-minute walk: no grocery stores, 11 cafés and restaurants, 12 parks, 5 pharmacies. Nearest park: Nault Park (150 m).
Schools nearby
Elementary
- Le Cercle des savoirs Private13 min walk
- Manor Park Public School
EQAO: Gr 6 reading 84%, math 26%13 min walk - Assumption School Catholic
EQAO: Gr 6 reading 96%, math 26%14 min walk - Trille-des-Bois Public Elementary School
EQAO: Gr 6 reading 97%, math 79%15 min walk
Secondary
- Ashbury College Private1.6 km
EQAO: share of students meeting the provincial standard (2024–25). Ontario average: Gr 6 reading 86%, math 51%; Gr 9 math 55%; literacy test 83%.
Closest schools, not school zones. Check which school serves this address with the school board before relying on it.
Who lives here postal area K1L
- Owners / renters
- 33% / 67%
- Median household income
- $63,200
- Average age
- 43
- Children under 15
- 11%
- Homes
- 13% detached, 23% high-rise
- Commute by transit
- 19%
- Population
- 18,213
Languages spoken most at home besides English: Arabic 1.7%, Spanish 1.1%, Portuguese 0.7%, Haitian Creole 0.6%.
Distances are approximate. Places © OpenStreetMap contributors. Neighbourhood figures: Statistics Canada, 2021 Census. School results: EQAO via Ontario Data Catalogue (Open Government Licence – Ontario).
Living here
Commute
To downtown Ottawa: 4 km. Transit times · Driving times
Noise Nothing major nearby
No highway within 500 m, rail line within 300 m, or airport flight path nearby.
Distances from the map, not noise measurements. Visit at rush hour to judge for yourself.
Internet High-speed
50/10 Mbps or faster available here by cable, fibre or DSL (the federal high-speed target).
From the federal broadband map. Check exact speeds and providers for the address.
Short-term rentals
Only in your principal residence (whole home or part of it), with a City host permit. Rural cottage rentals have a separate permit.
Roads, rail, airports and planned stations © OpenStreetMap contributors. Internet: Innovation, Science and Economic Development Canada, National Broadband Data.
Listed by REMAX BOARDWALK REALTY.
Listing information provided by PropTx Innovations Inc. and TRREB; deemed reliable but not guaranteed accurate by PropTx.
Similar homes nearby
See more in Vanier and Kingsview Park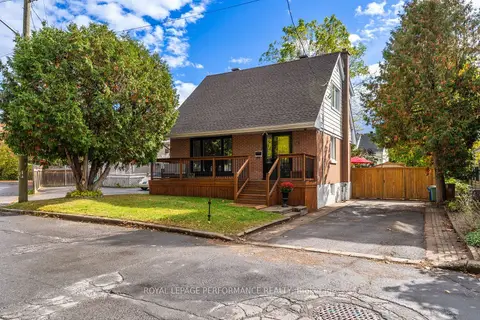
$699,900
3 bd2 ba3 pk1100-1500 ft²
340 St-Denis Street
3402 - Vanier, Vanier and Kingsview Park
Detached · MLS® X13885286 · ROYAL LEPAGE PERFORMANCE REALTY
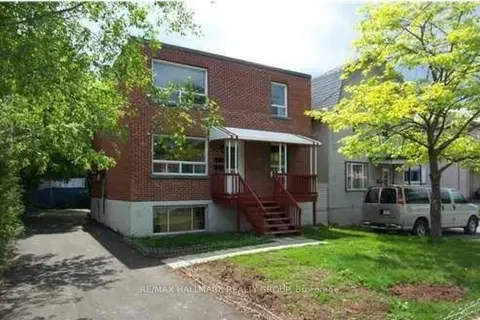
$699,000
6 bd3 ba3 pk3500-5000 ft²
142 Ste Cecile Street
3402 - Vanier, Vanier and Kingsview Park
Triplex · MLS® X13509536 · RE/MAX HALLMARK REALTY GROUP
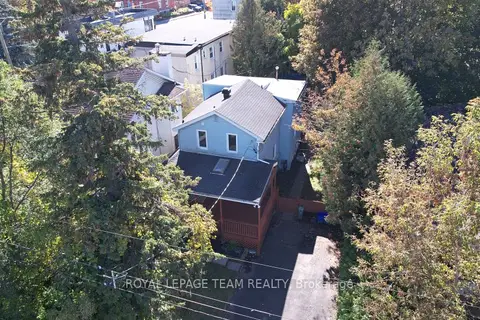
$679,000
4 bd4 ba2 pk1500-2000 ft²
44 Ste Cecile Street
3402 - Vanier, Vanier and Kingsview Park
Duplex · MLS® X14091048 · ROYAL LEPAGE TEAM REALTY
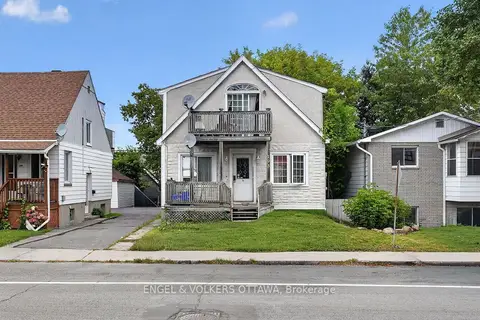
$674,900
4+2 bd3 ba3 pk1500-2000 ft²
193 DESCHAMPS Avenue
3402 - Vanier, Vanier and Kingsview Park
Triplex · MLS® X13813386 · ENGEL & VOLKERS OTTAWA
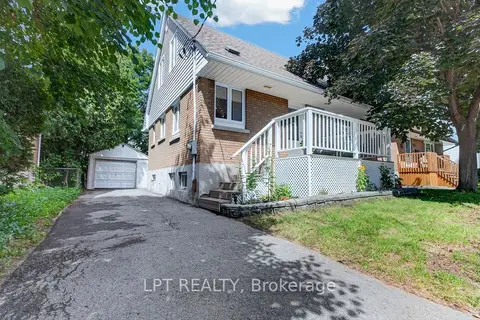
$749,000
2+1 bd2 ba4 pk700-1100 ft²
337 Joffre-Belanger Way
3402 - Vanier, Vanier and Kingsview Park
Detached · MLS® X13691134 · LPT REALTY
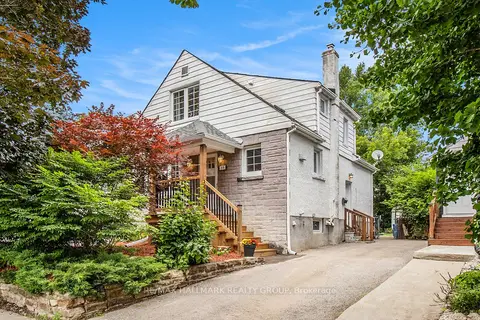
$759,000
Reduced $20,000
3+1 bd2 ba2 pk1100-1500 ft²
99 Dagmar Avenue
3402 - Vanier, Vanier and Kingsview Park
Detached · MLS® X13515970 · RE/MAX HALLMARK REALTY GROUP
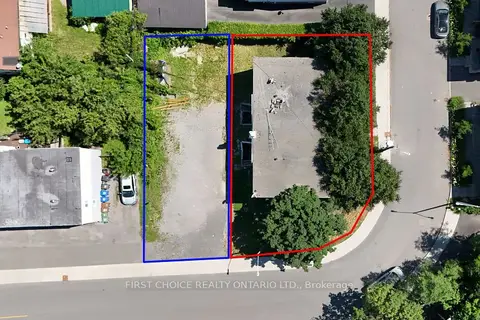
$759,000
0 bd0 ba3000-3500 ft²
255 St Denis Street
3402 - Vanier, Vanier and Kingsview Park
Vacant Land · MLS® X13678450 · FIRST CHOICE REALTY ONTARIO LTD.
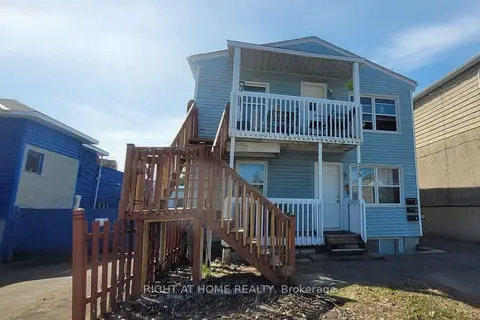
$789,900
6 bd3 ba4 pk1100-1500 ft²
298 Montfort Street
3402 - Vanier, Vanier and Kingsview Park
Triplex · MLS® X13879244 · RIGHT AT HOME REALTY